This exquisite end-of-row townhouse, located in the desirable Summerfield at Elverson, offers a blend of modern convenience and classic Colonial charm. Spanning 2,750 total square feet, the residence features four spacious bedrooms and three and a half bathrooms, including a primary suite with a luxurious walk-in closet and a well-appointed bathroom. The interior boasts elegant finishes such as solid hardwood and ceramic tile flooring, complemented by built-ins and chair railings that enhance its character. The kitchen is equipped with stainless steel appliances, including a built-in microwave and dishwasher, and offers an inviting eat-in area. Enjoy cozy evenings by one of the two fireplaces or entertain in the combination dining/living space. The partially finished basement provides additional versatility. Residents benefit from community amenities, including lawn care and snow removal services. The neighborhood is well-served by convenient walking trails and a beautiful pond with a gazebo that completes the view off the awning-covered back deck.
Pending
$489,000
115 Derby Dr, Elverson, PA 19520
4beds
2,750sqft
Townhouse
Built in 1990
9,383 Square Feet Lot
$482,800 Zestimate®
$178/sqft
$133/mo HOA
What's special
- 46 days
- 39
- 1
Zillow last checked:
Listing updated:
Listed by:
Turner Stoltzfus 484-706-1010,
Stoltzfus Realtors (610) 476-1034,
Co-Listing Agent: Esther Prosser 484-269-7153,
Stoltzfus Realtors
Source: Bright MLS,MLS#: PACT2135216
Facts & features
Interior
Bedrooms & bathrooms
- Bedrooms: 4
- Bathrooms: 4
- Full bathrooms: 3
- 1/2 bathrooms: 1
- Main level bathrooms: 2
- Main level bedrooms: 1
Basement
- Area: 830
Heating
- Heat Pump, Electric
Cooling
- Central Air, Electric
Appliances
- Included: Microwave, Dishwasher, Disposal, Dryer, Oven/Range - Electric, Stainless Steel Appliance(s), Washer, Water Heater, Electric Water Heater
Features
- 2nd Kitchen, Bathroom - Walk-In Shower, Bathroom - Stall Shower, Built-in Features, Ceiling Fan(s), Chair Railings, Combination Dining/Living, Dining Area, Eat-in Kitchen, Primary Bath(s), Walk-In Closet(s), 9'+ Ceilings, Dry Wall, Cathedral Ceiling(s), Vaulted Ceiling(s)
- Flooring: Carpet, Ceramic Tile, Hardwood, Wood
- Basement: Partially Finished
- Number of fireplaces: 2
Interior area
- Total structure area: 2,750
- Total interior livable area: 2,750 sqft
- Finished area above ground: 1,920
- Finished area below ground: 830
Property
Parking
- Total spaces: 3
- Parking features: Garage Faces Side, Attached, Driveway
- Attached garage spaces: 2
- Uncovered spaces: 1
Accessibility
- Accessibility features: None
Features
- Levels: One and One Half
- Stories: 1.5
- Pool features: None
Lot
- Size: 9,383 Square Feet
Details
- Additional structures: Above Grade, Below Grade
- Parcel number: 1304 0075.0800
- Zoning: SITE RESPONSIVE
- Special conditions: Standard
Construction
Type & style
- Home type: Townhouse
- Architectural style: Colonial
- Property subtype: Townhouse
Materials
- Stucco
- Foundation: Other
- Roof: Architectural Shingle
Condition
- Very Good
- New construction: No
- Year built: 1990
Details
- Builder model: Pickering
- Builder name: Stoltzfus Enterprises Builders
Utilities & green energy
- Sewer: Public Sewer
- Water: Public
Community & HOA
Community
- Subdivision: Summerfield At Elverson
HOA
- Has HOA: Yes
- Services included: Common Area Maintenance, Lawn Care Front, Lawn Care Rear, Lawn Care Side, Maintenance Grounds, Snow Removal
- HOA fee: $1,600 annually
- HOA name: DERBY HOA
Location
- Region: Elverson
- Municipality: ELVERSON BORO
Financial & listing details
- Price per square foot: $178/sqft
- Tax assessed value: $167,040
- Annual tax amount: $6,387
- Date on market: 9/8/2026
- Listing agreement: Exclusive Right To Sell
- Listing terms: Cash
- Ownership: Fee Simple
Estimated market value
$482,800
$459,000 - $512,000
$3,101/mo
Price history
| Date | Event | Price |
|---|---|---|
| 9/8/2026 | Pending sale | $489,000+30.1%$178/sqft |
Source:  Bright MLS #PACT2135216 Report a problem | ||
| 7/20/2023 | Listing removed | -- |
Source: Bright MLS #PACT534608 Report a problem | ||
| 7/19/2021 | Sold | $376,000+3%$137/sqft |
Source: Bright MLS #PACT534608 Report a problem | ||
| 5/16/2021 | Pending sale | $365,000$133/sqft |
Source: Bright MLS #PACT534608 Report a problem | ||
| 5/13/2021 | Contingent | $365,000$133/sqft |
Source: Bright MLS #PACT534608 Report a problem | ||
| 5/6/2021 | Listed for sale | $365,000+52.1%$133/sqft |
Source: Bright MLS #PACT534608 Report a problem | ||
| 2/7/1997 | Sold | $240,000$87/sqft |
Source: Public Record Report a problem | ||
Public tax history
| Year | Property taxes | Tax assessment |
|---|---|---|
| 2026 | $6,290 -1.5% | $167,040 |
| 2025 | $6,388 +1.6% | $167,040 |
| 2024 | $6,286 +1.6% | $167,040 |
| 2023 | $6,188 +2.4% | $167,040 |
| 2022 | $6,042 +1.2% | $167,040 |
| 2021 | $5,973 +198.7% | $167,040 |
| 2020 | $1,999 -64.6% | $167,040 |
| 2019 | $5,645 | $167,040 |
| 2018 | $5,645 +9899.9% | $167,040 |
| 2017 | $56 -98.7% | $167,040 |
| 2016 | $4,367 | $167,040 |
| 2015 | $4,367 | $167,040 |
| 2014 | $4,367 | $167,040 |
| 2013 | -- | $167,040 |
| 2012 | -- | $167,040 |
| 2011 | -- | $167,040 +0.4% |
| 2010 | -- | $166,390 |
| 2009 | -- | $166,390 |
| 2008 | -- | $166,390 |
| 2007 | -- | $166,390 |
| 2006 | -- | $166,390 |
| 2005 | -- | $166,390 |
| 2004 | -- | $166,390 |
| 2003 | -- | $166,390 |
| 2000 | -- | $166,390 |
Find assessor info on the county website
Monthly payment
Est. payment
Payment breakdown
Explore the cost of this home by adjusting the details. Changes won't be saved.Climate risks
Neighborhood: 19520
Nearby schools
Schools provided by the listing agent
- District: Twin Valley
Source: Bright MLS. This data may not be complete. We recommend contacting the local school district to confirm school assignments for this home.
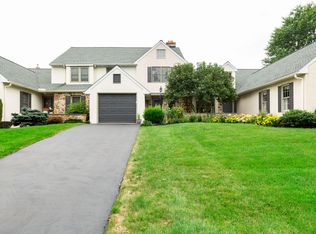
Similar homes
- $450,0003 bd3 ba2.1k sqft46 Saddler Dr, Elverson, PA 19520For Sale

 MLS ID #PACT2136132, Angela Gillentine, EXP Realty, LLC. Bright MLS
- $399,9003 bd3 ba2.1k sqft546 Kennelwoods Dr, Elverson, PA 19520For Sale
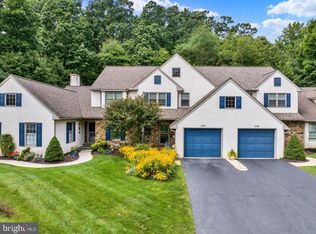 MLS ID #PACT2132862, Dave Hinkel, Coldwell Banker Realty. Bright MLS
- $479,9004 bd3 ba1.7k sqft355 Furnace Rd, Birdsboro, PA 19508For Sale
 MLS ID #PABK2079690, Dan Hawk, Keller Williams Platinum Realty - Wyomissing. Bright MLS
- $425,0003 bd3 ba2.4k sqft8 Parkside Dr, Elverson, PA 19520For Sale
 MLS ID #PACT2126132, Turner Stoltzfus, Stoltzfus Realtors. Bright MLS
- $490,0004 bd3 ba2.2k sqft101 Rachel Ln, Coatesville, PA 19320For SaleMLS ID #PACT2132410, Kelly Murtaugh, RE/MAX Ace Realty. Bright MLS
- $499,0004 bd3 ba2.6k sqft24 Pickwick Pl, Reading, PA 19606For SaleMLS ID #PABK2079696, Mary Brickner, RE/MAX Of Reading. Bright MLS
- $479,9003 bd3 ba1.8k sqft110 Lloyd Ave, Downingtown, PA 19335For SaleMLS ID #PACT2138118, Karen Boyd, Long & Foster Real Estate, Inc.. Bright MLS
- $499,0004 bd3 ba2.7k sqft155 Freedom Valley Cir, Coatesville, PA 19320For SaleMLS ID #PACT2124254, Ryan Nunn, KW Greater West Chester. Bright MLS
- $500,0004 bd4 ba3.1k sqft417 Dogwood Ln, Coatesville, PA 19320For SaleMLS ID #PACT2136992, Peter Stefanatos, Compass RE. Bright MLS
- $460,0004 bd3 ba2.8k sqft917 Franklin St, Coatesville, PA 19320For SaleMLS ID #PACT2136998, Patience Conner, Keller Williams Keystone Realty. Bright MLS
- $474,9004 bd4 ba2.4k sqft1501 Aspen Dr, Pottstown, PA 19464For SaleMLS ID #PAMC2197014, Steve Hull, RE/MAX One Realty. Bright MLS
- $524,9004 bd3 ba2.8k sqft8 Sweet Briar Rd, Coatesville, PA 19320For SaleMLS ID #PACT2132762, Nodari Tetruashvily, Weichert Realtors. Bright MLS
- $514,9004 bd3 ba3.2k sqft102 Autumn Trl, Coatesville, PA 19320For SaleMLS ID #PACT2136774, Neil Douen, EXP Realty, LLC. Bright MLS
- $472,5004 bd3 ba2.1k sqft63 Lark Ln, Gilbertsville, PA 19525For SaleMLS ID #PAMC2195868, Mark Kunze, Keller Williams Realty Group. Bright MLS
- $499,0004 bd4 ba3.1k sqft1420 Balmoral Rd, Coatesville, PA 19320For SaleMLS ID #PACT2132932, Teri Viljoen, BHHS Fox & Roach-West Chester. Bright MLS
- $499,0004 bd3 ba1.8k sqft3060 Manor Rd, Coatesville, PA 19320For SaleMLS ID #PACT2128214, Tiffany Varghese, Compass Pennsylvania LLC. Bright MLS
- $479,9003 bd3 ba1.9k sqft2009 Garrison Dr, Chester Springs, PA 19425For SaleMLS ID #PACT2134276, Kathleen Wolfgang, Keller Williams Real Estate -Exton. Bright MLS
- $405,0004 bd3 ba1.8k sqft36 Lamberts Ln, Coatesville, PA 19320For SaleMLS ID #PACT2136872, Alexandra Wilson, BHHS Fox & Roach - Hockessin. Bright MLS
- $535,0003 bd5 ba3.4k sqft209 Cog Hill Dr, Honey Brook, PA 19344For SaleMLS ID #PACT2137770, Tom Kern, RE/MAX Professional Realty. Bright MLS
- $465,0005 bd4 ba3.2k sqft5 Chelsea Cir, Reading, PA 19606For SaleMLS ID #PABK2077248, Chris Strain, RE/MAX Of Reading. Bright MLS
