Welcome to Early Bloom in Early’s premier master-planned community—home to be built, giving buyers the ability to choose their lot and personalize the home with available customization options. This proposed 1,688 sq. ft. home will offer 4 bedrooms, 2 bathrooms, and a 2-car garage, with the opportunity for buyers to select their lot and choose from available finishes. Planned features include an open-concept layout, a modern kitchen with quartz countertops and sleek cabinetry, and a spacious primary suite with a private bath and walk-in closet. Additional highlights include tile showers, vinyl plank flooring, upgraded lighting, and ceiling fans. Energy-efficient construction is designed for comfort and long-term savings. Exterior plans include front yard sod, landscaping, and a privacy fence. Located across from McDonald Park with convenient access to schools and local amenities. When using the preferred lender, buyers may be eligible for incentives such as select upgrades, closing cost assistance, or interest rate buy-down options.
Pending
$368,000
115 Gunner Trl, Early, TX 76802
4beds
1,688sqft
Single Family Residence
Built in 2026
0.36 Acres Lot
$-- Zestimate®
$218/sqft
$-- HOA
What's special
- 6 days
- 10
- 0
Zillow last checked:
Listing updated:
Listed by:
Ashton Hinton 0720817 325-646-1547,
Coldwell Banker - Mark Campbell & Assc 325-646-1547
Source: NTREIS,MLS#: 21380478
Facts & features
Interior
Bedrooms & bathrooms
- Bedrooms: 4
- Bathrooms: 2
- Full bathrooms: 2
Primary bedroom
- Features: Ceiling Fan(s), Dual Sinks, En Suite Bathroom, Walk-In Closet(s)
- Level: First
- Dimensions: 12 x 15
Bedroom
- Features: Ceiling Fan(s)
- Level: First
- Dimensions: 12 x 10
Bedroom
- Features: Ceiling Fan(s)
- Level: First
- Dimensions: 12 x 10
Bedroom
- Features: Ceiling Fan(s)
- Level: First
- Dimensions: 13 x 11
Dining room
- Level: First
- Dimensions: 10 x 11
Kitchen
- Features: Kitchen Island, Pantry, Stone Counters
- Level: First
- Dimensions: 10 x 13
Laundry
- Features: Utility Sink
- Level: First
- Dimensions: 6 x 5
Living room
- Features: Ceiling Fan(s)
- Level: First
- Dimensions: 14 x 18
Heating
- Central, Electric
Cooling
- Central Air, Ceiling Fan(s), Electric
Appliances
- Included: Dishwasher, Electric Range, Electric Water Heater, Disposal
Features
- Decorative/Designer Lighting Fixtures, Double Vanity, Granite Counters, High Speed Internet, Kitchen Island, Open Floorplan, Pantry, Vaulted Ceiling(s), Walk-In Closet(s)
- Has basement: No
- Has fireplace: No
Interior area
- Total interior livable area: 1,688 sqft
Property
Parking
- Total spaces: 2
- Parking features: Driveway, Garage, Garage Door Opener
- Attached garage spaces: 2
Features
- Levels: One
- Stories: 1
- Patio & porch: Covered
- Pool features: None
- Fencing: Back Yard,Wood
Lot
- Size: 0.36 Acres
- Features: Interior Lot, Subdivision, Sprinkler System
Details
- Parcel number: 20056251
Construction
Type & style
- Home type: SingleFamily
- Architectural style: Farmhouse,Modern,Detached
- Property subtype: Single Family Residence
- Attached to another structure: Yes
Materials
- Foundation: Slab
- Roof: Shingle
Condition
- Under Construction
- New construction: Yes
- Year built: 2026
Utilities & green energy
- Sewer: Public Sewer
- Water: Public
- Utilities for property: Electricity Available, Sewer Available, Underground Utilities, Water Available
Community & HOA
Community
- Features: Curbs
- Subdivision: Longhorn Phase 1
HOA
- Has HOA: No
Location
- Region: Early
Financial & listing details
- Price per square foot: $218/sqft
- Date on market: 9/8/2026
- Listing terms: Cash,Conventional,1031 Exchange,FHA,USDA Loan,VA Loan
Estimated market value
Not available
Estimated sales range
Not available
Not available
Price history
| Date | Event | Price |
|---|---|---|
| 9/8/2026 | Pending sale | $368,000$218/sqft |
Source: NTREIS #21380478 Report a problem | ||
| 9/8/2026 | Listed for sale | $368,000$218/sqft |
Source: NTREIS #21380478 Report a problem | ||
Public tax history
Tax history is unavailable.
Monthly payment
Est. payment
Payment breakdown
Explore the cost of this home by adjusting the details. Changes won't be saved.Climate risks
Neighborhood: 76802
Nearby schools
Schools provided by the listing agent
- Elementary: Early
- Middle: Early
- High: Early
- District: Early ISD
Source: NTREIS. This data may not be complete. We recommend contacting the local school district to confirm school assignments for this home.


Similar homes
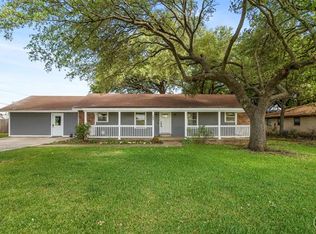
- $335,0004 bd3 ba2.3k sqft205 Longhorn Dr, Early, TX 76802For Sale
 MLS ID #21257309, Lloyd VanZandt. NTREIS
 - $319,0004 bd3 ba1.8k sqft208 Park Dr, Early, TX 76802For Sale
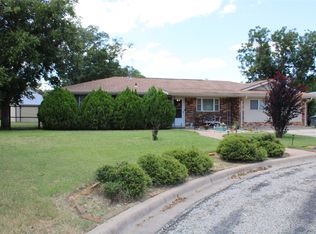 MLS ID #21327451, Lloyd VanZandt. NTREIS
 - $372,0003 bd2 ba1.7k sqft1717 County Road 318, Early, TX 76802For Sale
 MLS ID #21353038, Danny Hutchins. NTREIS
 - $329,0003 bd2 ba1.6k sqft313 E River Oaks Rd, Early, TX 76802For Sale
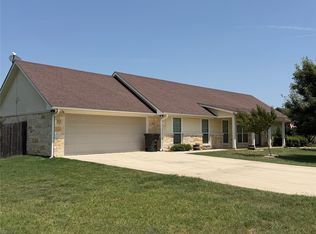 MLS ID #21353310, Doug Allen. NTREIS
 - $399,9004 bd2 ba2.4k sqft3930 Country Side Drive, Brownwood, TX 76801-7632For Sale
 MLS ID #179059, Jordan Burkhart, Ricky McKinnerney, Broker. HLMLS as distributed by MLS GRID
