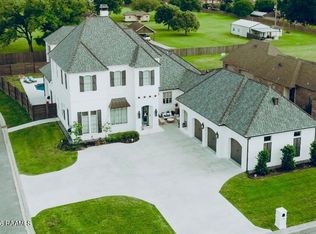
Exceptional luxury estate located in the prestigious Audubon Plantation, offering an unmatched blend of elegance, comfort, and resort-style living. Situated on a beautifully manicured 0.99 acre lot, this remarkable residence features 5 bedrooms, 4.5 bathrooms, and 5,464 square feet of thoughtfully designed living space.The expansive floor plan showcases refined finishes, soaring ceilings, and effortless flow between living, dining, and entertaining spaces. At the heart of the home, the chef's kitchen opens to generous gathering areas filled with natural light. Enjoy cooking with top of the line Thermadore 6 burner gas cooktop, double wall ovens, and a warming drawer that will help on those busy weeknights. The private primary suite is a true retreat, offering dual walk in closets, separate vanities, and a spa-like atmosphere designed for both luxury and functionality.A standout feature of the home is the enclosed sunroom complete with a full kitchen, creating an exceptional indoor-outdoor entertaining space ideal for hosting year-round. Step outside to a resort-style backyard featuring a fully heated pool, gas fire pit and outdoor living spaces that elevate everyday living. Additional highlights include a 3-car garage plus an oversized double RV/boat garage with 12x14 garage doors, rare amenities that set this property apart. The picket fence enclosure will provide for a private courtyard escape or a perfect dog yard that flows right into the dog grooming room with dog door. All the amenities you never knew you needed but can no longer live without. This is an extraordinarily rare offering combining sophistication, space, and lifestyle in one of Lafayette's most sought-after communities.This luxury listing is sure to check all of the boxes.
Pending
$2,100,000
115 Kingfisher Dr, Lafayette, LA 70508
5beds
5,464sqft
:
Get pre-qualified$12,626/mo
Single Family Residence
Built in 2018
0.99 Acres Lot
$1,954,900 Zestimate®
$384/sqft
$35/mo HOA
What's special
Fully heated poolDouble wall ovensPrivate courtyard escapeExceptional indoor-outdoor entertaining spaceResort-style backyardGas fire pitPicket fence enclosure
- 98 days |
- 695 |
- 28 |
Zillow last checked:
Listing updated:
Listed by:
Jana Doughty,
Platinum Realty 337-783-1000
Source: RAA,MLS#: 2600003365
Facts & features
Interior
Bedrooms & bathrooms
- Bedrooms: 5
- Bathrooms: 5
- Full bathrooms: 4
- 1/2 bathrooms: 1
Heating
- Central
Cooling
- Multi Units, Central Air
Appliances
- Included: Dishwasher, Disposal, Gas Cooktop, Ice Maker, Indoor Grill, Microwave, Refrigerator
- Laundry: Electric Dryer Hookup, Gas Dryer Hookup
Features
- High Ceilings, Beamed Ceilings, Bookcases, Built-in Features, Cathedral Ceiling(s), Computer Nook, Crown Molding, Double Vanity, Dual Closets, Guest Suite, Kitchen Island, Multi-Head Shower, Separate Shower, Standalone Tub, Varied Ceiling Heights, Vaulted Ceiling(s), Walk-in Pantry, Walk-In Closet(s), Wet Bar, Granite Counters, Stone Counters, Quartz Counters
- Flooring: Tile, Vinyl Plank, Wood
- Windows: Window Treatments, Double Pane Windows
- Number of fireplaces: 2
- Fireplace features: 2 Fireplaces, Gas, Outside, Ventless
Interior area
- Total structure area: 5,464
- Total interior livable area: 5,464 sqft
Property
Parking
- Total spaces: 5
- Parking features: Attached, Boat, Detached, Garage, Garage Faces Side, Golf Cart Garage, RV Access/Parking
- Garage spaces: 5
- Has uncovered spaces: Yes
- Details: Garage SqFt(2350.00)
Features
- Stories: 2
- Patio & porch: Covered, Deck, Porch
- Exterior features: Balcony, Outdoor Grill, Outdoor Kitchen, Lighting
- Has private pool: Yes
- Pool features: Gunite, In Ground
- Fencing: Full,Privacy,Wood,Gate
- Has view: Yes
- View description: Water
- Has water view: Yes
- Water view: Water
- Waterfront features: Pond, Walk To
Lot
- Size: 0.99 Acres
- Dimensions: 90 x 240
- Features: 0.51 to 0.99 Acres, Corner Lot, Dead-End, Landscaped, No Outlet Street, Other, Views, Waterfront
Details
- Additional structures: Boat House, Garage(s), Kennel/Dog Run, RV/Boat Storage, Shed(s), Storage, Workshop
- Parcel number: 6172247
Construction
Type & style
- Home type: SingleFamily
- Architectural style: French,Traditional
- Property subtype: Single Family Residence
Materials
- Brick Veneer, HardiPlank Type, Brick, Frame
- Foundation: Slab
- Roof: Asbestos Shingle
Condition
- Resale
- Year built: 2018
Details
- Builder name: Hays Homes
Utilities & green energy
- Electric: Elec: City
- Gas: Gas: City
- Sewer: Public Sewer
Community & HOA
Community
- Features: Acreage, Fitness Center, Library
- Subdivision: Audubon Plantation
HOA
- Has HOA: Yes
- Services included: Maintenance Grounds
- HOA fee: $415 annually
Location
- Region: Lafayette
Financial & listing details
- Price per square foot: $384/sqft
- Tax assessed value: $1,321,340
- Annual tax amount: $13,901
- Date on market: 4/22/2026
- Electric utility on property: Yes
Estimated market value
$1,954,900
$1.86M - $2.05M
$4,713/mo
Price history
| Date | Event | Price |
|---|---|---|
| 7/29/2026 | Pending sale | $2,100,000$384/sqft |
Source:  RAA #2600003365 Report a problem RAA #2600003365 Report a problem | ||
| 4/22/2026 | Listed for sale | $2,100,000+47.4%$384/sqft |
Source: RAA #2600003365 Report a problem | ||
| 8/8/2022 | Sold | -- |
Source: RAA #22005007 Report a problem | ||
| 6/8/2022 | Pending sale | $1,425,000$261/sqft |
Source: RAA #22005007 Report a problem | ||
| 6/3/2022 | Listed for sale | $1,425,000+11.8%$261/sqft |
Source: RAA #22005007 Report a problem | ||
| 7/31/2020 | Sold | -- |
Source: RAA #20001645 Report a problem | ||
| 6/1/2020 | Pending sale | $1,275,000$233/sqft |
Source: Rhodes Realty, LLC #20001645 Report a problem | ||
| 5/19/2020 | Price change | $1,275,000-5.5%$233/sqft |
Source: Rhodes Realty, LLC #20001645 Report a problem | ||
| 5/2/2020 | Price change | $1,349,900-3.2%$247/sqft |
Source: Rhodes Realty, LLC #20001645 Report a problem | ||
| 2/18/2020 | Listed for sale | $1,395,000$255/sqft |
Source: Rhodes Realty, LLC #20001645 Report a problem | ||
| 11/27/2019 | Listing removed | $1,395,000$255/sqft |
Source: Rhodes Realty, LLC #19008792 Report a problem | ||
| 10/16/2019 | Price change | $1,395,000-4.5%$255/sqft |
Source: Rhodes Realty, LLC #19008792 Report a problem | ||
| 10/11/2019 | Price change | $1,460,000-0.3%$267/sqft |
Source: Rhodes Realty, LLC #19008792 Report a problem | ||
| 8/29/2019 | Listed for sale | $1,465,000$268/sqft |
Source: Rhodes Realty, LLC #19008792 Report a problem | ||
| 9/26/2017 | Sold | -- |
Source: Public Record Report a problem | ||
Public tax history
| Year | Property taxes | Tax assessment |
|---|---|---|
| 2024 | $13,901 +12.2% | $132,134 +11.5% |
| 2023 | $12,394 0% | $118,493 |
| 2022 | $12,399 +6.9% | $118,493 +7.2% |
| 2021 | $11,603 +19.9% | $110,523 +19.5% |
| 2020 | $9,678 +4.3% | $92,496 |
| 2019 | $9,283 +1039% | $92,496 +1058.2% |
| 2018 | $815 +0.1% | $7,986 |
| 2017 | $814 | $7,986 |
Find assessor info on the county website
Monthly payment
Est. payment
Payment breakdown
Explore the cost of this home by adjusting the details. Changes won't be saved.Climate risks
Neighborhood: 70508
Nearby schools
GreatSchools rating
- 9/10Milton Elementary SchoolGrades: PK-8Distance: 2.2 mi
- 10/10Southside High SchoolGrades: 9-12Distance: 5.1 mi
- 5/10J. Wallace James Elementary SchoolGrades: PK-5Distance: 8.4 mi
Schools provided by the listing agent
- Elementary: Milton
- Middle: Milton
- High: Southside
Source: RAA. This data may not be complete. We recommend contacting the local school district to confirm school assignments for this home.
- $80,420-- bd-- ba-- sqft113 Kingfisher Dr, Lafayette, LA 70508Off Market
- $738,6000.54 Acres201 Kingfisher Dr, Lafayette, LA 70508Off Market
- $80,860-- bd-- ba-- sqft111 Kingfisher Dr, Lafayette, LA 70508Off Market
- $62,300-- bd-- ba-- sqft401 Gunter Grass Ct, Lafayette, LA 70508Off Market
- $--0.516 Acres101 Golden Eye Dr, Lafayette, LA 70508Sold
- $81,2800.5 Acres109 Kingfisher Dr, Lafayette, LA 70508Off Market
- $110,00010,018.8 Square Feet307 Gunter Grass Ct, Lafayette, LA 70508Lot/Land
- $89,000-- bd-- ba-- sqft405 Gunter Grass Ct, Lafayette, LA 70508Off Market
A local agent can set up tours, give advice and negotiate with sellers.
Similar homes
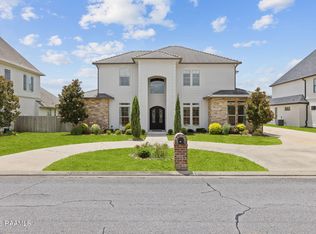
- $2,250,0005 bd5 ba5.5k sqft301 Tasvo Trl, Lafayette, LA 70508For Sale
 MLS ID #2600005562, Patti D Rood, HUNCO Real Estate. RAA
 - $1,799,9995 bd5 ba5.1k sqft207 Kingfisher Dr, Lafayette, LA 70508For Sale
 MLS ID #2600000160, Victoria Hargroder Emrick, Hargroder Real Estate Group. RAA
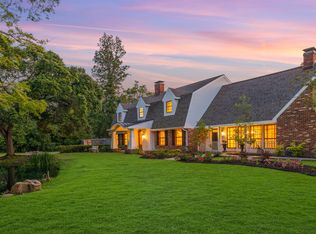
 - $1,350,0006 bd5 ba4.7k sqft112 Rio Ridge Dr, Lafayette, LA 70508For Sale
 MLS ID #2600005769, Elaina Thrasher, EXP Realty, LLC. RAA
 - $1,900,0007 bd6 ba4.9k sqft120 Kimball Dr, Lafayette, LA 70508For Sale
 MLS ID #24005499, Mary V Langlinais, Compass. RAA
 - $1,995,0005 bd6 ba7.1k sqft107 Kimball Dr, Lafayette, LA 70508For SaleMLS ID #24005599, Stefanie Kellner, Compass. RAA
- $1,425,0005 bd8 ba5.7k sqft109 Southwark Dr, Lafayette, LA 70508For SaleMLS ID #2600002700, Kellie Frey Kinsland, Compass. RAA
- $1,125,0004 bd5 ba3.7k sqft109 Turtledove Trl, Lafayette, LA 70508For SaleMLS ID #2600004416, Drake Abshire, Epique Realty. RAA
- $1,185,0004 bd4 ba4.3k sqft100 Roswell Xing, Lafayette, LA 70508For SaleMLS ID #2600006992, Charles W Baudoin, Compass. RAA
- $1,660,0005 bd4 ba5k sqft505 Comanche Dr, Lafayette, LA 70503For SaleMLS ID #2600003686, Paige D Gary, Real Broker, LLC. RAA
- $1,990,0005 bd5 ba6.1k sqft301 Beverly Dr, Lafayette, LA 70503For SaleMLS ID #2500001963, Carrie H Theard, Real Broker, LLC. RAA
- $1,379,7504 bd3 ba3.1k sqft202 Castle Vine Way, Lafayette, LA 70508New ConstructionMLS ID #2600004822, Renisa Hampton, Compass. RAA
- $1,800,9004 bd4 ba4k sqft95 Settlers Trace Blvd #101C, Lafayette, LA 70508New ConstructionMLS ID #2500007103, Melissa T Gaubert, Real Broker, LLC. RAA
- $1,117,0004 bd4 ba3.6k sqft207 Crossbill Dr, Lafayette, LA 70508New ConstructionMLS ID #24009710, Erin H Saltzman, Dwight Andrus Real Estate Agency, LLC. RAA
- $1,499,9007 bd5 ba6.7k sqft607 River Oak Cir, Lafayette, LA 70508For SaleMLS ID #2600005921, Maribeth Nelson, Compass. RAA
- $2,699,9994 bd6 ba5k sqft308 Princeton Woods Loop, Lafayette, LA 70508For SaleMLS ID #2500000653, Victoria Hargroder Emrick, Hargroder Real Estate Group. RAA
- $1,150,0004 bd4 ba2.9k sqft200 Vineyard Row, Lafayette, LA 70508For SaleMLS ID #2600001105, Jalyn Dyer Plaisance, Real Broker, LLC. RAA
- $1,060,0004 bd4 ba4.3k sqft100 Candlewood Dr, Lafayette, LA 70508For SaleMLS ID #2600002644, Angel L Metrejean, Compass. RAA
- $1,632,1504 bd4 ba3.6k sqft95 Settlers Trace Blvd #103F, Lafayette, LA 70508New ConstructionMLS ID #2500007100, Melissa T Gaubert, Real Broker, LLC. RAA
- $1,795,0005 bd6 ba6.3k sqft130 Twin Oaks Blvd, Lafayette, LA 70503For SaleMLS ID #2500001048, Charles W Baudoin, Compass. RAA
- $1,565,0004 bd4 ba4.1k sqft408 Princeton Woods Loop, Lafayette, LA 70508For SaleMLS ID #2500006236, Charles W Baudoin, Compass. RAA
