* LISTING AGENT IS ALSO OWNER* Luxury meets tranquility in this exceptional custom estate situated on a cul-de-sac lot with 1.48 private acres with a private pond fed by a natural creek. This 3,241-square-foot residence showcases timeless finishes, soaring beam-accented ceilings, and thoughtfully curated spaces throughout. Inside, the open-concept floor plan centers around a chef-inspired kitchen, expansive living area, oversized pantry, and an elegant dry bar complete with a beverage refrigerator. The luxurious primary suite offers a spa-like escape with dual walk-in closets. Outdoor living takes center stage with a resort-style pool and spa, rock waterfall, covered pavilion, and built-in outdoor grill overlooking peaceful water views. The large 4-car garage with custom built-ins, added depth, 8-foot doors, and additional side parking provides exceptional functionality without compromising style. From plantation shutters and custom metal French doors to designer lighting, a Murphy bed, and extensive storage throughout, every detail has been carefully considered. Offering the perfect balance of privacy, luxury, and convenience, this one-of-a-kind Georgetown property located in Liberty Hill ISD is an opportunity not to be missed.
Pending
$1,300,000
115 Lazy Creek Dr, Georgetown, TX 78628
5beds
3,241sqft
:
Get pre-qualified$8,988/mo
Single Family Residence
Built in 2021
1.48 Acres Lot
$-- Zestimate®
$401/sqft
$31/mo HOA
What's special
Timeless finishesOpen-concept floor planRock waterfallExtensive storage throughoutCul-de-sac lotSoaring beam-accented ceilingsDesigner lighting
- 29 days |
- 498 |
- 29 |
Likely to sell faster than
Zillow last checked:
Listing updated:
Listed by:
Angela Seeger (805) 490-5255,
LPT Realty, LLC (877) 366-2213
Source: Unlock MLS,MLS#: 4898344
Facts & features
Interior
Bedrooms & bathrooms
- Bedrooms: 5
- Bathrooms: 3
- Full bathrooms: 3
- Main level bedrooms: 5
Primary bedroom
- Level: Main
Primary bathroom
- Level: Main
Kitchen
- Level: Main
Heating
- Central, Fireplace(s)
Cooling
- Ceiling Fan(s), Central Air
Appliances
- Included: Bar Fridge, Built-In Gas Oven, Dishwasher, Disposal, Exhaust Fan, Gas Cooktop, Microwave, RNGHD, Stainless Steel Appliance(s), Gas Water Heater, WaterSoftener
Features
- Bookcases, Ceiling Fan(s), Beamed Ceilings, Coffered Ceiling(s), Granite Counters, Quartz Counters, Crown Molding, Double Vanity, Dry Bar, Entrance Foyer, French Doors, Kitchen Island, Multiple Living Areas, Murphy Bed, No Interior Steps, Open Floorplan, Pantry, Primary Bedroom on Main, Recessed Lighting, Smart Thermostat, Storage, Study/Home Office, Walk-In Closet(s), Washer Hookup
- Flooring: Carpet, Tile
- Windows: Double Pane Windows, Plantation Shutters, Vinyl Windows
- Number of fireplaces: 1
- Fireplace features: Gas, Living Room, Wood Burning
Interior area
- Total interior livable area: 3,241 sqft
Property
Parking
- Total spaces: 4
- Parking features: Attached, Garage, Garage Door Opener, Garage Faces Front, Garage Faces Side
- Attached garage spaces: 4
Accessibility
- Accessibility features: None
Features
- Levels: One
- Stories: 1
- Patio & porch: Covered, Front Porch, Patio
- Exterior features: Gutters Full, Lighting, No Exterior Steps, Outdoor Grill, Playground, Private Yard
- Has private pool: Yes
- Pool features: Gunite, In Ground, Outdoor Pool, Pool Sweep, Pool/Spa Combo, Tile, Waterfall
- Spa features: Gunite, Heated
- Fencing: Back Yard, Full, Gate, Wrought Iron
- Has view: Yes
- View description: Creek/Stream, Pond, Pool, Trees/Woods
- Has water view: Yes
- Water view: Creek/Stream,Pond
- Waterfront features: Creek, Pond
Lot
- Size: 1.48 Acres
- Features: Back to Park/Greenbelt, Cul-De-Sac, Landscaped, Sprinkler - Automatic, Sprinkler - In-ground
Details
- Additional structures: Cabana, Outdoor Kitchen
- Parcel number: 154285040C0014
- Special conditions: Standard
Construction
Type & style
- Home type: SingleFamily
- Property subtype: Single Family Residence
Materials
- Foundation: Slab
- Roof: Composition
Condition
- Resale
- New construction: No
- Year built: 2021
Details
- Builder name: Clear Rock
Utilities & green energy
- Sewer: Aerobic Septic, Septic Tank
- Water: Public
- Utilities for property: Electricity Connected, Propane, Water Connected
Community & HOA
Community
- Features: Cluster Mailbox
- Subdivision: Ridge/Cross Crk Ph 4
HOA
- Has HOA: Yes
- Services included: Common Area Maintenance
- HOA fee: $375 annually
- HOA name: The Ridge at Cross Creek HOA
Location
- Region: Georgetown
Financial & listing details
- Price per square foot: $401/sqft
- Tax assessed value: $1,023,544
- Annual tax amount: $16,688
- Date on market: 7/15/2026
- Listing terms: Cash,Conventional,FHA,VA Loan
- Electric utility on property: Yes
Estimated market value
Not available
Estimated sales range
Not available
Not available
Price history
| Date | Event | Price |
|---|---|---|
| 8/12/2026 | Pending sale | $1,300,000$401/sqft |
Source:  Unlock MLS #4898344 Report a problem Unlock MLS #4898344 Report a problem | ||
| 7/16/2026 | Contingent | $1,300,000$401/sqft |
Source: Unlock MLS #4898344 Report a problem | ||
| 7/15/2026 | Listed for sale | $1,300,000$401/sqft |
Source: Unlock MLS #4898344 Report a problem | ||
Public tax history
| Year | Property taxes | Tax assessment |
|---|---|---|
| 2025 | $15,754 +6.9% | $1,023,544 +7.9% |
| 2024 | $14,743 +9.3% | $948,348 +3.3% |
| 2023 | $13,493 -22% | $917,628 -9% |
| 2022 | $17,305 +684.2% | $1,007,907 +761.5% |
| 2021 | $2,207 +78.2% | $117,000 +37.6% |
| 2020 | $1,238 | $85,000 |
Find assessor info on the county website
Monthly payment
Est. payment
Payment breakdown
Explore the cost of this home by adjusting the details. Changes won't be saved.Climate risks
Neighborhood: 78628
Nearby schools
GreatSchools rating
- 9/10Rancho Sienna Elementary SchoolGrades: PK-5Distance: 1.4 mi
- 7/10Santa Rita MiddleGrades: 6-8Distance: 1.5 mi
- 7/10Legacy Ranch High SchoolGrades: 9Distance: 4.2 mi
Schools provided by the listing agent
- Elementary: Rancho Sienna
- Middle: Santa Rita Middle
- High: Legacy Ranch
- District: Liberty Hill ISD
Source: Unlock MLS. This data may not be complete. We recommend contacting the local school district to confirm school assignments for this home.
- $858,4004 bd-- ba3.1k sqft119 Lazy Creek Dr, Georgetown, TX 78628Off Market
- $1,135,2005 bd-- ba4.3k sqft111 Lazy Creek Dr, Georgetown, TX 78628Off Market
- $960,0004 bd-- ba3.4k sqft127 Lazy Creek Dr, Georgetown, TX 78628Off Market
- $1,403,3005 bd-- ba4.7k sqft107 Lazy Creek Dr, Georgetown, TX 78628Off Market
- $1,523,6005 bd5 ba5.2k sqft108 Lazy Creek Dr, Georgetown, TX 78628Off Market
- $225,0001.68 acres108 Deer Valley Dr, Georgetown, TX 78628Off Market
- $1,483,2003 bd-- ba4.4k sqft124 Lazy Creek Dr, Georgetown, TX 78628Off Market
- $1,049,4005 bd-- ba3.3k sqft104 Lazy Creek Dr, Georgetown, TX 78628Off Market
A local agent can set up tours, give advice and negotiate with sellers.
Similar homes
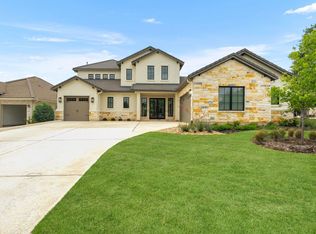
- $1,550,0004 bd5 ba3.8k sqft1106 Flint Ridge Trl, Georgetown, TX 78628Active
 MLS ID #8711592, Bryan Thomas, Kuper Sotheby's Int'l Realty. Unlock MLS
 - $1,199,9003 bd4 ba3k sqft505 Flint Ridge Trl, Georgetown, TX 78628Active
 MLS ID #7992209, Zach Sanchez, Compass RE Texas, LLC. Unlock MLS
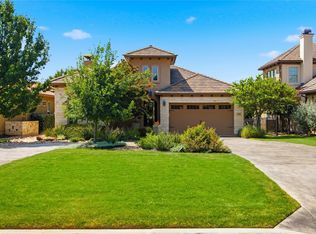
 - $1,199,9993 bd4 ba3.1k sqft113 Blue Heron Ln, Liberty Hill, TX 78628Active
 MLS ID #3990567, Michael Coffey, Realty One Group Prosper. Unlock MLS
 - $1,178,0004 bd5 ba3.1k sqft607 Flint Ridge Trl, Georgetown, TX 78628Active
 MLS ID #2438498, Chris de Keratry, CT Realty. Unlock MLS
 - $1,200,0004 bd4 ba3.5k sqft1134 Woodpark Ln, Georgetown, TX 78633ActiveMLS ID #2553394, Bryan Thomas, Kuper Sotheby's Int'l Realty. Unlock MLS
- $1,134,9004 bd5 ba3.1k sqft109 Star Thistle Trl, Georgetown, TX 78628ActiveMLS ID #3627394, Megan Companion, Pure Realty. Unlock MLS
- $1,100,0005 bd4 ba3.1k sqft190 Young Ranch Rd, Georgetown, TX 78633ActiveMLS ID #6993901, Stuart Sutton, eXp Realty, LLC. Unlock MLS
- $1,165,0004 bd4 ba3.5k sqft104 Highland Spring Ln, Georgetown, TX 78633ActiveMLS ID #8206915, Tanya Kerr, KWLS - T. Kerr Property Group. Unlock MLS
- $1,200,0005 bd4 ba4k sqft304 Sadaba St, Liberty Hill, TX 78642ActiveMLS ID #1998423, Darrell Brew, Compass RE Texas, LLC. Unlock MLS
- $999,0004 bd5 ba3.8k sqft109 Charmstone Ln, Georgetown, TX 78628ActiveMLS ID #6908093, Gene Arant, Keller Williams - Lake Travis. Unlock MLS
- $699,9004 bd4 ba3.3k sqft101 Pienza Dr, Georgetown, TX 78628ActiveMLS ID #3598631, Tanya Kerr, KWLS - T. Kerr Property Group. Unlock MLS
- $1,220,0004 bd3 ba2.7k sqft111 Craigen Rd, Liberty Hill, TX 78642ActiveMLS ID #6559055, Mark Preston, ERA Brokers Consolidated. Unlock MLS
- $1,345,0004 bd3 ba3.1k sqft105 Retreat Pl, Georgetown, TX 78626Active
 MLS ID #620420, Tara S. Knight, Keller Williams Realty Lone St. Central Texas MLS
 - $1,299,9994 bd5 ba4.7k sqft524 Francis Ct, Liberty Hill, TX 78642ActiveMLS ID #5963433, Shelly Hall, Compass RE Texas, LLC. Unlock MLS
- $1,149,9994 bd5 ba3.9k sqft3013 Vista Heights Dr, Leander, TX 78641ActiveMLS ID #1205972, Zehra Zafar, Dash Realty. Unlock MLS
- $999,0005 bd7 ba4k sqft256 Fannin Battleground Ln, Georgetown, TX 78628ActiveMLS ID #4113668, Chris Wagoner, The Sears Group. Unlock MLS
- $1,565,0005 bd4 ba4.2k sqft112 Davis Ln, Georgetown, TX 78633ActiveMLS ID #4311978, Lindsay Currey, Currey Real Estate. Unlock MLS
- $989,9004 bd3 ba2.9k sqft105 Coopers Hill Rd, Georgetown, TX 78633ActiveMLS ID #9763108, Jeremy Vandermause, Bramlett Partners. Unlock MLS
- $950,0004 bd4 ba3.5k sqft163 Estrella Xing, Georgetown, TX 78628ActiveMLS ID #3697775, Diane Waters, Keller Williams Realty Lone St. Unlock MLS
- $1,600,0004 bd4 ba4k sqft812 Jennings Branch Rd, Georgetown, TX 78633ActiveMLS ID #6306696, Merissa Anderson, Coldwell Banker Apex. Unlock MLS
