Welcome to 115 Little Indian Loop — a custom-designed waterfront estate in the highly sought-after Lakewalk community. Completed in 2021 and never occupied full time, this exceptional residence presents a rare opportunity to own what is essentially a brand-new luxury home with a three car garage and some of the finest open-water views on the lake.
Thoughtfully crafted with high-end finishes and elevated design throughout, the home offers an expansive open-concept floor plan ideal for both everyday living and sophisticated entertaining. The chef’s kitchen is a true centerpiece, featuring quartz countertops, a farmhouse sink, a 5-burner gas cooktop, double ovens, premium stainless steel appliances, and an oversized walk-in pantry.
The lakefront primary suite is a private retreat, showcasing breathtaking water views and a spa-inspired bath complete with dual vanities, quartz surfaces, a spacious walk-in shower, and a custom-designed closet with extensive built-ins. Upstairs, you’ll find three additional bedrooms, two full baths, and a versatile bonus room, providing exceptional space and flexibility for family and guests.
What truly sets this home apart is the fully finished walkout lower level and the extraordinary outdoor living experience. The lower level features a spacious family room with direct access to the backyard, along with an additional guest bedroom and full bath.
Designed for resort-style living, the backyard is nothing short of spectacular. An expansive travertine patio surrounds a custom heated freshwater pool, oversized spa, and gas firepit — creating the perfect setting for both quiet mornings and unforgettable evenings. The outdoor kitchen offers seamless functionality for entertaining, whether hosting intimate dinners or large gatherings.
A gentle walk leads to your private boat dock, where stunning long-range water views and the natural beauty of the lake create an unparalleled waterfront experience.
Under contract-show
$2,950,000
115 Little Indian Loop, Mooresville, NC 28117
5beds
5,402sqft
:
Get pre-qualified$17,936/mo
Single Family Residence
Built in 2021
0.4 Acres Lot
$-- Zestimate®
$546/sqft
$136/mo HOA
What's special
Private boat dockHigh-end finishesOversized spaVersatile bonus roomSpacious walk-in showerThree car garageOversized walk-in pantry
- 74 days |
- 279 |
- 5 |
Zillow last checked:
Listing updated:
Listed by:
Thomas Hocker thocker10@gmail.com,
EXP Realty LLC Mooresville
Source: Canopy MLS as distributed by MLS GRID,MLS#: 4385176
Facts & features
Interior
Bedrooms & bathrooms
- Bedrooms: 5
- Bathrooms: 5
- Full bathrooms: 4
- 1/2 bathrooms: 1
- Main level bedrooms: 1
Primary bedroom
- Level: Main
Bedroom s
- Level: Upper
Bedroom s
- Level: Upper
Bedroom s
- Level: Lower
Bedroom s
- Level: Upper
Bathroom full
- Level: Main
Bathroom half
- Level: Main
Bathroom full
- Level: Upper
Bathroom full
- Level: Upper
Bathroom full
- Level: Lower
Bonus room
- Level: Upper
Dining area
- Level: Main
Family room
- Level: Lower
Great room
- Level: Main
Kitchen
- Level: Main
Laundry
- Level: Main
Office
- Level: Main
Utility room
- Features: Storage
- Level: Lower
Heating
- Forced Air, Natural Gas, Zoned
Cooling
- Ceiling Fan(s), Central Air, Zoned
Appliances
- Included: Dishwasher, Double Oven, Gas Cooktop, Gas Water Heater, Microwave, Wall Oven
- Laundry: Laundry Room, Main Level
Features
- Kitchen Island, Walk-In Closet(s), Walk-In Pantry
- Flooring: Carpet, Tile, Wood
- Basement: Daylight,Finished,Storage Space,Sump Pump,Walk-Out Access
- Fireplace features: Gas, Gas Vented
Interior area
- Total structure area: 3,832
- Total interior livable area: 5,402 sqft
- Finished area above ground: 3,832
- Finished area below ground: 1,570
Video & virtual tour
Property
Parking
- Total spaces: 3
- Parking features: Attached Garage, Garage Faces Side, Garage on Main Level
- Attached garage spaces: 3
Features
- Levels: Two
- Stories: 2
- Patio & porch: Balcony, Covered
- Exterior features: Fire Pit, In-Ground Irrigation, Outdoor Kitchen
- Pool features: Community, In Ground, Pool/Spa Combo
- Has spa: Yes
- Fencing: Back Yard
- Has view: Yes
- View description: Water
- Has water view: Yes
- Water view: Water
- Waterfront features: Boat Lift, Dock, Paddlesport Launch Site, Pier, Waterfront
- Body of water: Lake Norman
Lot
- Size: 0.4 Acres
Details
- Parcel number: 4648367684.000
- Zoning: TN
- Special conditions: Standard
Construction
Type & style
- Home type: SingleFamily
- Property subtype: Single Family Residence
Materials
- Brick Partial, Fiber Cement
Condition
- New construction: No
- Year built: 2021
Details
- Builder name: Nest
Utilities & green energy
- Sewer: Public Sewer
- Water: City
Community & HOA
Community
- Features: Clubhouse, Dog Park, Lake Access, Picnic Area, Playground, Street Lights, Walking Trails
- Subdivision: LakeWalk
HOA
- Has HOA: Yes
- HOA fee: $136 monthly
- HOA name: CSI
Location
- Region: Mooresville
Financial & listing details
- Price per square foot: $546/sqft
- Tax assessed value: $1,668,800
- Date on market: 5/26/2026
- Cumulative days on market: 74 days
- Listing terms: Cash,Conventional
- Road surface type: Concrete
Estimated market value
Not available
Estimated sales range
Not available
$3,130/mo
Price history
| Date | Event | Price |
|---|---|---|
| 7/9/2026 | Contingent | $2,950,000$546/sqft |
Source: eXp Realty #4385176 Report a problem | ||
| 5/26/2026 | Listed for sale | $2,950,000+436.4%$546/sqft |
Source:  Canopy MLS as distributed by MLS GRID #4385176 Report a problem Canopy MLS as distributed by MLS GRID #4385176 Report a problem | ||
| 5/20/2019 | Listing removed | $550,000$102/sqft |
Source: Pilot Realty & Development #3461522 Report a problem | ||
| 3/21/2019 | Listed for sale | $550,000$102/sqft |
Source: Pilot Realty & Development #3461522 Report a problem | ||
Public tax history
| Year | Property taxes | Tax assessment |
|---|---|---|
| 2017 | -- | $360,000 |
Find assessor info on the county website
Monthly payment
Est. payment
Payment breakdown
Explore the cost of this home by adjusting the details. Changes won't be saved.Climate risks
Neighborhood: 28117
Nearby schools
GreatSchools rating
- 6/10Lakeshore Elementary SchoolGrades: PK-5Distance: 1.3 mi
- 4/10Lakeshore Middle SchoolGrades: 6-8Distance: 1.4 mi
- 7/10Lake Norman High SchoolGrades: 9-12Distance: 2.5 mi
Schools provided by the listing agent
- Elementary: Lakeshore
- Middle: Lakeshore
- High: Lake Norman
Source: Canopy MLS as distributed by MLS GRID. This data may not be complete. We recommend contacting the local school district to confirm school assignments for this home.
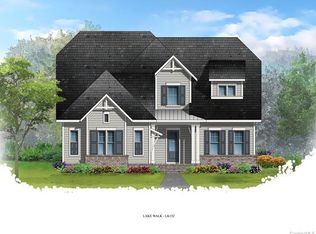
- $1,860,6004 bd4 ba3.8k sqft115 Little Indian Loop, Mooresville, NC 28117Off Market
- $2,460,6005 bd5 ba5.1k sqft119 Little Indian Loop, Mooresville, NC 28117Off Market
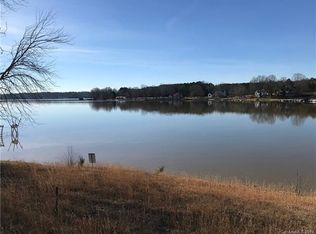
- $360,0000.41 acres113 Little Indian Loop, Mooresville, NC 28117Off Market
- $2,339,3006 bd8 ba5.3k sqft113 Little Indian Loop, Mooresville, NC 28117Off Market
- $400,000-- bd-- ba-- sqft123 Little Indian Loop, Mooresville, NC 28117Off Market
- $1,926,9006 bd5 ba5k sqft123 Little Indian Loop, Mooresville, NC 28117Off Market
- $2,131,2000.38 acres111 Little Indian Loop, Mooresville, NC 28117Off Market
- $796,4005 bd4 ba4.4k sqft273 Blueview Rd, Mooresville, NC 28117Off Market
A local agent can set up tours, give advice and negotiate with sellers.
Similar homes
- $2,750,0005 bd5 ba4.7k sqft144 Mariner Pointe Ln, Mooresville, NC 28117For Sale
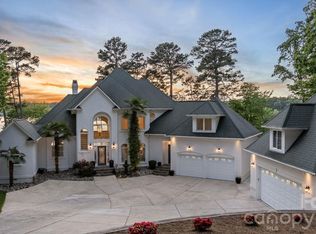
 MLS ID #4336231, Liza Caminiti, Ivester Jackson Christie's. Canopy MLS as distributed by MLS GRID
 - $2,490,0004 bd6 ba5.4k sqft615 Kenway Loop, Mooresville, NC 28117For Sale
 MLS ID #4390564, Freddy Karmatz, FK and Associates Real Estate Firm. Canopy MLS as distributed by MLS GRID
 - $2,999,9004 bd4 ba3.4k sqft193 Washam Rd, Mooresville, NC 28117For Sale
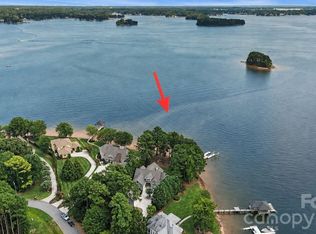 MLS ID #4407782, Angel Smith, 1 Percent Lists Greater Charlotte. Canopy MLS as distributed by MLS GRID
 - $2,849,9004 bd4 ba4.9k sqft200 Timber Lake Dr, Troutman, NC 28166For Sale
 MLS ID #4391540, Andi Jack, RE/MAX A-Team. Canopy MLS as distributed by MLS GRID
 - $3,200,0003 bd6 ba4.8k sqft182 Malibu Rd, Mooresville, NC 28117For SaleMLS ID #4393624, Zach Francis, Francis Real Estate Group, Inc. Canopy MLS as distributed by MLS GRID
- $2,750,0004 bd5 ba5.2k sqft132 Clearwater Ln, Mooresville, NC 28117For SaleMLS ID #4354488, Lori Jackson, Ivester Jackson Christie's. Canopy MLS as distributed by MLS GRID
- $1,699,0003 bd3 ba4.1k sqft122 Sisters Cove Ct, Mooresville, NC 28117For SaleMLS ID #4368583, Diane Hofert, Howard Hanna Allen Tate Lake Norman. Canopy MLS as distributed by MLS GRID
- $1,500,0004 bd4 ba4k sqft173 Freshwater Ln, Mooresville, NC 28117For SaleMLS ID #4411253, Jessica Babington, Trump International Realty Charlotte. Canopy MLS as distributed by MLS GRID
- $2,390,0003 bd5 ba3.9k sqft445 Sundown Rd, Mooresville, NC 28117For SaleMLS ID #4389799, Amy Petrenko, Premier Sotheby's International Realty. Canopy MLS as distributed by MLS GRID
- $1,550,0004 bd5 ba5.1k sqft342 Kenway Loop, Mooresville, NC 28117For SaleMLS ID #4393617, Amanda Marchesello, The Agency - Charlotte. Canopy MLS as distributed by MLS GRID
- $1,999,0004 bd5 ba4.8k sqft222 April Rd, Troutman, NC 28166For SaleMLS ID #4407181, Sandy Godfrey, Titan Realty, Inc.. Canopy MLS as distributed by MLS GRID
- $1,850,0004 bd5 ba4.1k sqft157 Dedham Loop, Mooresville, NC 28117For SaleMLS ID #4407854, Lisa Haislip, Ivester Jackson Christie's. Canopy MLS as distributed by MLS GRID
- $2,750,0004 bd7 ba6.3k sqft106 Lightship Dr, Mooresville, NC 28117For SaleMLS ID #4309787, Kelly Meyer, Vessel Realty. Canopy MLS as distributed by MLS GRID
- $2,300,0004 bd4 ba5.2k sqft166 Atlantic Way, Mooresville, NC 28117For SaleMLS ID #4401198, Bridgette Loughnane, Helen Adams Realty. Canopy MLS as distributed by MLS GRID
- $1,800,0004 bd4 ba3.3k sqft291 Patternote Rd, Mooresville, NC 28117For SaleMLS ID #4405697, Paul Tyson, Lake Norman Realty, Inc.. Canopy MLS as distributed by MLS GRID
- $1,875,0004 bd5 ba6k sqft119 Shelter Cove Ln, Mooresville, NC 28117For SaleMLS ID #4365805, Kim Davis, Mooresville Realty LLC. Canopy MLS as distributed by MLS GRID
- $2,590,0003 bd3 ba3k sqft217 Westpaces Rd, Mooresville, NC 28117For SaleMLS ID #4391335, Kamal Dawra, K.M.D. Realty Inc.. Canopy MLS as distributed by MLS GRID
- $2,799,9954 bd4 ba4k sqft843 Morrison Farm Rd, Troutman, NC 28166For SaleMLS ID #4358091, Kay Helms, Lake Norman Realty, Inc.. Canopy MLS as distributed by MLS GRID
- $1,691,3004 bd3 ba2.9k sqft118 Teakwood Ln, Mooresville, NC 28117For SaleMLS ID #4411407, Kendra Eades, HoneyBee Real Estate. Canopy MLS as distributed by MLS GRID
- $2,189,0004 bd5 ba4.4k sqft114 Thurstons Way, Mooresville, NC 28117For SaleMLS ID #4393172, Tim Kiene, The Agency - Charlotte. Canopy MLS as distributed by MLS GRID
