Welcome to this beautifully maintained, like-new brick home offering 2,086 square feet of thoughtfully designed living space. Featuring 3 bedrooms, 2 full baths, and a dedicated office that can easily serve as a fourth bedroom, this home blends modern elegance with the warmth and tranquility of country living.
Tucked away on a private cul-de-sac in an upscale rural subdivision, you’ll enjoy breathtaking views of Giles County while being just minutes from shopping, dining, and everyday conveniences. High-speed internet makes working from home or streaming effortless.
The open-concept floor plan showcases beautiful flooring, crown molding, and quality finishes throughout. The spacious kitchen is equipped with top-of-the-line appliances, abundant cabinetry, and ample workspace—perfect for entertaining or family gatherings. The private primary suite offers a luxurious retreat with a double vanity, an oversized walk-in shower, and a generous walk-in closet.
Situated on 1.17 acres, the fully fenced backyard provides exceptional privacy and plenty of space to relax, play, or entertain. Unwind on the back deck while enjoying peaceful country views and abundant wildlife. A spacious two-car attached garage completes this exceptional property.
Move-in ready and meticulously maintained, this stunning home offers the perfect combination of comfort, style, and convenience. Schedule your private showing today and experience all it has to offer!
Under contract - showing
$425,000
115 Lookout Ln, Pulaski, TN 38478
3beds
2,086sqft
Single Family Residence, Residential
Built in 2022
1.17 Acres Lot
$-- Zestimate®
$204/sqft
$-- HOA
What's special
- 46 days
- 41
- 1
Likely to sell faster than
Zillow last checked:
Listing updated:
Listed by:
Edna Brown Luna 931-309-2251,
Foxfire Farm & Home Realty 931-619-0561
Source: RealTracs MLS as distributed by MLS GRID,MLS#: 3314277
Facts & features
Interior
Bedrooms & bathrooms
- Bedrooms: 3
- Bathrooms: 2
- Full bathrooms: 2
- Main level bedrooms: 3
Bedroom 1
- Area: 266 Square Feet
- Dimensions: 14x19
Bedroom 2
- Area: 154 Square Feet
- Dimensions: 11x14
Bedroom 3
- Area: 154 Square Feet
- Dimensions: 11x14
Kitchen
- Area: 154 Square Feet
- Dimensions: 11x14
Living room
- Area: 378 Square Feet
- Dimensions: 14x27
Other
- Area: 110 Square Feet
- Dimensions: 11x10
Heating
- Central
Cooling
- Central Air
Appliances
- Included: Electric Oven, Electric Range, Dishwasher, Microwave, Refrigerator
Features
- Flooring: Laminate
- Basement: Crawl Space
Interior area
- Total structure area: 2,086
- Total interior livable area: 2,086 sqft
- Finished area above ground: 2,086
Property
Parking
- Total spaces: 2
- Parking features: Garage Faces Front
- Attached garage spaces: 2
Features
- Levels: One
- Stories: 1
- Patio & porch: Deck
- Fencing: Back Yard
Lot
- Size: 1.17 Acres
Details
- Parcel number: 077P A 04200 000
- Special conditions: Standard
Construction
Type & style
- Home type: SingleFamily
- Property subtype: Single Family Residence, Residential
Materials
- Brick
- Roof: Shingle
Condition
- New construction: No
- Year built: 2022
Utilities & green energy
- Sewer: Septic Tank
- Water: Public
- Utilities for property: Water Available
Community & HOA
Community
- Security: Security System, Smoke Detector(s)
- Subdivision: The View @ Town Hill
HOA
- Has HOA: No
Location
- Region: Pulaski
Financial & listing details
- Price per square foot: $204/sqft
- Tax assessed value: $316,800
- Annual tax amount: $1,826
- Date on market: 8/2/2026
Estimated market value
Not available
Estimated sales range
Not available
Not available
Price history
| Date | Event | Price |
|---|---|---|
| 8/7/2026 | Contingent | $425,000$204/sqft |
Source:  RealTracs MLS as distributed by MLS GRID #3314277 Report a problem RealTracs MLS as distributed by MLS GRID #3314277 Report a problem | ||
| 8/2/2026 | Listed for sale | $425,000+11.8%$204/sqft |
Source: RealTracs MLS as distributed by MLS GRID #3314277 Report a problem | ||
| 8/15/2025 | Listing removed | $1,800$1/sqft |
Source: Zillow Rentals Report a problem | ||
| 8/7/2025 | Listed for rent | $1,800$1/sqft |
Source: Zillow Rentals Report a problem | ||
| 8/1/2025 | Listing removed | $380,000$182/sqft |
Source: RealTracs MLS as distributed by MLS GRID #2786853 Report a problem | ||
| 7/8/2025 | Price change | $380,000-1.3%$182/sqft |
Source: RealTracs MLS as distributed by MLS GRID #2786853 Report a problem | ||
| 6/30/2025 | Price change | $384,9000%$185/sqft |
Source: RealTracs MLS as distributed by MLS GRID #2786853 Report a problem | ||
| 4/7/2025 | Price change | $385,000-2.5%$185/sqft |
Source: RealTracs MLS as distributed by MLS GRID #2786853 Report a problem | ||
| 3/25/2025 | Price change | $395,000-1%$189/sqft |
Source: RealTracs MLS as distributed by MLS GRID #2786853 Report a problem | ||
| 2/2/2025 | Listed for sale | $399,000+2.3%$191/sqft |
Source: RealTracs MLS as distributed by MLS GRID #2786853 Report a problem | ||
| 11/16/2024 | Listing removed | $389,999$187/sqft |
Source: RealTracs MLS as distributed by MLS GRID #2593058 Report a problem | ||
| 8/30/2024 | Price change | $389,999-2.5%$187/sqft |
Source: RealTracs MLS as distributed by MLS GRID #2593058 Report a problem | ||
| 4/17/2024 | Price change | $399,999-2.2%$192/sqft |
Source: RealTracs MLS as distributed by MLS GRID #2593058 Report a problem | ||
| 3/6/2024 | Price change | $409,000-1.2%$196/sqft |
Source: RealTracs MLS as distributed by MLS GRID #2593058 Report a problem | ||
| 1/20/2024 | Price change | $414,000-2.6%$198/sqft |
Source: RealTracs MLS as distributed by MLS GRID #2593058 Report a problem | ||
| 12/31/2023 | Price change | $425,000-3.2%$204/sqft |
Source: RealTracs MLS as distributed by MLS GRID #2593058 Report a problem | ||
| 11/14/2023 | Listed for sale | $439,000$210/sqft |
Source: RealTracs MLS as distributed by MLS GRID #2593058 Report a problem | ||
Public tax history
| Year | Property taxes | Tax assessment |
|---|---|---|
| 2025 | $1,826 +16.1% | $79,200 |
| 2024 | $1,573 | $79,200 |
| 2023 | $1,573 +57.3% | $79,200 +57.3% |
| 2022 | $1,000 | $50,350 |
Find assessor info on the county website
Monthly payment
Est. payment
Payment breakdown
Explore the cost of this home by adjusting the details. Changes won't be saved.Climate risks
Neighborhood: 38478
Nearby schools
Schools provided by the listing agent
- Elementary: Pulaski Elementary
- Middle: Bridgeforth Middle School
- High: Giles Co High School
Source: RealTracs MLS as distributed by MLS GRID. This data may not be complete. We recommend contacting the local school district to confirm school assignments for this home.

Similar homes
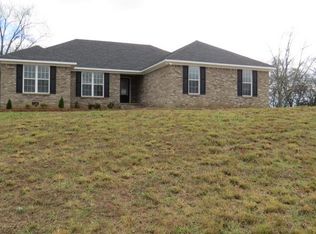
- $459,0004 bd2 ba2k sqft6591 Clear Creek Rd, Pulaski, TN 38478For Sale

 MLS ID #3591994, Fay Robinson. RealTracs MLS as distributed by MLS GRID
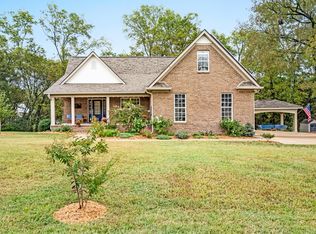
 - $395,0003 bd2 ba2k sqft187 Garland Dr, Pulaski, TN 38478For Sale
 MLS ID #3223695, Robert Brindley, Jr.. RealTracs MLS as distributed by MLS GRID
 - $379,0003 bd2 ba1.9k sqft120 Sunset Dr, Pulaski, TN 38478For Sale
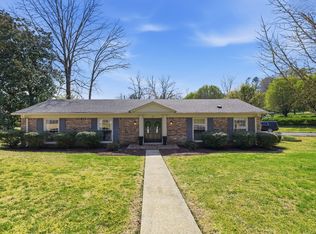 MLS ID #3247547, Betsa W. Bolden. RealTracs MLS as distributed by MLS GRID
 - $454,5004 bd3 ba2.4k sqft711 Milky Way Dr, Pulaski, TN 38478For Sale
 MLS ID #3306211, Ashley Oman Chapman. RealTracs MLS as distributed by MLS GRID
 - $499,5003 bd2 ba1.9k sqft750 Mountain View Dr, Pulaski, TN 38478For SaleMLS ID #3229740, Shelia Mittlesteadt. RealTracs MLS as distributed by MLS GRID
- $375,0003 bd2 ba1.8k sqft204 Alex Dr, Pulaski, TN 38478For SaleMLS ID #3167607, LeAnne Jones. RealTracs MLS as distributed by MLS GRID
- $474,9993 bd2 ba2k sqft1240 Sumac Rd, Pulaski, TN 38478For SaleMLS ID #3311588, Brittany Malkiewicz. RealTracs MLS as distributed by MLS GRID
- $399,0003 bd2 ba1.6k sqft405 Westgate Dr, Pulaski, TN 38478For SaleMLS ID #3242876, LeAnne Jones. RealTracs MLS as distributed by MLS GRID
- $295,5003 bd2 ba1.5k sqft201 Glendale Dr, Pulaski, TN 38478For SaleMLS ID #3530963, Robert Brindley, Jr.. RealTracs MLS as distributed by MLS GRID
- $339,9003 bd2 ba1.6k sqft1255 Shady Ln, Pulaski, TN 38478For SaleMLS ID #3529512, Robert Brindley, Jr.. RealTracs MLS as distributed by MLS GRID
- $499,9003 bd2 ba1.1k sqft950 Old Agnew Rd, Pulaski, TN 38478For SaleMLS ID #3527795, Amie Lee Marks. RealTracs MLS as distributed by MLS GRID
- $365,0004 bd2 ba2.9k sqft311 S 3rd St, Pulaski, TN 38478For SaleMLS ID #3224913, Janice J. Duncan. RealTracs MLS as distributed by MLS GRID
- $269,9003 bd2 ba1.5k sqft2709 Columbia Hwy, Pulaski, TN 38478For SaleMLS ID #3540385, Robert Brindley, Jr.. RealTracs MLS as distributed by MLS GRID
- $379,9003 bd2 ba1.9k sqft3476 Minor Hill Hwy, Pulaski, TN 38478For SaleMLS ID #3093432, Nathaniel (Nate) Bass. RealTracs MLS as distributed by MLS GRID
- $334,9003 bd2 ba2.1k sqft3185 Prospect Rd, Pulaski, TN 38478For SaleMLS ID #3217376, Lori Dawn Garner, ABR, SRES. RealTracs MLS as distributed by MLS GRID
- $329,0003 bd3 ba2.7k sqft420 Fort Hill Dr, Pulaski, TN 38478For SaleMLS ID #3269883, Melissa Hotz. RealTracs MLS as distributed by MLS GRID
- $297,4003 bd2 ba1.7k sqft525 E Washington St, Pulaski, TN 38478For SaleMLS ID #3164873, Robert Brindley, Jr.. RealTracs MLS as distributed by MLS GRID
- $279,9004 bd2 ba1.9k sqft723 Nichols St, Pulaski, TN 38478For SaleMLS ID #3305083, Dennis Sanders. RealTracs MLS as distributed by MLS GRID
- $275,0003 bd2 ba1.2k sqft912 E College St, Pulaski, TN 38478For SaleMLS ID #3510017, Susan Hunter. RealTracs MLS as distributed by MLS GRID
- $394,0002 bd1 ba1.1k sqft206 Gunter Ridge Rd, Pulaski, TN 38478For SaleMLS ID #3251434, Cassandra Cochran. RealTracs MLS as distributed by MLS GRID
