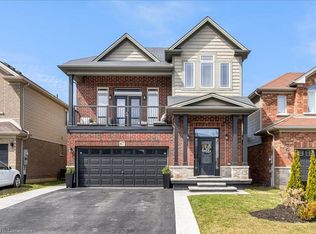
Welcome to 115 Pumpkin Pass, a stunning residence that perfectly blends modern luxury with small-town charm in the heart of Binbrook. This meticulously maintained home features 3 spacious bedrooms and 4 bathrooms, highlighted by an open-concept layout and contemporary finishes like luxury vinyl plank flooring and updated berber carpeting. The entire main floor has been tastefully renovated, including an upgraded powder room. The heart of the home is the spectacular custom "Aya" kitchen, including a massive island, premium quartz countertops, pot filler, sleek custom cabinetry, wine cooler, stainless steel appliances and elegant pot lighting. A unique split staircase leads you to a versatile second-level bonus family room-an ideal space for a home office, media lounge, or children's play area. The finished basement serves as the ultimate retreat, complete with a stylish wet bar and wine cooler for effortless entertaining. Step outside to your private backyard oasis, featuring an above-ground pool (Heater replaced 2025) framed by sophisticated, low maintenance paver stones, BBQ gas hookup and a convenient storage shed. Other recent updates include furnace and air conditioner (2021) and roof (2025) for peace of mind. Located just moments away from local amenities and the famous Binbrook Fall Fair, this home offers the perfect lifestyle for growing families and entertainers alike.
For sale
C$899,900
115 Pumpkin Pass, Hamilton, ON L0R 1C0
3beds
4baths
Single Family Residence
Built in ----
3,872 Square Feet Lot
$-- Zestimate®
C$--/sqft
C$-- HOA
What's special
Open-concept layoutLuxury vinyl plank flooringUpdated berber carpetingUpgraded powder roomMassive islandPremium quartz countertopsPot filler
- 109 days |
- 19 |
- 2 |
Likely to sell faster than
Zillow last checked:
Listing updated:
Listed by:
Engel & Volkers Oakville
Source: TRREB,MLS®#: X12898176 Originating MLS®#: Oakville, Milton & District Real Estate Board
Originating MLS®#: Oakville, Milton & District Real Estate BoardFacts & features
Interior
Bedrooms & bathrooms
- Bedrooms: 3
- Bathrooms: 4
Bedroom
- Level: Second
- Dimensions: 4.43 x 4.83
Bedroom 2
- Level: Second
- Dimensions: 3.8 x 3.11
Bedroom 3
- Level: Second
- Dimensions: 3.02 x 3.42
Bathroom
- Level: Second
- Dimensions: 1.87 x 2.94
Bathroom
- Level: Basement
- Dimensions: 2.14 x 2.57
Bathroom
- Level: Second
- Dimensions: 3.8 x 1.81
Dining room
- Level: Main
- Dimensions: 4.23 x 1.91
Family room
- Level: Second
- Dimensions: 5.39 x 3.93
Kitchen
- Level: Main
- Dimensions: 5.68 x 3.99
Living room
- Level: Main
- Dimensions: 6.37 x 5.32
Other
- Level: Main
- Dimensions: 1.42 x 1.6
Recreation
- Level: Basement
- Dimensions: 8.02 x 10.43
Heating
- Forced Air, Gas
Cooling
- Central Air
Appliances
- Included: Bar Fridge
Features
- Basement: Finished
- Has fireplace: No
Interior area
- Living area range: 2000-2500 null
Property
Parking
- Total spaces: 4
- Parking features: Private Double
- Has garage: Yes
Features
- Stories: 2
- Has private pool: Yes
- Pool features: Above Ground
Lot
- Size: 3,872 Square Feet
Details
- Additional structures: Shed
- Parcel number: 173842665
Construction
Type & style
- Home type: SingleFamily
- Property subtype: Single Family Residence
Materials
- Brick, Vinyl Siding
- Foundation: Concrete
- Roof: Asphalt Shingle
Utilities & green energy
- Sewer: Sewer
Community & HOA
Location
- Region: Hamilton
Financial & listing details
- Annual tax amount: C$5,606
- Date on market: 3/19/2026
Engel & Volkers Oakville
Engel & Volkers Oakville
By pressing Contact Agent, you agree that the real estate professional identified above may call/text you about your search, which may involve use of automated means and pre-recorded/artificial voices. You don't need to consent as a condition of buying any property, goods, or services. Message/data rates may apply. You also agree to our Terms of Use. Zillow does not endorse any real estate professionals. We may share information about your recent and future site activity with your agent to help them understand what you're looking for in a home.
Price history
Price history is unavailable.
Public tax history
Tax history is unavailable.
Climate risks
Neighborhood: L0R
Nearby schools
GreatSchools rating
No schools nearby
We couldn't find any schools near this home.



- Ontario
- Hamilton Division
- Hamilton
- L0R 1C0
- 115 Pumpkin Pass
Nearby cities
Nearby neighborhoods
Nearby zip codes
Other Hamilton Topics
