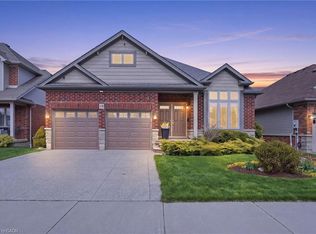
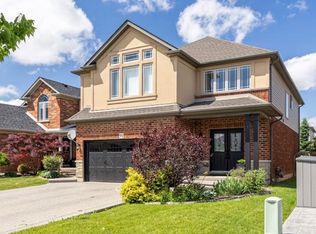
Rare bungalow with attached double car garage offering serene country living with modern convenience! Nestled in Binbrook with sweeping open field views, and stunning sunsets this exceptional home is a true find-ideal for downsizers, intergenerational families, or those seeking one-level living without compromise.The bright open-concept main level features 9-ft ceilings and a stunning cathedral ceiling in the living room with a cozy gas fireplace. The kitchen and server area are finished with granite countertops, perfect for entertaining, with a walkout from the great room to a spacious deck overlooking peaceful countryside.The main floor offers 3 spacious bedrooms and 2 bathrooms, including a primary suite with walk-in closet and private ensuite. The fully finished lower level provides outstanding flexibility with heated floors, oversized 4' x 4' windows, a billiards room, lounge area, and potential for a 4th bedroom, office, or in-law suite, and a 3-piece bathroom with walk in shower and heated floors. The basement comes complete with a workshop and a large storage room; this home is ideal for hobbyists or creatives. There is a separate walkout to the backyard with well kept mature gardens to sit in the quiet of the morning, look at the expansive open views and listen to the birds. Now you can call this home.Enjoy the quiet of country living with amenities just minutes away-a rare bungalow opportunity not often found.
For sale
C$949,900
140 Festival Way, Hamilton, ON L0R 1C0
3beds
3baths
Single Family Residence
Built in ----
4,867 Square Feet Lot
$-- Zestimate®
C$--/sqft
C$-- HOA
What's special
Attached double car garageSweeping open field viewsStunning sunsetsBright open-concept main levelCozy gas fireplaceFully finished lower levelHeated floors
- 71 days |
- 6 |
- 0 |
Zillow last checked:
Listing updated:
Listed by:
MICHAEL ST.JEAN REALTY INC.
Source: TRREB,MLS®#: X13055168 Originating MLS®#: Niagara Association of REALTORS
Originating MLS®#: Niagara Association of REALTORSFacts & features
Interior
Bedrooms & bathrooms
- Bedrooms: 3
- Bathrooms: 3
Primary bedroom
- Level: Main
- Dimensions: 3.25 x 5.11
Bedroom
- Level: Main
- Dimensions: 3.02 x 2.69
Bedroom
- Level: Main
- Dimensions: 3.02 x 3
Bedroom
- Level: Basement
- Dimensions: 3.56 x 3.56
Bathroom
- Level: Basement
- Dimensions: 2.26 x 3.17
Bathroom
- Level: Main
- Dimensions: 2.62 x 1.52
Bathroom
- Level: Main
- Dimensions: 3.15 x 1.83
Dining room
- Level: Main
- Dimensions: 3.17 x 4.01
Foyer
- Level: Main
- Dimensions: 2.59 x 2.13
Great room
- Level: Main
- Dimensions: 5.59 x 5.59
Kitchen
- Level: Main
- Dimensions: 4.01 x 2.21
Laundry
- Level: Main
- Dimensions: 2.31 x 0.84
Laundry
- Level: Main
- Dimensions: 3.48 x 1.04
Other
- Level: Basement
- Dimensions: 1.93 x 2.11
Other
- Level: Basement
- Dimensions: 5.61 x 3.05
Recreation
- Level: Basement
- Dimensions: 8.48 x 7.09
Workshop
- Level: Basement
- Dimensions: 9.37 x 3.94
Heating
- Forced Air, Gas
Cooling
- Central Air
Appliances
- Included: Instant Hot Water
Features
- Primary Bedroom - Main Floor, Storage
- Basement: Finished with Walk-Out,Full
- Has fireplace: Yes
- Fireplace features: Natural Gas, Living Room
Interior area
- Living area range: 1500-2000 null
Property
Parking
- Total spaces: 4
- Parking features: Private Double, Inside Entrance
- Has garage: Yes
Features
- Pool features: None
Lot
- Size: 4,867 Square Feet
- Features: Clear View, Fenced Yard, School, Sloping, Rectangular Lot
Details
- Parcel number: 178384258
Construction
Type & style
- Home type: SingleFamily
- Architectural style: Bungalow
- Property subtype: Single Family Residence
Materials
- Brick, Vinyl Siding
- Foundation: Poured Concrete
- Roof: Asphalt Shingle
Utilities & green energy
- Sewer: Sewer
Community & HOA
Community
- Security: Alarm System
Location
- Region: Hamilton
Financial & listing details
- Annual tax amount: C$5,666
- Date on market: 4/28/2026
MICHAEL ST.JEAN REALTY INC.
MICHAEL ST.JEAN REALTY INC.
By pressing Contact Agent, you agree that the real estate professional identified above may call/text you about your search, which may involve use of automated means and pre-recorded/artificial voices. You don't need to consent as a condition of buying any property, goods, or services. Message/data rates may apply. You also agree to our Terms of Use. Zillow does not endorse any real estate professionals. We may share information about your recent and future site activity with your agent to help them understand what you're looking for in a home.
Price history
Price history is unavailable.
Public tax history
Tax history is unavailable.
Climate risks
Neighborhood: L0R
Nearby schools
GreatSchools rating
No schools nearby
We couldn't find any schools near this home.



- Ontario
- Hamilton Division
- Hamilton
- L0R 1C0
- 140 Festival Way
Nearby cities
Nearby neighborhoods
Nearby zip codes
Other Hamilton Topics
