Welcome to 115 Sandy Banks Rd Greenfield Twp PA. This 5 bedroom 3 bathroom 2 story home sits on just over an acre in the Lakeland SD. Sellers reimagined and constructed this property in 2006 when purchased. Features open floor plan for main living areas, attractive kitchen layout with island and granite countertops and gas cooktop. Hardwood floors, oak staircase with open balcony. Primary bedroom has ensuite featuring whirlpool tub and stand up shower. Propane forced hot air heat with central AC. 2 car attached garage as well as a 2 car detached garage. Recent updates include new roof, new blacktop driveway and whole house generator Seller is motivated.
Pending
$410,000
115 Sandy Banks Rd, Carbondale, PA 18407
5beds
2,200sqft
Residential, Single Family Residence
Built in 2006
1.05 Acres Lot
$412,800 Zestimate®
$186/sqft
$-- HOA
What's special
New roofNew blacktop drivewayGas cooktopHardwood floors
- 11 days
- 409
- 37
Zillow last checked:
Listing updated:
Listed by:
Noah A Doncses,
Cobblestone Real Estate LLC 570-500-5254
Source: GSBR as distributed by MLS GRID,MLS#: SC265605
Facts & features
Interior
Bedrooms & bathrooms
- Bedrooms: 5
- Bathrooms: 3
- Full bathrooms: 2
- 1/2 bathrooms: 1
Rooms
- Room types: Bathroom 1, Master Bedroom, Master Bathroom, Living Room, Kitchen, Foyer, Dining Room, Bedroom 5, Bedroom 4, Bedroom 2, Bedroom 1, Bathroom 3
Primary bedroom
- Description: Carpet
- Area: 170 Square Feet
- Dimensions: 17 x 10
Bedroom 1
- Description: Carpet
- Area: 105 Square Feet
- Dimensions: 10.5 x 10
Bedroom 2
- Description: Carpet
- Area: 166.25 Square Feet
- Dimensions: 12.5 x 13.3
Bedroom 4
- Description: Lvp
- Area: 170.4 Square Feet
- Dimensions: 14.2 x 12
Bedroom 5
- Description: Carpet
- Area: 132 Square Feet
- Dimensions: 12 x 11
Primary bathroom
- Description: Ensuite -Modern
- Area: 125 Square Feet
- Dimensions: 12.5 x 10
Bathroom 1
- Description: Modern -Laundry
- Area: 50 Square Feet
- Dimensions: 10 x 5
Bathroom 3
- Description: Ceramic -Modern
- Area: 75 Square Feet
- Dimensions: 7.5 x 10
Dining room
- Description: Daylight
- Area: 199.5 Square Feet
- Dimensions: 15 x 13.3
Foyer
- Description: Hardwood
- Area: 53.3 Square Feet
- Dimensions: 4.1 x 13
Kitchen
- Description: Granite -Stainless
- Area: 247 Square Feet
- Dimensions: 19 x 13
Living room
- Description: Hardwood
- Area: 186.32 Square Feet
- Dimensions: 13.6 x 13.7
Heating
- Central, Propane, Forced Air
Cooling
- Central Air, Zoned
Appliances
- Included: Dishwasher, Water Softener, Water Heater, Refrigerator, Range Hood, Microwave, Gas Cooktop, Free-Standing Gas Range
- Laundry: In Bathroom, Washer Hookup, Main Level
Features
- Eat-in Kitchen, Kitchen Island, Open Floorplan, Granite Counters, Entrance Foyer
- Flooring: Carpet, Hardwood, Luxury Vinyl, Combination, Ceramic Tile
- Windows: ENERGY STAR Qualified Windows, Insulated Windows
- Basement: Block,Sump Pump,Walk-Up Access,Unfinished,Full
- Attic: Crawl Opening
- Fireplace features: None
Interior area
- Total structure area: 2,200
- Total interior livable area: 2,200 sqft
- Finished area above ground: 2,200
- Finished area below ground: 0
Video & virtual tour
Property
Parking
- Total spaces: 14
- Parking features: Asphalt, Private, Off Street, Detached, Garage Faces Front, Garage Door Opener, Garage, Driveway
- Garage spaces: 4
- Uncovered spaces: 10
Features
- Levels: Two
- Stories: 2
- Patio & porch: Deck, Rear Porch, Side Porch, Porch, Front Porch
- Exterior features: Private Yard, Rain Gutters
- Pool features: None
- Spa features: None
- Fencing: None
- Frontage length: 150.00
Lot
- Size: 1.05 Acres
- Dimensions: 150 x 272 x 150 x 282
- Features: Back Yard, Rectangular Lot, Level, Front Yard, Few Trees
Details
- Additional structures: Garage(s), Second Garage
- Parcel number: 0430301000302
- Zoning: R1
- Special conditions: Standard
- Other equipment: Generator
Construction
Type & style
- Home type: SingleFamily
- Architectural style: Traditional
- Property subtype: Residential, Single Family Residence
Materials
- Vinyl Siding
- Foundation: Block
- Roof: Asphalt,Shingle
Condition
- New construction: No
- Year built: 2006
Utilities & green energy
- Electric: 200+ Amp Service
- Sewer: Engineered Septic, Septic Tank
- Water: Well
- Utilities for property: Cable Connected, Water Connected, Electricity Connected
Community & HOA
Community
- Features: None
Location
- Region: Carbondale
Financial & listing details
- Price per square foot: $186/sqft
- Tax assessed value: $383,050
- Annual tax amount: $6,100
- Date on market: 11/6/2026
- Cumulative days on market: 18 days
- Listing terms: Cash,VA Loan,FHA,Conventional
- Electric utility on property: Yes
- Road surface type: Asphalt, Paved
Estimated market value
$412,800
$392,000 - $433,000
Not available
Price history
| Date | Event | Price |
|---|---|---|
| 11/10/2026 | Pending sale | $410,000$186/sqft |
Source:  GSBR as distributed by MLS GRID #SC265605 Report a problem | ||
| 11/6/2026 | Listed for sale | $410,000$186/sqft |
Source: GSBR as distributed by MLS GRID #SC265605 Report a problem | ||
Public tax history
Tax history is unavailable.
Monthly payment
Est. payment
Payment breakdown
Explore the cost of this home by adjusting the details. Changes won't be saved.Climate risks
Neighborhood: 18407
- $336,600-- bd-- ba-- sqft113 Sandy Banks Rd, Greenfield township, PA 18407Off Market
- $271,5003 bd3 ba2k sqft117 Sandy Banks Rd, Greenfield Township, PA 18407Sold

- $391,100-- bd-- ba-- sqft113 Sandy Banks Rd, Greenfield Township, PA 18407Off Market
- $346,200-- bd-- ba-- sqft111 Sandy Banks Rd, Greenfield Township, PA 18407Off Market
Similar homes
- $399,0003 bd3 ba2k sqft194 Columbus Dr, Archbald, PA 18403For Sale

 MLS ID #SC265713, The Adriana Jez Team, EXP Realty LLC. GSBR as distributed by MLS GRID
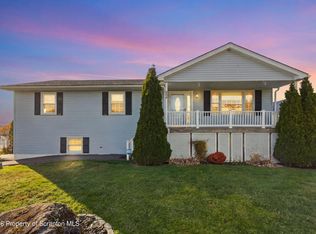
- $349,0003 bd2 ba2.2k sqft208 Pleasant View Dr, Greenfield Township, PA 18407For Sale
 MLS ID #SC265628, Colin Striefsky, Real of Pennsylvania. GSBR as distributed by MLS GRID
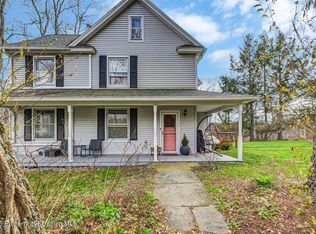
- $344,9004 bd2 ba2k sqft25 Elkdale Rd, Clifford Township, PA 18470For Sale
 MLS ID #SC265781, Ryan J. Rhett Butler, Next Door Real Estate LLC. GSBR as distributed by MLS GRID
- $312,9003 bd2 ba2k sqft434 Chapman Lake Rd, Scott Township, PA 18433For Sale
 MLS ID #SC264198, Melanie A. Mott, Real of Pennsylvania. GSBR as distributed by MLS GRID
- $475,0004 bd2 ba1.8k sqft304 School Side Dr, Scranton, PA 18512For SaleMLS ID #SC265292, Kristen Baigis DePietro, Keller Williams Real Estate-Clarks Summit. GSBR as distributed by MLS GRID
- $255,0004 bd1 ba1.3k sqft101 Iolian Rd, Carbondale, PA 18407For SaleMLS ID #SC265288, The Nadine Krisa Peckins Team, Keller Williams Real Estate-Clarks Summit. GSBR as distributed by MLS GRID
- $420,0003 bd3 ba1.9k sqft137 Forest Dr, Archbald, PA 18403For SaleMLS ID #SC265602, Colin Striefsky, Real of Pennsylvania. GSBR as distributed by MLS GRID
- $480,0005 bd3 ba2.9k sqft1328 Cortez Rd, Lake Ariel, PA 18436For SaleMLS ID #SC264487, John Edward Devito, EXP Realty LLC. GSBR as distributed by MLS GRID
- $469,9953 bd3 ba2.2k sqft106 Nikelle Ln, Clarks Summit, PA 18411For SaleMLS ID #SC264047, Pat Rogan, The Hub Real Estate Group Scranton. GSBR as distributed by MLS GRID
- $485,0004 bd4 ba2.6k sqft1000 Layton Rd, Clarks Summit, PA 18411For SaleMLS ID #SC262380, Adam Davis, CLASSIC PROPERTIES. GSBR as distributed by MLS GRID
- $395,0007 bd4 ba2.8k sqft450 Tirzah Rd, Union Dale, PA 18470For SaleMLS ID #SC263730, Charles McAvoy, Keller Williams Real Estate-Clarks Summit. GSBR as distributed by MLS GRID
- $384,9954 bd3 ba2.5k sqft208 Maple Ave, Clarks Summit, PA 18411For SaleMLS ID #SC264289, Pat Rogan, The Hub Real Estate Group Scranton. GSBR as distributed by MLS GRID
- $230,0004 bd3 ba2.4k sqft22 Darte Ave, Carbondale, PA 18407For SaleMLS ID #SC263957, Mariam Siddiqui, ERA One Source Realty. GSBR as distributed by MLS GRID
- $229,0006 bd3 ba2.8k sqft18 Washington St, Carbondale, PA 18407For SaleMLS ID #SC265482, Brittany Andrews, Christian Saunders Real Estate. GSBR as distributed by MLS GRID
- $390,0004 bd3 ba2.3k sqft121 Belmont Ave, Clarks Green, PA 18411For SaleMLS ID #SC262546, Marcy A Curra, CLASSIC PROPERTIES. GSBR as distributed by MLS GRID
- $359,0005 bd3 ba3k sqft424-426 Main St, Peckville, PA 18452For SaleMLS ID #SC264868, Michael James Clark III, Cobblestone Real Estate LLC. GSBR as distributed by MLS GRID
- $389,0003 bd2 ba1.6k sqft1000 S Abington Rd, Clarks Summit, PA 18411For SaleMLS ID #SC265570, Renee Evelyn Williams, Christian Saunders Real Estate C.S. Branch. GSBR as distributed by MLS GRID
- $355,0003 bd2 ba2.1k sqft1335 Hampton Dr, Archbald, PA 18403For SaleMLS ID #SC262526, Danielle2Sell Realty Team, ERA One Source Realty, Peckville. GSBR as distributed by MLS GRID
- $449,0004 bd2 ba2k sqft10899 State Route 171, Thompson, PA 18465For SaleMLS ID #SC262932, Ashley M. Brzoska, Endless Realty, LLC. GSBR as distributed by MLS GRID
