Welcome home to this stunning, brand-new two-story brick residence in the desirable Lakewood POA, offering 3 spacious bedrooms, 2.5 modern bathrooms, an attached 2-car garage, and access to Cedar Creek Lake. Step inside to an open-concept main level anchored by large polished tile flooring that flows effortlessly throughout the living and dining areas. The contemporary kitchen serves as the heart of the home, featuring sleek cabinetry, brand-new appliances, and a striking quartz counter and island with a waterfall edge, complemented by a convenient half-bath downstairs for guests. Upstairs, warm simulated wood flooring extends through all three bedrooms for a cohesive, low-maintenance finish, paired with an upstairs laundry room conveniently located right where you need it. The private primary suite serves as a true retreat, complete with an en-suite bathroom featuring a separate tub and walk-in shower, a generous walk-in closet, and a private balcony where you can enjoy your morning coffee or unwind in the evening. Two additional well-proportioned bedrooms and a full guest bathroom complete the second floor, providing plenty of room for family, guests, or a dedicated home office. Beyond the classic brick curb appeal, 2-car garage, and pristine new-construction finishes, residents enjoy exclusive neighborhood amenities including a private boat ramp, a lakeside picnic area with restroom facilities, and a community trash drop.
For sale
$430,000
115 Shadywood Rd, Trinidad, TX 75163
3beds
2,325sqft
Single Family Residence
Built in 2025
5,662 Square Feet Lot
$-- Zestimate®
$185/sqft
$4/mo HOA
What's special
Pristine new-construction finishesPrivate balconyWarm simulated wood flooringLiving and dining areasLarge polished tile flooringGenerous walk-in closetBrand-new appliances
- 2 days
- 24
- 0
Zillow last checked:
Listing updated:
Listed by:
Robin Welch 0785571 903-567-7777,
Exit Realty Pro 903-567-7777
Source: NTREIS,MLS#: 21435401
Facts & features
Interior
Bedrooms & bathrooms
- Bedrooms: 3
- Bathrooms: 3
- Full bathrooms: 2
- 1/2 bathrooms: 1
Primary bedroom
- Features: Ceiling Fan(s), Dual Sinks, En Suite Bathroom, Separate Shower, Walk-In Closet(s)
- Level: Second
- Dimensions: 10 x 10
Living room
- Features: Ceiling Fan(s)
- Level: First
- Dimensions: 10 x 10
Heating
- Central, Electric
Cooling
- Ceiling Fan(s)
Appliances
- Included: Dishwasher, Electric Oven, Electric Range, Microwave, Refrigerator
- Laundry: Washer Hookup, Electric Dryer Hookup, Laundry in Utility Room
Features
- Chandelier, Decorative/Designer Lighting Fixtures, Double Vanity, Granite Counters, Kitchen Island, Open Floorplan, Pantry, Vaulted Ceiling(s), Walk-In Closet(s)
- Flooring: Combination, Tile, Vinyl
- Has basement: No
- Has fireplace: No
Interior area
- Total interior livable area: 2,325 sqft
Video & virtual tour
Property
Parking
- Total spaces: 2
- Parking features: Concrete
- Attached garage spaces: 2
Features
- Levels: Two
- Stories: 2
- Patio & porch: Rear Porch, Covered, Patio, Balcony
- Exterior features: Balcony
- Pool features: None
Lot
- Size: 5,662 Square Feet
Details
- Parcel number: 33150002011060
Construction
Type & style
- Home type: SingleFamily
- Architectural style: Detached
- Property subtype: Single Family Residence
Materials
- Brick, Concrete, Wood Siding
- Foundation: Slab
- Roof: Asphalt
Condition
- New Construction
- Year built: 2025
Utilities & green energy
- Sewer: Aerobic Septic
- Utilities for property: Septic Available
Community & HOA
Community
- Subdivision: Lakewood
HOA
- Has HOA: Yes
- Services included: All Facilities, Trash
- HOA fee: $50 annually
- HOA name: Lakewood Poa
- HOA phone: 214-869-1640
Location
- Region: Trinidad
Financial & listing details
- Price per square foot: $185/sqft
- Annual tax amount: $3,366
- Date on market: 11/13/2026
- Cumulative days on market: 3 days
- Listing terms: Cash,Conventional,FHA,Texas Vet,USDA Loan,VA Loan
Estimated market value
Not available
Estimated sales range
Not available
Not available
Price history
| Date | Event | Price |
|---|---|---|
| 11/13/2026 | Listed for sale | $430,000$185/sqft |
Source: NTREIS #21435401 Report a problem | ||
Public tax history
Tax history is unavailable.
Monthly payment
Est. payment
Payment breakdown
Explore the cost of this home by adjusting the details. Changes won't be saved.Climate risks
Neighborhood: 75163
Nearby schools
Schools provided by the listing agent
- Elementary: Malakoff
- Middle: Malakoff
- High: Malakoff
- District: Malakoff ISD
Source: NTREIS. This data may not be complete. We recommend contacting the local school district to confirm school assignments for this home.


Similar homes
- $414,9003 bd3 ba2.5k sqft103 Water Oak Rd, Trinidad, TX 75163For Sale
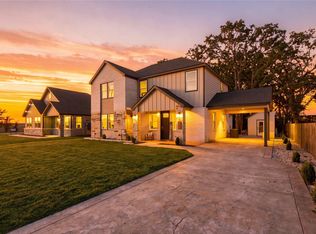 MLS ID #21432468, Rudy De Anda. NTREIS
- $450,0003 bd2 ba2.2k sqft239 Lakewood Rd, Trinidad, TX 75163For Sale
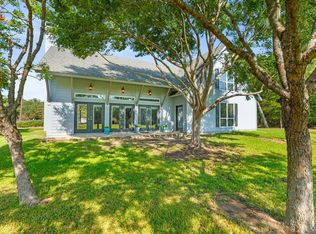 MLS ID #21394932, Ellen Lewis. NTREIS
- $549,0003 bd3 ba2.1k sqft114 Lakewood Rd, Trinidad, TX 75163For Sale
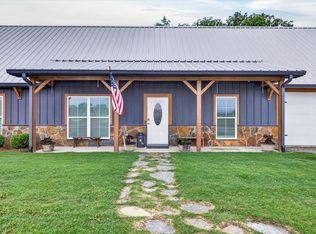 MLS ID #21308979, Todd Russell. NTREIS
- $499,5004 bd3 ba2k sqft104 Oakcrest Ct, Trinidad, TX 75163For Sale
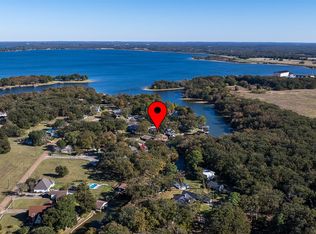 MLS ID #21266311, Matthew Wood. NTREIS
