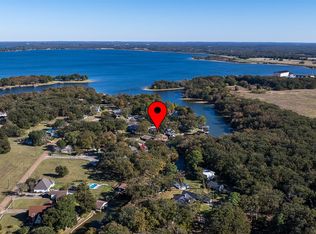
Experience the best of lake living at 239 Lakewood Road, a stunning retreat situated on a double lot with views of Cedar Creek Lake. This home is designed to capture the beauty of its surroundings. Inside, the open floorplan feels airy and bright with vaulted ceilings and with wall of french doors that bring the water views right into your living space. The heart of the home is the great room that is anchored by a stone fireplace to create a grand yet cozy atmosphere. A custom wall of bookcases provides the perfect spot for a personal library or curated treasures. The kitchen is an ideal gathering spot with a hunge island with breakfast bar seating, loads of cabinets, a gas range, and a beautiful display cabinet for your favorite glassware. The home offers three spacious bedrooms and two well-appointed bathrooms. The primary retreat boasts a generous sized bedroom wth room for a sitting area and spa-like bathroom with dual granite topped vanities, a large walk-in shower equipped with dual shower heads, and an impressive closet featuring custom built-ins. For those needing extra space, the air-conditioned upstairs bonus room offers endless possibilities for a hobby space, bunk room, or media room, complete with easy access to a walk-out attic. The community homeowners share a private park on the lake ideal for swimming and picnicing as well as a boat ramp for community use. Whether you are enjoying the breeze on the porch or relaxing by the fireplace, this property offers a beautiful lifestyle in one of Cedar Creek Lake's covetted neighborhoods.
For sale
$450,000
239 Lakewood Rd, Trinidad, TX 75163
3beds
2,268sqft
Single Family Residence
Built in 2012
0.59 Acres Lot
$-- Zestimate®
$198/sqft
$5/mo HOA
What's special
Relaxing by the fireplaceCustom wall of bookcasesThree spacious bedroomsTwo well-appointed bathroomsVaulted ceilingsGas rangeLoads of cabinets
- 51 days
- 106
- 5
Zillow last checked:
Listing updated:
Listed by:
Ellen Lewis 0437891 214-215-3294,
Compass RE Texas, LLC. 214-814-8100
Source: NTREIS,MLS#: 21394932
Facts & features
Interior
Bedrooms & bathrooms
- Bedrooms: 3
- Bathrooms: 2
- Full bathrooms: 2
Primary bedroom
- Features: Ceiling Fan(s), En Suite Bathroom, Sitting Area in Primary
- Level: First
- Dimensions: 17 x 16
Bedroom
- Features: Ceiling Fan(s), Walk-In Closet(s)
- Level: First
- Dimensions: 14 x 10
Bedroom
- Features: Ceiling Fan(s)
- Level: First
- Dimensions: 13 x 10
Primary bathroom
- Features: Built-in Features, Double Vanity, En Suite Bathroom, Granite Counters, Separate Shower, Walk-In Shower
- Level: First
- Dimensions: 16 x 10
Dining room
- Features: Built-in Features
- Level: First
- Dimensions: 15 x 12
Other
- Features: Built-in Features
- Level: First
- Dimensions: 9 x 5
Kitchen
- Features: Granite Counters, Kitchen Island, Pantry, Walk-In Pantry
- Level: First
- Dimensions: 17 x 12
Laundry
- Features: Built-in Features, Utility Sink
- Level: First
- Dimensions: 9 x 8
Living room
- Features: Ceiling Fan(s), Fireplace
- Level: First
- Dimensions: 32 x 15
Heating
- Electric
Cooling
- Electric
Appliances
- Included: Convection Oven, Dishwasher, Electric Oven, Gas Cooktop, Disposal, Gas Range, Refrigerator
- Laundry: Washer Hookup, Dryer Hookup, Laundry in Utility Room
Features
- Built-in Features, Chandelier, Decorative/Designer Lighting Fixtures, Double Vanity, Eat-in Kitchen, Granite Counters, High Speed Internet, Kitchen Island, Open Floorplan, Pantry, Tile Counters, Cable TV, Walk-In Closet(s), Wired for Sound
- Flooring: Ceramic Tile
- Windows: Window Coverings
- Has basement: No
- Number of fireplaces: 1
- Fireplace features: Den, Dining Room, Gas, Kitchen, Living Room, Propane, Stone, Wood Burning
Interior area
- Total interior livable area: 2,268 sqft
Video & virtual tour
Property
Parking
- Total spaces: 2
- Parking features: Garage, Oversized, Garage Faces Side
- Attached garage spaces: 2
Accessibility
- Accessibility features: Accessible Full Bath, Accessible Bedroom, Accessible Kitchen, Accessible Doors, Accessible Entrance, Accessible Hallway(s)
Features
- Levels: One
- Stories: 1
- Patio & porch: Covered
- Exterior features: Rain Gutters
- Pool features: None
- Has view: Yes
- View description: Water
- Has water view: Yes
- Body of water: Cedar Creek
Lot
- Size: 0.59 Acres
- Features: Acreage, Corner Lot, Many Trees, Subdivision
Details
- Parcel number: 33150004027060
Construction
Type & style
- Home type: SingleFamily
- Architectural style: Traditional,Detached
- Property subtype: Single Family Residence
Materials
- Brick
- Foundation: Slab
- Roof: Composition
Condition
- Resale
- Year built: 2012
Utilities & green energy
- Sewer: Septic Tank
- Water: Community/Coop
- Utilities for property: Electricity Available, Septic Available, Water Available, Cable Available
Community & HOA
Community
- Features: Boat Facilities, Lake, Other, Playground
- Security: Fire Alarm, Smoke Detector(s)
- Subdivision: Lakewood
HOA
- Has HOA: Yes
- Services included: All Facilities
- HOA fee: $60 annually
- HOA name: Charles Miller
- HOA phone: 214-869-1640
Location
- Region: Trinidad
Financial & listing details
- Price per square foot: $198/sqft
- Tax assessed value: $542,009
- Annual tax amount: $6,500
- Date on market: 9/24/2026
- Cumulative days on market: 52 days
- Listing terms: Cash,Conventional,FHA,VA Loan
Estimated market value
Not available
Estimated sales range
Not available
Not available
Price history
| Date | Event | Price |
|---|---|---|
| 9/24/2026 | Listed for sale | $450,000$198/sqft |
Source: NTREIS #21394932 Report a problem | ||
Public tax history
| Year | Property taxes | Tax assessment |
|---|---|---|
| 2025 | $1,383 +18.9% | $409,505 +10% |
| 2024 | $1,163 -38.3% | $372,277 +10% |
| 2023 | $1,886 -28.2% | $338,434 -21.4% |
| 2022 | $2,627 +1.2% | $430,330 |
| 2021 | $2,594 -0.6% | -- |
| 2020 | $2,611 +1.2% | -- |
| 2019 | $2,580 +1.3% | $245,540 +16.8% |
| 2018 | $2,547 -0.2% | $210,140 +2% |
| 2017 | $2,553 -0.7% | $206,080 |
| 2016 | $2,571 +0.9% | $206,080 |
| 2015 | $2,548 -5.2% | $206,080 |
| 2014 | $2,690 | $206,080 |
| 2013 | -- | $206,080 +6769.3% |
| 2012 | -- | $3,000 |
| 2011 | -- | $3,000 |
| 2010 | -- | $3,000 |
| 2009 | -- | $3,000 +100% |
| 2008 | -- | $1,500 |
| 2007 | -- | $1,500 |
| 2006 | -- | $1,500 |
| 2005 | -- | $1,500 |
| 2004 | -- | $1,500 |
| 2003 | -- | $1,500 |
| 2002 | -- | $1,500 |
| 2001 | -- | $1,500 |
| 2000 | -- | -- |
| 1999 | -- | -- |
Find assessor info on the county website
Monthly payment
Est. payment
Payment breakdown
Explore the cost of this home by adjusting the details. Changes won't be saved.Climate risks
Neighborhood: 75163
Nearby schools
Schools provided by the listing agent
- Elementary: Tool
- Middle: Malakoff
- High: Malakoff
- District: Malakoff ISD
Source: NTREIS. This data may not be complete. We recommend contacting the local school district to confirm school assignments for this home.

Similar homes
- $430,0003 bd3 ba2.3k sqft115 Shadywood Rd, Trinidad, TX 75163For Sale
 MLS ID #21435401, Robin Welch. NTREIS
- $499,5004 bd3 ba2k sqft104 Oakcrest Ct, Trinidad, TX 75163For Sale
 MLS ID #21266311, Matthew Wood. NTREIS
- $414,9003 bd3 ba2.5k sqft103 Water Oak Rd, Trinidad, TX 75163For Sale
 MLS ID #21432468, Rudy De Anda. NTREIS
- $479,0003 bd2 ba1.8k sqft109 Brentwood Estates Dr, Trinidad, TX 75163For Sale
 MLS ID #21429084, Haley Maroney. NTREIS
