Charming 1800 Colonial on Nearly an Acre in Dracut. Step back in time without sacrificing modern comfort in this classic 1800 home, full of character and set on a beautiful .93-acre lot. With 7 rooms, 3 bedrooms, and 1 full bath, this home offers warmth and history at every turn — including gorgeous original wide pine floors upstairs that tell the story of centuries past.The main floor offers a few possibilities, primary bedroom offers convenient one-level living and a home office/den, a rare find in a home of this era. An oversized laundry room on the 1st floor (washer/dryer) staying as a gift from the owner, or could be converted to a smaller bedroom. A large dining and living area with bow windows. Outside, unwind on the deck overlooking the expansive yard and gardens — a private retreat perfect for morning coffee or evening relaxation.A one-car garage features a large unfinished space above, offering fantastic potential for storage, a future studio, or extra living space (buyer to verify with town for feasibility). Plenty of additional parking makes hosting family and friends a breeze.Whether you're drawn to the charm of antique New England architecture, dreaming of a larger yard for your enjoyment, or simply looking for room to roam on nearly a full acre, 115 Sladen St offers a rare opportunity to own a piece of Dracut's history.Don't miss this one — schedule your showing today! Quick closing possible.
Under contract
Price cut: $15K (9/21)
$574,900
115 Sladen St, Dracut, MA 01826
3beds
1,852sqft
Single Family Residence
Built in 1800
0.96 Acres Lot
$569,500 Zestimate®
$310/sqft
$-- HOA
What's special
One-car garagePlenty of additional parking
- 32 days
- 902
- 72
Zillow last checked:
Listing updated:
Listed by:
Aline Roy 978-758-2144,
Keller Williams Realty-Merrimack 978-692-3280
Source: MLS PIN,MLS#: 73576833
Facts & features
Interior
Bedrooms & bathrooms
- Bedrooms: 3
- Bathrooms: 1
- Full bathrooms: 1
Primary bedroom
- Level: First
- Area: 236.16
- Dimensions: 12.3 x 19.2
Bedroom 2
- Level: Second
- Area: 189.21
- Dimensions: 11.9 x 15.9
Bedroom 3
- Level: Second
- Area: 216.46
- Dimensions: 13.7 x 15.8
Primary bathroom
- Features: No
Dining room
- Features: Window(s) - Bay/Bow/Box
- Level: First
- Area: 239.44
- Dimensions: 14.6 x 16.4
Kitchen
- Level: First
- Area: 157.14
- Dimensions: 9.7 x 16.2
Living room
- Level: First
- Area: 238
- Dimensions: 13.6 x 17.5
Office
- Level: First
- Area: 167.28
- Dimensions: 10.2 x 16.4
Heating
- Forced Air, Natural Gas
Cooling
- None
Appliances
- Included: Gas Water Heater, Range, Dishwasher, Microwave, Refrigerator, Washer, Dryer
- Laundry: First Floor, Washer Hookup
Features
- Home Office
- Flooring: Laminate, Pine
- Basement: Full,Interior Entry,Sump Pump,Dirt Floor,Concrete
- Has fireplace: No
Interior area
- Total structure area: 1,852
- Total interior livable area: 1,852 sqft
- Finished area above ground: 1,852
Property
Parking
- Total spaces: 6
- Parking features: Attached, Paved Drive, Off Street
- Attached garage spaces: 1
- Uncovered spaces: 5
Accessibility
- Accessibility features: No
Features
- Patio & porch: Deck
- Exterior features: Deck, Garden, Stone Wall
Lot
- Size: 0.96 Acres
- Features: Wooded, Gentle Sloping
Details
- Parcel number: M:49 L:95,3513124
- Zoning: R3
Construction
Type & style
- Home type: SingleFamily
- Architectural style: Colonial
- Property subtype: Single Family Residence
Materials
- Frame
- Foundation: Concrete Perimeter, Stone, Brick/Mortar
- Roof: Shingle
Condition
- Year built: 1800
Utilities & green energy
- Electric: Circuit Breakers, 200+ Amp Service
- Sewer: Public Sewer
- Water: Public
- Utilities for property: for Gas Range, Washer Hookup
Community & HOA
Community
- Features: Public Transportation
HOA
- Has HOA: No
Location
- Region: Dracut
Financial & listing details
- Price per square foot: $310/sqft
- Tax assessed value: $573,100
- Annual tax amount: $5,542
- Date on market: 9/14/2026
Estimated market value
$569,500
$541,000 - $598,000
$2,968/mo
Price history
| Date | Event | Price |
|---|---|---|
| 10/5/2026 | Contingent | $574,900$310/sqft |
Source: MLS PIN #73576833 Report a problem | ||
| 9/21/2026 | Price change | $574,900-2.5%$310/sqft |
Source: MLS PIN #73576833 Report a problem | ||
| 9/14/2026 | Listed for sale | $589,900+140.8%$319/sqft |
Source: MLS PIN #73576833 Report a problem | ||
| 3/24/2003 | Sold | $245,000+164.9%$132/sqft |
Source: Public Record Report a problem | ||
| 2/18/2000 | Sold | $92,500-6.6%$50/sqft |
Source: Public Record Report a problem | ||
| 6/15/1999 | Sold | $99,000+30.3%$53/sqft |
Source: Public Record Report a problem | ||
| 11/27/1992 | Sold | $76,000+22%$41/sqft |
Source: Public Record Report a problem | ||
| 5/29/1992 | Sold | $62,300$34/sqft |
Source: Public Record Report a problem | ||
Public tax history
| Year | Property taxes | Tax assessment |
|---|---|---|
| 2025 | $5,211 +0.6% | $514,900 +3.9% |
| 2024 | $5,178 +4.6% | $495,500 +15.9% |
| 2023 | $4,952 -1.1% | $427,600 +5% |
| 2022 | $5,007 +3.8% | $407,400 +9.8% |
| 2021 | $4,825 -0.2% | $370,900 +2.5% |
| 2020 | $4,833 +8.2% | $362,000 +11.5% |
| 2019 | $4,466 +1.5% | $324,800 +4.4% |
| 2017 | $4,398 +8.8% | $311,000 +14.2% |
| 2016 | $4,042 +4.1% | $272,400 +4.8% |
| 2015 | $3,882 +6.4% | $260,000 +3.3% |
| 2014 | $3,649 +5.1% | $251,800 |
| 2013 | $3,472 +4.4% | $251,800 -2.1% |
| 2012 | $3,327 -1.1% | $257,300 -2.9% |
| 2011 | $3,364 -3% | $265,100 -9.7% |
| 2010 | $3,469 +1.9% | $293,700 -6.3% |
| 2009 | $3,404 +1.9% | $313,400 -1.1% |
| 2008 | $3,342 +0% | $316,800 -8% |
| 2007 | $3,341 +4.4% | $344,400 +1% |
| 2006 | $3,199 +0.9% | $341,000 +6.3% |
| 2005 | $3,172 +10.5% | $320,700 +35% |
| 2004 | $2,870 +2.9% | $237,600 |
| 2003 | $2,789 +7.4% | $237,600 +38.9% |
| 2002 | $2,597 +23.1% | $171,000 +27.2% |
| 2000 | $2,109 +13.2% | $134,400 +17% |
| 1997 | $1,863 | $114,900 |
Find assessor info on the county website
Monthly payment
Est. payment
Payment breakdown
Explore the cost of this home by adjusting the details. Changes won't be saved.Climate risks
Neighborhood: 01826
Nearby schools
Schools provided by the listing agent
- High: Dracut High School
Source: MLS PIN. This data may not be complete. We recommend contacting the local school district to confirm school assignments for this home.
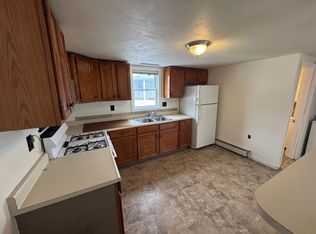
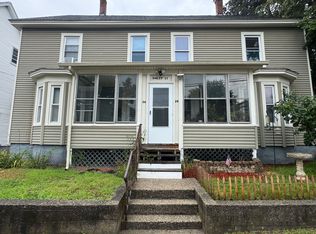
Similar homes
- $639,9903 bd1 ba1.4k sqft30 Lee Rd, Dracut, MA 01826For Sale
 MLS ID #73587381, Jeremy Smith, StartPoint Realty. MLS PIN
 - $549,9004 bd2 ba1.4k sqft26 Sunset Rd, Dracut, MA 01826For Sale
 MLS ID #73585884, Eleanor Connors, Doherty Properties. MLS PIN
 - $575,0004 bd2 ba1.7k sqft648 Merrimack Ave, Dracut, MA 01826For Sale
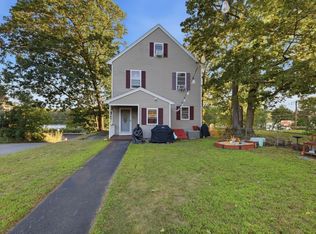 MLS ID #73569050, Sarah McCoy, LAER Realty Partners. MLS PIN
 - $525,0003 bd2 ba1.3k sqft720 Hypine Rd, Dracut, MA 01826For Sale
 MLS ID #73576082, Timothy Morgan, RE/MAX Innovative Properties. MLS PIN
