Tucked away on approximately 10 acres bordering the Paulding County Wildlife Management Area, this custom-built, four-sided brick estate offers exceptional privacy, expansive living space, and a setting surrounded by nature. A gated entrance leads to the impressive residence, featuring multiple living and recreational spaces across three levels. The main level offers a spacious kitchen with a center island, breakfast area, and adjoining dining room, along with inviting living spaces accented by fireplaces and views of the surrounding property. A sunroom provides another place to enjoy the natural setting. The oversized primary suite features a generous custom walk-in closet and a spacious ensuite bathroom with dual vanities and an impressive walk-in shower featuring dual shower heads and wall-to-wall bench seating. Upstairs, a versatile loft with a full bathroom and oversized closet offers additional space for a home office, recreation, or guests. The finished terrace level significantly expands the home's versatility, featuring a recreation room with a wood-burning stove, additional bedroom and bathroom, exercise room, workshop, and dedicated safe room. A boat garage with exterior access provides convenient storage for recreational equipment and additional vehicles. Outdoor living is equally impressive, with a saltwater swimming pool, expansive deck, covered entertaining areas, outdoor fireplace, and fire pit. Whether enjoying the pool, hosting gatherings, or simply taking in the wooded surroundings, the property offers an exceptional combination of indoor and outdoor amenities. Conveniently located between Rockmart and Dallas, with access to Cartersville, Hiram, and surrounding communities, this substantial estate offers acreage, privacy, and a remarkable amount of flexible living space. Multiple offers have been received. Highest and Best deadline 11/2/26.
Active
$700,000
1150 Brushy Mountain Rd, Rockmart, GA 30153
6beds
7,424sqft
Single Family Residence
Built in 2003
9.88 Acres Lot
$676,000 Zestimate®
$94/sqft
$-- HOA
What's special
Outdoor fireplaceGated entranceExpansive deckExpansive living spaceBreakfast areaAdditional bedroom and bathroomGenerous custom walk-in closet
- 8 days
- 1,273
- 150
Zillow last checked:
Listing updated:
Listed by:
Christie Welch Carroll 6787479930,
Prestige Home Brokers,
Grant Garab 706-233-3557,
Prestige Home Brokers
Source: GAMLS,MLS#: 10878201
Facts & features
Interior
Bedrooms & bathrooms
- Bedrooms: 6
- Bathrooms: 5
- Full bathrooms: 4
- 1/2 bathrooms: 1
- Main level bathrooms: 2
- Main level bedrooms: 4
Rooms
- Room types: Bonus Room, Exercise Room, Family Room, Game Room, Laundry, Media Room, Office
Dining room
- Features: Separate Room
Kitchen
- Features: Breakfast Area, Breakfast Bar, Breakfast Room, Kitchen Island, Pantry
Heating
- Central, Forced Air
Cooling
- Ceiling Fan(s), Central Air, Electric, Zoned
Appliances
- Included: Dishwasher, Double Oven, Other, Oven, Refrigerator
- Laundry: Mud Room
Features
- Master On Main Level, Rear Stairs, Walk-In Closet(s)
- Flooring: Carpet, Hardwood, Other, Tile
- Windows: Double Pane Windows, Window Treatments
- Basement: Bath Finished,Boat Door,Daylight,Exterior Entry,Finished,Full,Interior Entry
- Number of fireplaces: 3
- Fireplace features: Basement, Family Room, Gas Starter, Outside, Wood Burning Stove
- Common walls with other units/homes: No Common Walls
Interior area
- Total structure area: 7,424
- Total interior livable area: 7,424 sqft
- Finished area above ground: 5,454
- Finished area below ground: 1,970
Property
Parking
- Total spaces: 3
- Parking features: Attached, Garage, Garage Door Opener, Parking Pad, RV/Boat Parking, Side/Rear Entrance
- Has attached garage: Yes
- Has uncovered spaces: Yes
Features
- Levels: One and One Half
- Stories: 1
- Patio & porch: Deck, Patio
- Exterior features: Sprinkler System
- Has private pool: Yes
- Pool features: In Ground, Salt Water
- On waterfront: Yes
- Waterfront features: Stream
- Body of water: None
- Frontage type: Borders US/State Park
Lot
- Size: 9.88 Acres
- Features: Private
- Residential vegetation: Grassed, Partially Wooded
Details
- Parcel number: 58747
- Special conditions: No Disclosure
Construction
Type & style
- Home type: SingleFamily
- Architectural style: Brick 4 Side,Traditional
- Property subtype: Single Family Residence
Materials
- Brick
- Foundation: Slab
- Roof: Composition
Condition
- Resale
- New construction: No
- Year built: 2003
Utilities & green energy
- Electric: 220 Volts
- Sewer: Septic Tank
- Water: Well
- Utilities for property: Cable Available, Electricity Available, High Speed Internet, Natural Gas Available, Underground Utilities, Water Available
Community & HOA
Community
- Features: None
- Security: Gated Community, Smoke Detector(s)
- Subdivision: NONE
HOA
- Has HOA: No
- Services included: None
Location
- Region: Rockmart
Financial & listing details
- Price per square foot: $94/sqft
- Tax assessed value: $750,490
- Annual tax amount: $7,385
- Date on market: 10/22/2026
- Cumulative days on market: 8 days
- Listing agreement: Exclusive Right To Sell
- Electric utility on property: Yes
Estimated market value
$676,000
$642,000 - $710,000
$5,384/mo
Price history
| Date | Event | Price |
|---|---|---|
| 10/23/2026 | Listed for sale | $700,000-28%$94/sqft |
Source:  GAMLS #10878201 Report a problem | ||
| 1/11/2026 | Sold | $972,288-2.8%$131/sqft |
Source: Public Record Report a problem | ||
| 10/27/2025 | Price change | $999,900-4.7%$135/sqft |
Source:  FMLS GA #7646625 Report a problem | ||
| 9/25/2025 | Listed for sale | $1,049,000-0.1%$141/sqft |
Source: GAMLS #10600856 Report a problem | ||
| 6/17/2025 | Listing removed | $1,050,000$141/sqft |
Source: FMLS GA #7510299 Report a problem | ||
| 5/23/2025 | Listed for sale | $1,050,000$141/sqft |
Source: GAMLS #10442966 Report a problem | ||
| 5/17/2025 | Pending sale | $1,050,000$141/sqft |
Source: GAMLS #10442966 Report a problem | ||
| 4/9/2025 | Price change | $1,050,000-12.5%$141/sqft |
Source: FMLS GA #7510299 Report a problem | ||
| 3/25/2025 | Price change | $1,200,000-7.6%$162/sqft |
Source: FMLS GA #7510299 Report a problem | ||
| 2/27/2025 | Price change | $1,299,000-7.2%$175/sqft |
Source: FMLS GA #7510299 Report a problem | ||
| 1/29/2025 | Price change | $1,400,000-9.7%$189/sqft |
Source: FMLS GA #7510299 Report a problem | ||
| 1/19/2025 | Listed for sale | $1,550,000+14.8%$209/sqft |
Source: FMLS GA #7510299 Report a problem | ||
| 1/15/2025 | Listing removed | $1,350,000$182/sqft |
Source: FMLS GA #7493795 Report a problem | ||
| 1/7/2025 | Price change | $1,350,000-6.9%$182/sqft |
Source: GAMLS #10422236 Report a problem | ||
| 12/4/2024 | Listed for sale | $1,450,000-3.3%$195/sqft |
Source: FMLS GA #7493795 Report a problem | ||
| 12/4/2024 | Listing removed | $1,500,000$202/sqft |
Source: FMLS GA #7457943 Report a problem | ||
| 9/19/2024 | Listed for sale | $1,500,000+241.7%$202/sqft |
Source: FMLS GA #7457943 Report a problem | ||
| 2/20/2018 | Sold | $439,000$59/sqft |
Source:  GAMLS #8296347 Report a problem | ||
Public tax history
| Year | Property taxes | Tax assessment |
|---|---|---|
| 2025 | $7,387 -3.2% | $300,196 -1.2% |
| 2024 | $7,632 -7.1% | $303,764 -4.4% |
| 2023 | $8,219 +11.8% | $317,796 +24.7% |
| 2022 | $7,353 +15.7% | $254,900 +18.1% |
| 2021 | $6,354 +26.4% | $215,796 +27.9% |
| 2020 | $5,026 +5.9% | $168,680 +7.3% |
| 2018 | $4,744 +6.9% | $157,160 +5.7% |
| 2017 | $4,439 +17.9% | $148,664 +17.6% |
| 2016 | $3,765 | $126,384 +5.3% |
| 2015 | $3,765 | $120,040 +20.3% |
| 2014 | -- | $99,812 +22.6% |
| 2013 | $3,092 | $81,400 |
| 2012 | -- | -- |
| 2011 | -- | -- |
| 2010 | -- | -- |
| 2009 | -- | $125,640 -11.8% |
| 2008 | -- | $142,476 -4.3% |
| 2007 | -- | $148,816 +0% |
| 2006 | -- | $148,744 +7.7% |
| 2005 | -- | $138,156 -1.4% |
| 2004 | -- | $140,140 |
Find assessor info on the county website
Monthly payment
Est. payment
Payment breakdown
Explore the cost of this home by adjusting the details. Changes won't be saved.Climate risks
Neighborhood: 30153
Nearby schools
Schools provided by the listing agent
- Elementary: Poole
- Middle: Herschel Jones
- High: Paulding
Source: GAMLS. This data may not be complete. We recommend contacting the local school district to confirm school assignments for this home.


Similar homes
- $699,9006 bd4 ba3.9k sqft971 Cown Rd, Villa Rica, GA 30180Active
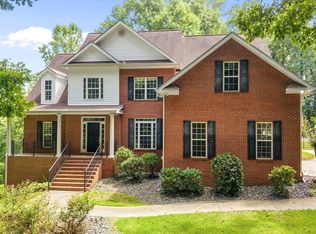
 MLS ID #10828487, Mary C Tritt, T Tritt Realty, LLC. GAMLS
- $695,0006 bd4 ba4k sqft367 Big Pond Rd, Taylorsville, GA 30178For Sale By Owner

- $474,9004 bd3 ba3.7k sqft61 Stone Crest Ct, Rockmart, GA 30153Active
 MLS ID #10832483, Stephen Clark, Harry Norman Realtors. GAMLS
- $699,0005 bd4 ba4.6k sqft450 Lucas Rd SW, Cartersville, GA 30120Active
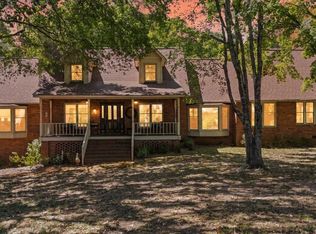 MLS ID #10844390, Candace A Dufrene, Atlanta Communities. GAMLS
- $699,0005 bd5 ba4.4k sqft815 Weeping Willow Dr, Powder Springs, GA 30127ActiveMLS ID #10873285, Jill M Stimson, Coldwell Banker Realty. GAMLS
- $654,9005 bd4 ba4.1k sqft1076 Adams Haven Bnd NW, Acworth, GA 30101ActiveMLS ID #10879993, Modern Traditions Realty Group, RE/MAX Center. GAMLS
- $739,9007 bd3 ba5.4k sqft994 Rainey Rd, Temple, GA 30179ActiveMLS ID #10856274, Deanne Cochran, Flagstone Realty Group LLC. GAMLS
- $650,0006 bd5 ba3.9k sqft3071 Winborn Rdg NW, Kennesaw, GA 30152ActiveMLS ID #10877524, Dia Wall, Atlanta Communities. GAMLS
- $875,0005 bd4 ba5.9k sqft2800 Harmony Grove Church Rd, Dallas, GA 30132ActiveMLS ID #10879170, Nicole M France, RE/MAX Center. GAMLS
- $655,0004 bd3 ba3.7k sqft605 Lovell Rd, Temple, GA 30179ActiveMLS ID #10874849, Mark Spain, Mark Spain Real Estate. GAMLS
- $674,9005 bd4 ba5.2k sqft656 Goldenwood Ct, Powder Springs, GA 30127For Sale
 MLS ID #7846965, Ken Jones, Clear Summit Realty, LLC.. FMLS GA
- $749,9006 bd5 ba5.6k sqft320 Double Branches Ln, Dallas, GA 30132For SaleMLS ID #7827199, Amy Bubes, HOME Luxury Real Estate. FMLS GA
- $650,0007 bd4 ba4.6k sqft4395 Mayes Farm Ct NW, Marietta, GA 30064ActiveMLS ID #10868967, Tori McGee, Chapman Hall Realtors. GAMLS
- $707,9376 bd6 ba4.4k sqft5012 Fairview Cir, Villa Rica, GA 30180New ConstructionMLS ID #7861217, Abeni Acosta, Adams Homes Realty Inc.. FMLS GA
- $725,0005 bd4 ba5.6k sqft151 Creek Bank Dr, Acworth, GA 30101ActiveMLS ID #10873939, Michael Topor, Weichert Realtors - The Collective. GAMLS
- $709,9005 bd4 ba5.3k sqft4511 Verdant Woods Ct, Powder Springs, GA 30127For SaleMLS ID #7788813, CARISA MIGLIORE, Atlanta Residential Brokerage, LLC.. FMLS GA
- $870,0004 bd5 ba4.6k sqft1144 Pine Shadows Dr, Dallas, GA 30157ActiveMLS ID #10872793, Tammy Wissing, Atlanta Communities. GAMLS
- $775,0006 bd5 ba5.5k sqft1223 Oakleigh Valley Dr, Powder Springs, GA 30127ActiveMLS ID #10873766, Thea Marcacci, Keller Williams Realty Atl. Partners. GAMLS
- $699,9005 bd4 ba4.2k sqft264 Allgood Trce, Acworth, GA 30101For SaleMLS ID #7826579, Hooman Tabrizi, MyCrib 360 LLC. FMLS GA
