Rare opportunity above the boulevard in Ashland. Enjoy mountain views, a beautifully maintained yard, with the flexibility of a lower-level bedroom/bath with a separate entrance, ideal for guests, extended family, or potential rental use. The property also features a dedicated heated workshop, two sheds and valuable irrigation rights that support the lush landscape. While some updating could further enhance the home, it has been priced with improvements in mind, creating an attractive opportunity in one of Ashland's most desirable neighborhoods. Conveniently located near Southern Oregon University and the restaurants, shops, and cultural attractions of downtown.
Pending
$545,000
1150 Hillview Dr, Ashland, OR 97520
3beds
2baths
2,000sqft
:
Get pre-qualified$3,619/mo
Single Family Residence
Built in 1940
9,583 Square Feet Lot
$542,700 Zestimate®
$273/sqft
$-- HOA
What's special
Mountain viewsBeautifully maintained yardTwo sheds
- 30 days |
- 1,120 |
- 25 |
Likely to sell faster than
Zillow last checked:
Listing updated:
Listed by:
Millen Property Group 541-301-3435
Source: Oregon Datashare,MLS#: 220224605
Facts & features
Interior
Bedrooms & bathrooms
- Bedrooms: 3
- Bathrooms: 2
Heating
- Electric, Forced Air, Heat Pump
Cooling
- Central Air, Heat Pump
Appliances
- Included: Dishwasher, Disposal, Dryer, Microwave, Oven, Range, Range Hood, Refrigerator, Washer, Water Heater, Water Purifier
Features
- Built-in Features, Ceiling Fan(s), Laminate Counters, Shower/Tub Combo, Tile Shower
- Flooring: Carpet, Laminate
- Windows: Aluminum Frames, Double Pane Windows, Vinyl Frames
- Basement: Finished,Full
- Has fireplace: No
- Common walls with other units/homes: No Common Walls
Interior area
- Total structure area: 2,000
- Total interior livable area: 2,000 sqft
Property
Parking
- Parking features: Attached Carport, Concrete
- Has carport: Yes
Accessibility
- Accessibility features: Grip-Accessible Features
Features
- Levels: Two
- Stories: 2
- Patio & porch: Covered, Porch, Rear Porch
- Fencing: Fenced
- Has view: Yes
- View description: Mountain(s), Neighborhood
Lot
- Size: 9,583 Square Feet
- Features: Landscaped, Level, Sprinklers In Front, Sprinklers In Rear
Details
- Additional structures: Shed(s), Storage, Workshop
- Parcel number: 10092167
- Zoning description: R-1-7 5
- Special conditions: Standard
Construction
Type & style
- Home type: SingleFamily
- Architectural style: Ranch
- Property subtype: Single Family Residence
Materials
- Frame
- Foundation: Block, Concrete Perimeter
- Roof: Composition
Condition
- New construction: No
- Year built: 1940
Utilities & green energy
- Sewer: Public Sewer
- Water: Public
Community & HOA
Community
- Security: Carbon Monoxide Detector(s), Smoke Detector(s)
- Subdivision: Marylhurst Subdivision
HOA
- Has HOA: No
Location
- Region: Ashland
Financial & listing details
- Price per square foot: $273/sqft
- Tax assessed value: $484,510
- Annual tax amount: $5,455
- Date on market: 7/3/2026
- Cumulative days on market: 30 days
- Listing terms: Cash,Conventional,FHA,VA Loan
- Inclusions: all appliances
- Has irrigation water rights: Yes
- Road surface type: Paved
Estimated market value
$542,700
$516,000 - $570,000
$2,634/mo
Price history
| Date | Event | Price |
|---|---|---|
| 7/12/2026 | Pending sale | $545,000$273/sqft |
Source:  Oregon Datashare #220224605 Report a problem Oregon Datashare #220224605 Report a problem | ||
| 7/3/2026 | Listed for sale | $545,000$273/sqft |
Source: Oregon Datashare #220224605 Report a problem | ||
Public tax history
| Year | Property taxes | Tax assessment |
|---|---|---|
| 2024 | $5,341 +3.4% | $334,440 +3% |
| 2023 | $5,167 +3.3% | $324,700 |
| 2022 | $5,001 +3.5% | $324,700 +3% |
| 2021 | $4,831 +2.9% | $315,250 +6.1% |
| 2020 | $4,695 +1.6% | $297,160 +3% |
| 2019 | $4,621 | $288,510 +3% |
| 2018 | $4,621 +5.9% | $280,110 |
| 2017 | $4,365 +1.6% | $280,110 +6.1% |
| 2016 | $4,297 +3.7% | $264,040 |
| 2015 | $4,145 +2.2% | $264,040 +6.1% |
| 2014 | $4,056 +14.4% | $248,890 +3% |
| 2013 | $3,547 +4.2% | $241,650 +3% |
| 2012 | $3,403 +0.1% | $234,620 +3% |
| 2011 | $3,401 -1.7% | $227,790 +3% |
| 2010 | $3,458 +2.9% | $221,160 +3% |
| 2009 | $3,362 +13.7% | $214,720 +3% |
| 2008 | $2,957 -5.4% | $208,470 +3% |
| 2007 | $3,126 +8.5% | $202,400 +3% |
| 2006 | $2,882 +5.7% | $196,510 +3% |
| 2005 | $2,726 +1.4% | $190,790 +3% |
| 2004 | $2,687 +1.8% | $185,240 +3% |
| 2003 | $2,639 | $179,850 +3% |
| 2002 | -- | $174,620 +3% |
| 2001 | -- | $169,540 +3% |
| 2000 | -- | $164,610 |
Find assessor info on the county website
Monthly payment
Est. payment
Payment breakdown
Explore the cost of this home by adjusting the details. Changes won't be saved.Climate risks
Neighborhood: 97520
Nearby schools
GreatSchools rating
- 10/10Walker Elementary SchoolGrades: K-5Distance: 0.9 mi
- 7/10Ashland Middle SchoolGrades: 6-8Distance: 1.2 mi
- 9/10Ashland High SchoolGrades: 9-12Distance: 1.4 mi
Schools provided by the listing agent
- Elementary: Walker Elem
- Middle: Ashland Middle
- High: Ashland High
Source: Oregon Datashare. This data may not be complete. We recommend contacting the local school district to confirm school assignments for this home.
- $506,3003 bd2 ba1.3k sqft1164 Hillview Dr, Ashland, OR 97520Off Market
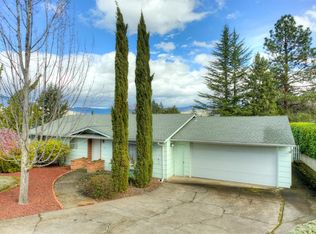
- $462,8003 bd2 ba1.3k sqft1136 Hillview Dr, Ashland, OR 97520Off Market
- $579,6003 bd3 ba2.7k sqft1147 Beswick Way, Ashland, OR 97520Off Market
- $523,4003 bd2 ba1.6k sqft1157 Beswick Way, Ashland, OR 97520Off Market
- $662,5004 bd3 ba2.1k sqft1133 Beswick Way, Ashland, OR 97520Off Market
- $656,7003 bd3 ba1.7k sqft1178 Hillview Dr, Ashland, OR 97520Off Market
- $443,5002 bd2 ba1.7k sqft1122 Hillview Dr, Ashland, OR 97520Off Market
- $545,4003 bd2 ba1.8k sqft1155 Hillview Dr, Ashland, OR 97520Off Market
A local agent can set up tours, give advice and negotiate with sellers.
Similar homes
- $600,0003 bd3 ba2.2k sqft1536 Pinecrest Ter, Ashland, OR 97520For Sale

 MLS ID #220224168, Raliegh J Grantham, Windermere Van Vleet & Associates. Oregon Datashare
 - $539,0004 bd3 ba1.7k sqft1059 Terra Ave, Ashland, OR 97520For Sale
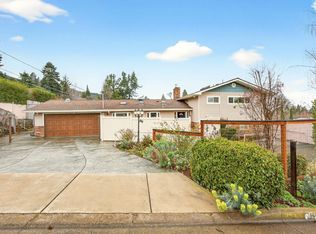 MLS ID #220216358, Marie Lange, Ashland Homes Real Estate Inc.. Oregon Datashare
 - $525,0003 bd2 ba1.5k sqft1423 E Main St, Ashland, OR 97520For Sale
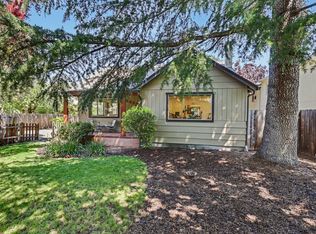 MLS ID #220223843, DeAnna & Dyan, John L. Scott Ashland. Oregon Datashare
 - $545,0002 bd2 ba1.4k sqft624 Crowson Rd, Ashland, OR 97520For Sale
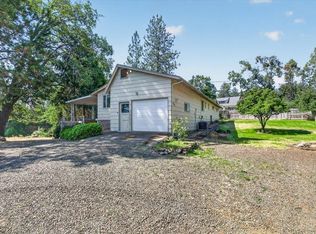 MLS ID #220223679, Kandace Eubank, John L. Scott Medford. Oregon Datashare
 - $535,0003 bd2 ba1.1k sqft304 Clinton St, Ashland, OR 97520For SaleMLS ID #220225426, The Moncus Group, eXp Realty, LLC. Oregon Datashare
- $564,0003 bd2 ba2.3k sqft938 Cypress Point Loop, Ashland, OR 97520For SaleMLS ID #220210421, Dixie Hackstedde, John L. Scott Medford. Oregon Datashare
- $499,0003 bd3 ba1.7k sqft1087 Oak Knoll Dr, Ashland, OR 97520For SaleMLS ID #220214699, Marie Lange, Ashland Homes Real Estate Inc.. Oregon Datashare
- $525,0003 bd3 ba2.5k sqft250 Sheridan St, Ashland, OR 97520For SaleMLS ID #220225439, Sara Moncrief, Windermere Van Vleet & Associates. Oregon Datashare
- $739,0004 bd2 ba2k sqft1000 Ivy Ln, Ashland, OR 97520For SaleMLS ID #220225773, Dixie Hackstedde, John L. Scott Medford. Oregon Datashare
- $599,0004 bd3 ba2.4k sqft34 Scenic Dr, Ashland, OR 97520For SaleMLS ID #220220812, Mark E Philhower, Full Circle Real Estate. Oregon Datashare
- $490,0004 bd3 ba1.7k sqft374 Cambridge St, Ashland, OR 97520For SaleMLS ID #220221886, Taylor Neill, Beyond Real Estate Brokers. Oregon Datashare
- $665,0004 bd3 ba2.1k sqft2685 Clay Creek Way, Ashland, OR 97520For SaleMLS ID #220223920, DeAnna & Dyan, John L. Scott Ashland. Oregon Datashare
- $650,0003 bd2 ba2.2k sqft932 Morton St, Ashland, OR 97520For SaleMLS ID #220197028, Rockwell Group, eXp Realty, LLC. Oregon Datashare
- $629,0003 bd2 ba1.5k sqft426 Parkside Dr, Ashland, OR 97520For SaleMLS ID #220223926, Michele R Griffith, RE/MAX Integrity. Oregon Datashare
- $798,5004 bd4 ba2.7k sqft197 Timberlake Dr, Ashland, OR 97520For SaleMLS ID #220226035, Greg Goebelt, John L. Scott Ashland. Oregon Datashare
- $649,0002 bd1 ba1.8k sqft770 Elkader St, Ashland, OR 97520For SaleMLS ID #220212278, Justin B Donovan, Ashland Homes Real Estate Inc.. Oregon Datashare
- $775,0002 bd2 ba1k sqft595 Monroe St, Ashland, OR 97520For SaleMLS ID #220224672, Susie Brown, Absolute Realty. Oregon Datashare
- $739,0004 bd3 ba2.5k sqft960 Oak St, Ashland, OR 97520For SaleMLS ID #220225931, Nicholas Daniel Berrey, Nicholas Berrey. Oregon Datashare
- $714,9002 bd3 ba2.1k sqft590 Taylor St, Ashland, OR 97520For SaleMLS ID #220223937, Rick Harris, John L Scott Ashland. Oregon Datashare
- $750,0003 bd4 ba2.6k sqft457 Walnut St, Ashland, OR 97520For SaleMLS ID #220223382, Mary Lou Gross, Gateway Real Estate. Oregon Datashare
