Property is located in the desirable Kathleen Manor mobile home park. This all ages community is just 45 minutes from the Oregon Coast and feels like a stick built home. Walk into a spacious open living room, large kitchen with center island perfect for entertaining with lots of cabinet space and pantry. Designated laundry area, 2 entry ways, recently painted. Home offers high vaulted ceilings, 3 bedrooms, 2 full bath & 1,512sqft of living space. Outside you have a rare full size garage, large private back yard with oversized porch perfect for. your morning coffee. Roof is 2022, water heater is 2025, heat pump & furnace is 2023. Truly one of kind mobile home. Space rent is $645/month.
Pending
$198,000
1150 SW Marie Dr, McMinnville, OR 97128
3beds
1,512sqft
Residential, Manufactured Home
Built in 2004
-- sqft lot
$-- Zestimate®
$131/sqft
$-- HOA
What's special
High vaulted ceilingsDesignated laundry areaRare full size garage
- 23 days |
- 3,219 |
- 301 |
Likely to sell faster than
Zillow last checked:
Listing updated:
Listed by:
Eduardo Reyes 971-282-1806,
Keller Williams Realty Portland Premiere
Source: RMLS (OR),MLS#: 661053442
Facts & features
Interior
Bedrooms & bathrooms
- Bedrooms: 3
- Bathrooms: 2
- Full bathrooms: 2
- Main level bathrooms: 2
Rooms
- Room types: Bedroom 2, Bedroom 3, Dining Room, Family Room, Kitchen, Living Room, Primary Bedroom
Primary bedroom
- Features: Bathroom, Closet
- Level: Main
Bedroom 2
- Features: Closet
- Level: Main
Bedroom 3
- Features: Convection Oven
- Level: Main
Dining room
- Level: Main
Kitchen
- Level: Main
Living room
- Level: Main
Heating
- Heat Pump
Cooling
- Heat Pump
Appliances
- Included: Built-In Refrigerator, Dishwasher, Microwave, Washer/Dryer, Convection Oven, Electric Water Heater
Features
- Closet, Bathroom, Kitchen Island
- Windows: Vinyl Frames
- Basement: Crawl Space
Interior area
- Total structure area: 1,512
- Total interior livable area: 1,512 sqft
Property
Parking
- Total spaces: 1
- Parking features: Carport, Driveway, Detached
- Garage spaces: 1
- Has carport: Yes
- Has uncovered spaces: Yes
Accessibility
- Accessibility features: Garage On Main, One Level, Accessibility
Features
- Levels: One
- Stories: 1
- Exterior features: Yard
- Park: Kathl;een Manor
Lot
- Features: Level, SqFt 0K to 2999
Details
- Additional structures: ToolShed
- Parcel number: 530740
- On leased land: Yes
- Lease amount: $645
Construction
Type & style
- Home type: MobileManufactured
- Property subtype: Residential, Manufactured Home
Materials
- T111 Siding
- Foundation: Skirting
- Roof: Composition
Condition
- Resale
- New construction: No
- Year built: 2004
Utilities & green energy
- Sewer: Public Sewer
- Water: Public
Community & HOA
Community
- Security: None
HOA
- Has HOA: No
Location
- Region: Mcminnville
Financial & listing details
- Price per square foot: $131/sqft
- Annual tax amount: $1,330
- Date on market: 7/16/2026
- Cumulative days on market: 24 days
- Listing terms: Cash,Conventional,Other
- Road surface type: Paved
- Body type: Double Wide

Eduardo Reyes
(971) 282-1806
By pressing Contact Agent, you agree that the real estate professional identified above may call/text you about your search, which may involve use of automated means and pre-recorded/artificial voices. You don't need to consent as a condition of buying any property, goods, or services. Message/data rates may apply. You also agree to our Terms of Use. Zillow does not endorse any real estate professionals. We may share information about your recent and future site activity with your agent to help them understand what you're looking for in a home.
Estimated market value
Not available
Estimated sales range
Not available
Not available
Price history
| Date | Event | Price |
|---|---|---|
| 7/30/2026 | Pending sale | $198,000$131/sqft |
Source:  RMLS (OR) #661053442 Report a problem RMLS (OR) #661053442 Report a problem | ||
| 7/16/2026 | Listed for sale | $198,000$131/sqft |
Source: RMLS (OR) #661053442 Report a problem | ||
Public tax history
Tax history is unavailable.
Monthly payment
Climate risks
Neighborhood: 97128
Nearby schools
GreatSchools rating
- 4/10Columbus Elementary SchoolGrades: K-5Distance: 0.5 mi
- 8/10Duniway Middle SchoolGrades: 6-8Distance: 1.2 mi
- 9/10Mcminnville High SchoolGrades: 9-12Distance: 2.1 mi
Schools provided by the listing agent
- Elementary: Willamette
- Middle: Duniway
- High: Mcminnville
Source: RMLS (OR). This data may not be complete. We recommend contacting the local school district to confirm school assignments for this home.
- $201,3003 bd2 ba1.5k sqft1150 SW Marie Dr #146, McMinnville, OR 97128Off Market
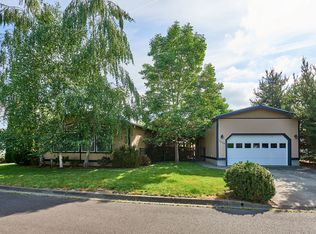
- $134,4003 bd2 ba1.1k sqft1170 SW Marie Dr #147, McMinnville, OR 97128Off Market
- $99,9003 bd2 ba1.1k sqft1170 SW Marie Dr, McMinnville, OR 97128Sold

- $124,3003 bd2 ba1k sqft1134 SW Marie Dr #145, McMinnville, OR 97128Off Market
- $---- bd-- ba-- sqft1134 SW Marie Dr, McMinnville, OR 97128Off Market
- $157,4003 bd2 ba1.5k sqft1210 SW Marie Dr, McMinnville, OR 97128Off Market
- $166,7003 bd2 ba1.7k sqft1186 SW Marie Dr #148, McMinnville, OR 97128Off Market
- $138,0004 bd2 ba1.7k sqft1186 SW Marie Dr, McMinnville, OR 97128Off Market
Similar homes
- $190,0003 bd2 ba1.5k sqft1177 SW Emma Dr, McMinnville, OR 97128Active
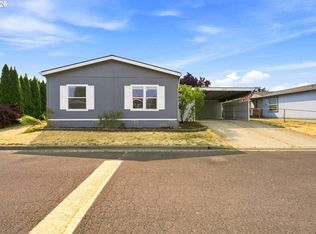
 MLS ID #365712453, Lacey Summers, Bella Casa Real Estate Group. RMLS (OR)
 - $159,9003 bd2 ba1.6k sqft1422 SW Westvale St #102, McMinnville, OR 97128Active
 MLS ID #178748112, Carrie Casey, Willcuts Company Real Estate. RMLS (OR)
 - $187,0003 bd2 ba1.7k sqft1145 SW Cypress St Unit 100, McMinnville, OR 97128Active
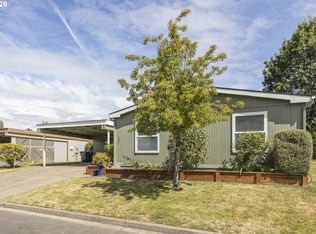 MLS ID #737560290, Stacey McGhehey, Coldwell Banker Professional. RMLS (OR)
 - $179,9003 bd2 ba1k sqft655 NE Burnett Rd, McMinnville, OR 97128Active
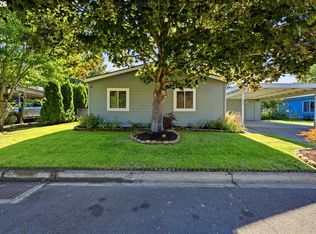 MLS ID #167566494, Bobbi Jenkins, MORE Realty. RMLS (OR)
 - $199,5002 bd2 ba1.2k sqft655 NE Burnett Rd Unit 15, McMinnville, OR 97128ActiveMLS ID #705995354, Tiffany Hull, MORE Realty. RMLS (OR)
- $159,0003 bd3 ba1.7k sqft655 NE Burnett Rd Unit 4, McMinnville, OR 97128ActiveMLS ID #278155069, Jesse Richter, Knipe Realty ERA Powered. RMLS (OR)
- $159,9003 bd2 ba1.7k sqft1145 SW Cypress St Unit 8, McMinnville, OR 97128ActiveMLS ID #433798538, Carrie Casey, Willcuts Company Real Estate. RMLS (OR)
- $169,9003 bd2 ba1.4k sqft655 NE Burnett Rd Unit 2, McMinnville, OR 97128ActiveMLS ID #176666391, John Klein, Coldwell Banker Professional. RMLS (OR)
- $255,0003 bd2 ba1.2k sqft480 SW Shelton St, McMinnville, OR 97128ActiveMLS ID #618744703, Stacy Martin, Baker Street Real Estate, LLC. RMLS (OR)
- $150,0003 bd2 ba1.6k sqft1145 SW Cypress St Unit 107, McMinnville, OR 97128ActiveMLS ID #175178366, Kirk Bales, Keller Williams Realty Portland Premiere. RMLS (OR)
- $149,9003 bd2 ba1.5k sqft1145 SW Cypress St Unit 1, McMinnville, OR 97128ActiveMLS ID #667528929, Bobbi Jenkins, MORE Realty. RMLS (OR)
- $146,0003 bd2 ba1.3k sqft1535 NW 2nd St, McMinnville, OR 97128For Sale
 MLS ID #843869, KATHY CAMPOS MESEN, Realty Of America, Llc. WVMLS
 - $197,0004 bd2 ba1.4k sqft4155 NE Three Mile Ln Unit 89, McMinnville, OR 97128For SaleMLS ID #839970, HEATHER ACKER, More Realty. WVMLS
- $239,9003 bd2 ba1.5k sqft4155 NE Three Mile Ln, McMinnville, OR 97128ActiveMLS ID #241816915, Zach Bernards, Willcuts Company Real Estate. RMLS (OR)
- $135,0002 bd2 ba1.2k sqft1145 SW Cypress St Unit 112, McMinnville, OR 97128For SaleMLS ID #11792094, Marjorie Baker, NW HomeBuyers net LLC. My State MLS
- $135,0003 bd2 ba1.7k sqft1444 NW 9th Ct, McMinnville, OR 97128For SaleMLS ID #843192, HEATHER ACKER, More Realty. WVMLS
- $235,0003 bd2 ba1.5k sqft1254 NE 27th St, McMinnville, OR 97128ActiveMLS ID #557607827, Stacy Martin, Baker Street Real Estate, LLC. RMLS (OR)
- $199,0003 bd2 ba1.5k sqft1282 E 3rd St #9, Lafayette, OR 97127For SaleMLS ID #11801315, Alesia Jenkins, CMS Homes. My State MLS
- $139,5003 bd2 ba1.3k sqft503 SE Sheridan Rd Unit 8, Sheridan, OR 97378ActiveMLS ID #283329996, Lucy Hebert, West Valley Realty. RMLS (OR)
- $199,0004 bd2 ba1.7k sqft1282 E 3rd St #37, Lafayette, OR 97127ActiveMLS ID #530898781, Jolie Richards, Soldera Properties, Inc. RMLS (OR)
