Probate Sale, Court Confirmation required. Accepted offer of $2,951,000. First overbid starts at $3,099,050. Contact Evan (esternshein@gmail.com) for the overbidding package (court info + disclosures). See court date information and instructions in supplements section.-----Tucked away on the top of a hill in a secluded Bel Air neighborhood, this is the perfect location for anyone who wants to be close to but not right next to the highest of luxury in Los Angeles. Flanked between Westwood and Brentwood with close access to the 405, this home offers convenient passage to some of the best shopping and dining in the world, including the Sunset Strip, Beverly Hills's Golden Triangle, UCLA, the Brentwood Village, the Palisades Village, and Malibu. Situated in an enclosed neighborhood filled with well-maintained homes up to 80 years old and stunning newly constructed homes, 11500 Thurston is begging for a new owner to bring it back to its full glory. Built on flat land with a sloped driveway, this property can be transformed into a truly beautiful home with potential distant ocean views (if a second floor is added). This home was built in 1953 and retains a thoughtful layout representative of the time, and while not modern, it is not obsolete. This home has endless potential to be rehabbed or torn down and built anew.-----This home has 4 bedrooms (1 primary, 1 secondary, 2 office/bedrooms) and 4 bathrooms (1 en suite, 2 3/4-baths, and a poolhouse bathroom).-----This property is being sold as-is. The previous owner passed away in the home in 2024.
Pending
Listed by: eXp Realty of Greater Los Angeles • Evan Sternshein • Contact: 3105691850
$2,500,000
11500 Thurston Cir, Los Angeles, CA 90049
4beds
3,292sqft
:
Get pre-qualified$15,416/mo
Single Family Residence
Built in 1953
0.29 Acres Lot
$2,386,100 Zestimate®
$759/sqft
$-- HOA
What's special
- 103 days |
- 267 |
- 5 |
Zillow last checked:
Listing updated:
Listed by:
Evan Sternshein DRE #02250442 3105691850,
eXp Realty of Greater Los Angeles
Source: CRMLS,MLS#: PF26033756 Originating MLS: California Regional MLS
Originating MLS: California Regional MLSFacts & features
Interior
Bedrooms & bathrooms
- Bedrooms: 4
- Bathrooms: 4
- Full bathrooms: 4
- Main level bathrooms: 4
- Main level bedrooms: 4
Rooms
- Room types: Family Room, Foyer, Kitchen, Laundry, Living Room, Primary Bathroom, Primary Bedroom, Office, Dining Room
Primary bedroom
- Features: Primary Suite
Bathroom
- Features: Bathtub, Dual Sinks, Separate Shower, Tub Shower
Heating
- See Remarks
Cooling
- See Remarks
Appliances
- Included: Gas Range, Dryer, Washer
Features
- Wet Bar, Breakfast Area, Separate/Formal Dining Room, Unfurnished, Bar, Entrance Foyer, Primary Suite
- Has fireplace: Yes
- Fireplace features: Family Room, Living Room
- Common walls with other units/homes: No Common Walls
Interior area
- Total interior livable area: 3,292 sqft
Property
Parking
- Total spaces: 2
- Parking features: Driveway, Garage
- Attached garage spaces: 2
Features
- Levels: One
- Stories: 1
- Entry location: Ground level with steps
- Has private pool: Yes
- Pool features: Diving Board, In Ground, Private
- Spa features: None
- Has view: Yes
- View description: None
Lot
- Size: 0.29 Acres
- Dimensions: 80' by 160'
- Features: Back Yard
Details
- Parcel number: 4366010006
- Zoning: LARE15
- Special conditions: Third Party Approval,Probate Listing
Construction
Type & style
- Home type: SingleFamily
- Property subtype: Single Family Residence
Condition
- New construction: No
- Year built: 1953
Utilities & green energy
- Sewer: Unknown
- Water: Public
Community & HOA
Community
- Features: Foothills
Location
- Region: Los Angeles
Financial & listing details
- Price per square foot: $759/sqft
- Tax assessed value: $302,731
- Annual tax amount: $4,390
- Date on market: 2/13/2026
- Cumulative days on market: 103 days
- Listing terms: Cash
Foreclosure details
Estimated market value
$2,386,100
$2.27M - $2.51M
$12,500/mo
Price history
| Date | Event | Price |
|---|---|---|
| 7/16/2026 | Pending sale | $2,500,000$759/sqft |
Source: eXp Realty #PF26033756 Report a problem | ||
| 5/19/2026 | Listing removed | $2,500,000$759/sqft |
Source: eXp Realty #PF26033756 Report a problem | ||
| 3/10/2026 | Price change | $2,500,000+11.1%$759/sqft |
Source:  CRMLS #PF26033756 Report a problem CRMLS #PF26033756 Report a problem | ||
| 2/14/2026 | Listed for sale | $2,250,000$683/sqft |
Source: CRMLS #PF26033756 Report a problem | ||
Public tax history
| Year | Property taxes | Tax assessment |
|---|---|---|
| 2025 | $4,390 +2.4% | $302,731 +2% |
| 2024 | $4,288 +1.6% | $296,796 +2% |
| 2023 | $4,221 +3.5% | $290,977 +2% |
| 2022 | $4,080 +1.7% | $285,273 +2% |
| 2021 | $4,013 -1.1% | $279,680 +1% |
| 2020 | $4,059 | $276,813 +2% |
| 2019 | $4,059 +8.6% | $271,386 +2% |
| 2018 | $3,736 | $266,066 -31.4% |
| 2017 | $3,736 -27.9% | $387,759 +51.6% |
| 2016 | $5,180 +47.3% | $255,736 -84.6% |
| 2015 | $3,517 +3.1% | $1,664,990 +574.2% |
| 2014 | $3,411 | $246,963 +2.5% |
| 2012 | -- | $241,029 +2% |
| 2011 | -- | $236,304 +0.8% |
| 2010 | -- | $234,539 -0.2% |
| 2009 | -- | $235,098 +2% |
| 2008 | -- | $230,489 +2% |
| 2007 | -- | $225,971 +2% |
| 2006 | -- | $221,542 |
| 2005 | -- | $221,542 +4% |
| 2004 | -- | $212,941 +1.9% |
| 2003 | -- | $209,040 +2% |
| 2002 | -- | $204,942 +4% |
| 2000 | -- | $196,987 |
Find assessor info on the county website
Monthly payment
Est. payment
Payment breakdown
Explore the cost of this home by adjusting the details. Changes won't be saved.Climate risks
Neighborhood: Bel Air
Nearby schools
GreatSchools rating
- 8/10Warner Avenue Elementary SchoolGrades: K-5Distance: 1.9 mi
- 7/10Emerson Community Charter SchoolGrades: 6-8Distance: 2.3 mi
- 6/10University Senior High School CharterGrades: 9-12Distance: 2.2 mi
- $4,335,6004 bd4 ba2.9k sqft11492 Thurston Cir, Los Angeles, CA 90049Off Market
- $17,5003 bd4 ba3.5k sqft11508 Thurston Cir, Los Angeles, CA 90049For Rent
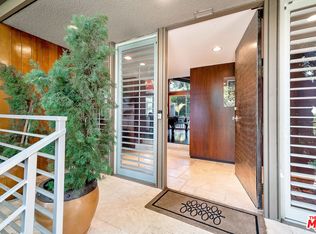
- $6,829,5005 bd7 ba5.3k sqft11610 Bellagio Rd, Los Angeles, CA 90049Off Market
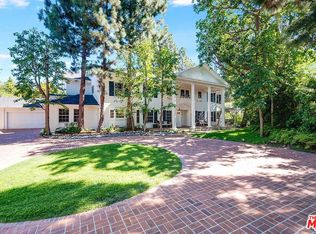
- $2,832,8003 bd4 ba2.7k sqft11484 Thurston Cir, Los Angeles, CA 90049Off Market
- $3,897,6003 bd4 ba2.9k sqft11516 Thurston Cir, Los Angeles, CA 90049Off Market
- $3,284,5003 bd4 ba2.9k sqft11499 Thurston Cir, Los Angeles, CA 90049Off Market
- $3,512,1005 bd4 ba3.3k sqft11507 Thurston Cir, Los Angeles, CA 90049Off Market
- $3,886,7004 bd4 ba3.3k sqft11491 Thurston Cir, Los Angeles, CA 90049Off Market
A local agent can set up tours, give advice and negotiate with sellers.
Similar homes
- $2,500,0004 bd4 ba3k sqft18070 Boris Dr, Encino, CA 91316For Sale
 MLS ID #SR26119506, Desiree Zuckerman, Rodeo Realty. CRMLS
 - $1,999,0004 bd3 ba2.7k sqft11345 Dona Lola Dr, Studio City, CA 91604For Sale
 MLS ID #SR26166683, Dennis Chernov, Equity Union. CRMLS
 - $2,599,0004 bd4 ba3.4k sqft4981 Noeline Ave, Encino, CA 91436For Sale
 MLS ID #SB26119635, Peter Wollner, New Homes and Land Brokers. CRMLS
 - $2,500,0005 bd4 ba2.9k sqft4040 East Blvd, Los Angeles, CA 90066For Sale
 MLS ID #SR26130333, Steven Nemeth, RE/MAX One. CRMLS
 - $2,200,0004 bd3 ba2.8k sqft3636 Dellvale Pl, Encino, CA 91436For SaleMLS ID #IV26104498, RUPI AZROT, LISTLEAN. CRMLS
- $2,550,0005 bd2 ba2.1k sqft10170 Maude Ave, Sunland, CA 91040For SaleMLS ID #GD26139589, Talin Isagholi, The Global Brokerage Inc.. CRMLS
- $2,199,0004 bd4 ba2.5k sqft3839 Davana Rd, Sherman Oaks, CA 91423For SaleMLS ID #SR26024426, Maria Elisavetsky, Rodeo Realty. CRMLS
- $2,200,0004 bd5 ba4.3k sqft17216 Parthenia St, Northridge, CA 91325For SaleMLS ID #SR26123706, John Habashy, Broker John Habashy. CRMLS
- $1,795,0005 bd3 ba3k sqft19245 Berclair Ln, Tarzana, CA 91356For SaleMLS ID #SR26164201, Todd Bernstein, Coldwell Banker Realty. CRMLS
- $2,495,0004 bd4 ba3.7k sqft1714 Riverside Dr, Glendale, CA 91201For SaleMLS ID #GD26143989, Naira Khnkoyan, Platinum Realty Group Inc. CRMLS
- $3,490,0004 bd3 ba4.3k sqft10190 Baywood Ct, Los Angeles, CA 90077For SaleMLS ID #SR26097283, Simon Mills, Mills Realty of California. CRMLS
- $1,600,0004 bd3 ba2.9k sqft16326 Nordhoff St, North Hills, CA 91343For SaleMLS ID #SR26162852, Bob Khalsa, United America Realty Services Inc. CRMLS
- $1,779,0004 bd4 ba3.4k sqft5515 Shirley Ave, Tarzana, CA 91356For SaleMLS ID #SR26156990, Marc Tahler, Rodeo Realty. CRMLS
- $1,949,5003 bd3 ba2k sqft10540 W Olympic Blvd, Los Angeles, CA 90064For SaleMLS ID #OC26147418, Rob Magnotta, First Team Real Estate. CRMLS
- $1,595,0004 bd3 ba1.9k sqft9056 Airdrome St, Los Angeles, CA 90035For SaleMLS ID #SR26169146, Ray Akbari, The Agency. CRMLS
- $1,599,9993 bd3 ba2.7k sqft5138 Southridge Ave, Los Angeles, CA 90043For SaleMLS ID #OC26168936, Chip McAllister, First Team Real Estate. CRMLS
- $1,849,0005 bd4 ba3.3k sqft4908 Calvin Ave, Tarzana, CA 91356For SaleMLS ID #SR26100274, Akruti Ajmera, Real Brokerage Technologies, Inc.. CRMLS
- $1,999,0006 bd5 ba4.3k sqft5220 Collier Pl, Woodland Hills, CA 91364For SaleMLS ID #SR26067782, Rachel Tabak, Keller Williams Luxury. CRMLS
- $1,750,0004 bd3 ba2.3k sqft3852 Eureka Dr, Studio City, CA 91604For SaleMLS ID #GD26087427, Izabell Manukyan, JohnHart Real Estate. CRMLS
- $1,500,0007 bd7 ba3.3k sqft16670 Moorpark St, Encino, CA 91436For SaleMLS ID #SR26143783, Cheryl Fox, Properties Plus. CRMLS
Local buyer's agents are ready to help
