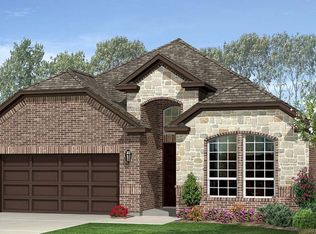
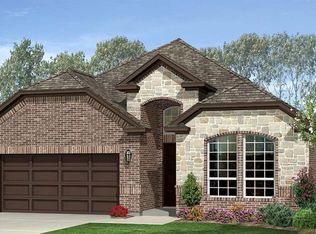
REDUCED! Welcome to a modern home with comfort, stylish upgrades, and everyday functionality come together in one beautifully designed single-story home. From the moment you arrive, the curb appeal stands out with a charming brick exterior, covered front porch, manicured landscaping, stone flower beds, and a clean, inviting driveway. Step inside to an open and bright floor plan featuring tall ceilings, wood-look tile flooring, bold accent walls, and a seamless flow between the kitchen, dining, and living areas. The living room offers the perfect setting for relaxing or entertaining, with rich designer colors, natural light, and plenty of room for a large sectional and media setup. The kitchen is a true showpiece, featuring crisp white cabinetry, quartz-style countertops, stainless steel appliances, gas cooktop, built-in oven and microwave, subway tile backsplash, under-cabinet lighting, a large island with seating, and extra counter space ideal for a coffee bar or serving station. Whether you are hosting guests or enjoying a quiet night in, this kitchen delivers style and function. The private primary suite offers a peaceful retreat with tray ceiling detail, soft carpet, multiple windows, and a bold accent wall that adds warmth and character. The ensuite bath includes dual sinks, a large vanity, soaking tub, separate glass-enclosed shower, and an oversized walk-in closet with excellent storage and a vanity area. Secondary bedrooms are spacious and flexible, perfect for family, guests, a nursery, playroom, or home office. The additional full bath features clean neutral finishes and a tub-shower combo. Out back, enjoy a covered patio, fenced backyard, and low-maintenance outdoor space ready for grilling, relaxing, pets, play, or future personalization and a convenient Fort Worth-Keller-area location. Modern style, smart layout, great curb appeal, and move-in-ready comfort.
For sale
Price cut: $5K (7/22)
$429,999
11504 Hartwell Ln, Fort Worth, TX 76244
4beds
1,862sqft
:
Get pre-qualified$3,241/mo
Single Family Residence
Built in 2022
5,445 Square Feet Lot
$425,900 Zestimate®
$231/sqft
$46/mo HOA
What's special
Charming brick exteriorSoft carpetStainless steel appliancesWood-look tile flooringMultiple windowsNatural lightCovered patio
- 48 days |
- 319 |
- 16 |
Zillow last checked:
Listing updated:
Listed by:
Jose Ixchu 0632226 833-722-7853,
Premier Castle Realty 833-722-7853
Source: NTREIS,MLS#: 21285581
Facts & features
Interior
Bedrooms & bathrooms
- Bedrooms: 4
- Bathrooms: 2
- Full bathrooms: 2
Primary bedroom
- Features: Closet Cabinetry, Ceiling Fan(s), Walk-In Closet(s)
- Level: First
- Dimensions: 12 x 16
Bedroom
- Features: Walk-In Closet(s)
- Level: First
- Dimensions: 12 x 11
Bedroom
- Features: Walk-In Closet(s)
- Level: First
- Dimensions: 12 x 11
Bedroom
- Features: Walk-In Closet(s)
- Level: First
- Dimensions: 13 x 14
Primary bathroom
- Features: Built-in Features, Dual Sinks, En Suite Bathroom, Granite Counters, Garden Tub/Roman Tub, Linen Closet, Stone Counters, Separate Shower
- Level: First
- Dimensions: 10 x 11
Dining room
- Level: First
- Dimensions: 9 x 12
Kitchen
- Features: Breakfast Bar, Built-in Features, Eat-in Kitchen, Granite Counters, Kitchen Island, Pantry, Stone Counters
- Level: First
- Dimensions: 17 x 13
Living room
- Features: Ceiling Fan(s)
- Level: First
- Dimensions: 17 x 16
Heating
- Central, Electric
Cooling
- Central Air, Ceiling Fan(s), Heat Pump
Appliances
- Included: Built-In Gas Range, Dishwasher, Electric Oven, Gas Cooktop, Disposal, Microwave
Features
- Decorative/Designer Lighting Fixtures, Eat-in Kitchen, High Speed Internet, Kitchen Island, Pantry, Smart Home, Cable TV, Vaulted Ceiling(s), Walk-In Closet(s), Wired for Sound
- Flooring: Carpet, Ceramic Tile
- Has basement: No
- Has fireplace: No
Interior area
- Total interior livable area: 1,862 sqft
Video & virtual tour
Property
Parking
- Total spaces: 2
- Parking features: Additional Parking, Door-Multi, Driveway, Garage Faces Front, Garage, Garage Door Opener
- Attached garage spaces: 2
Features
- Levels: One
- Stories: 1
- Patio & porch: Covered
- Exterior features: Lighting, Private Yard, Rain Gutters
- Pool features: None
- Fencing: Fenced,High Fence,Privacy,Wood
Lot
- Size: 5,445 Square Feet
- Features: Cleared, Interior Lot, Landscaped, Subdivision, Sprinkler System
- Residential vegetation: Cleared
Details
- Parcel number: 42962721
Construction
Type & style
- Home type: SingleFamily
- Architectural style: Contemporary/Modern,Traditional,Detached
- Property subtype: Single Family Residence
- Attached to another structure: Yes
Materials
- Brick, Rock, Stone
- Roof: Composition
Condition
- Year built: 2022
Utilities & green energy
- Sewer: Public Sewer
- Water: Public
- Utilities for property: Electricity Connected, Natural Gas Available, Sewer Available, Separate Meters, Underground Utilities, Water Available, Cable Available
Community & HOA
Community
- Features: Community Mailbox, Curbs
- Security: Security System Owned, Security System, Smoke Detector(s)
- Subdivision: Keller-Hicks
HOA
- Has HOA: Yes
- Services included: Association Management, Maintenance Grounds
- HOA fee: $550 annually
- HOA name: Vcm
- HOA phone: 972-612-2303
Location
- Region: Fort Worth
Financial & listing details
- Price per square foot: $231/sqft
- Tax assessed value: $436,422
- Annual tax amount: $9,776
- Date on market: 6/4/2026
- Cumulative days on market: 49 days
- Listing terms: Cash,FHA,VA Loan
- Exclusions: Personal items
Estimated market value
$425,900
$405,000 - $447,000
$2,925/mo
Price history
| Date | Event | Price |
|---|---|---|
| 7/22/2026 | Price change | $429,999-1.1%$231/sqft |
Source: NTREIS #21285581 Report a problem | ||
| 7/2/2026 | Price change | $435,000-1.1%$234/sqft |
Source: NTREIS #21285581 Report a problem | ||
| 6/4/2026 | Listed for sale | $440,000+1.1%$236/sqft |
Source: NTREIS #21285581 Report a problem | ||
| 4/1/2026 | Listing removed | $435,000$234/sqft |
Source: NTREIS #21066241 Report a problem | ||
| 3/13/2026 | Price change | $435,000-1.1%$234/sqft |
Source: NTREIS #21066241 Report a problem | ||
| 10/30/2025 | Price change | $439,900-0.5%$236/sqft |
Source: NTREIS #21066241 Report a problem | ||
| 10/9/2025 | Price change | $442,000-1.3%$237/sqft |
Source: NTREIS #21066241 Report a problem | ||
| 9/22/2025 | Listed for sale | $448,000$241/sqft |
Source: NTREIS #21066241 Report a problem | ||
Public tax history
| Year | Property taxes | Tax assessment |
|---|---|---|
| 2025 | $7,267 -6.5% | $436,422 |
| 2024 | $7,775 -9.2% | $436,422 +15.2% |
| 2023 | $8,567 | $378,869 |
Find assessor info on the county website
Monthly payment
Est. payment
Payment breakdown
Explore the cost of this home by adjusting the details. Changes won't be saved.Climate risks
Neighborhood: Villages of Woodland Springs
Nearby schools
GreatSchools rating
- 8/10Freedom Elementary SchoolGrades: PK-4Distance: 1.7 mi
- 8/10Hillwood Middle SchoolGrades: 7-8Distance: 3.5 mi
- 6/10Central High SchoolGrades: 9-12Distance: 2.2 mi
Schools provided by the listing agent
- Elementary: Freedom
- Middle: Hillwood,Parkwood
- High: Central
- District: Keller ISD
Source: NTREIS. This data may not be complete. We recommend contacting the local school district to confirm school assignments for this home.
- $459,4004 bd2 ba2.1k sqft11508 Hartwell Ln, Fort Worth, TX 76244Off Market

- $441,5004 bd2 ba2k sqft11508 Hartwell Ln, Fort Worth, TX 76120Off Market

- $467,1004 bd3 ba2.1k sqft11500 Hartwell Ln, Fort Worth, TX 76244Off Market
- $448,4004 bd2 ba2k sqft11500 Hartwell Ln, Fort Worth, TX 76120Off Market
- $450,400-- bd-- ba2k sqft11512 Hartwell Ln, Fort Worth, TX 76244Off Market
- $3,5005 bd4 ba2.8k sqft4924 Dewy Rose Ln, Fort Worth, TX 76244For Rent
- $461,5004 bd2 ba2.1k sqft11513 Hartwell Ln, Fort Worth, TX 76244Off Market
- $548,100-- bd-- ba2.9k sqft11516 Hartwell Ln, Fort Worth, TX 76244Off Market
A local agent can set up tours, give advice and negotiate with sellers.
A local lender can help you make sure your offer is ready when you are.
Similar homes
- $454,9004 bd3 ba2.2k sqft5113 Dominica Ln, Fort Worth, TX 76244For Sale
 MLS ID #21319908, Robert Luecke. NTREIS
 - $485,0004 bd3 ba2.5k sqft4829 Porque Ct, Fort Worth, TX 76244For Sale
 MLS ID #21310788, Suraj Poudyal. NTREIS
 - $349,9003 bd2 ba1.8k sqft12109 Angel Food Ln, Fort Worth, TX 76244For Sale
 MLS ID #21313628, Melissa Fain. NTREIS
 - $365,0003 bd2 ba2.3k sqft4340 Summer Star Ln, Fort Worth, TX 76244For Sale
 MLS ID #21301522, Emma Manning. NTREIS
 - $460,0003 bd3 ba1.9k sqft2348 Gray Dr, Northlake, TX 76247For SaleMLS ID #21339497, Kimberly Reding. NTREIS
- $450,0004 bd3 ba2.7k sqft3061 Bella Lago Dr, Fort Worth, TX 76177For SaleMLS ID #21205772, Billy Vaselo Happy. NTREIS
- $399,0004 bd3 ba2.1k sqft2504 Awensa Dr, Fort Worth, TX 76179For SaleMLS ID #21290992, Kerri Kay. NTREIS
- $450,0004 bd3 ba2.1k sqft5329 Waterview Ct, Haltom City, TX 76137For SaleMLS ID #21303173, Sanford Finkelstein. NTREIS
- $410,0004 bd2 ba2.1k sqft4030 Gilmore St, Fort Worth, TX 76111For SaleMLS ID #21313084, Carla Staats. NTREIS
- $474,9004 bd3 ba2.5k sqft917 Cushing Dr, Fort Worth, TX 76177For SaleMLS ID #21259747, Shannon Byrd. NTREIS
- $410,0004 bd2 ba1.8k sqft1536 Westview Ln, Northlake, TX 76226For SaleMLS ID #21328011, Shari Wells Nixon. NTREIS
- $434,9004 bd3 ba2.3k sqft409 Monarch Way, Justin, TX 76247For SaleMLS ID #21212064, SHERRY ADAMS. NTREIS
- $435,0004 bd3 ba2.5k sqft2032 Proteus Dr, Haslet, TX 76052For SaleMLS ID #21301526, Wendy Bailey. NTREIS
- $424,9003 bd2 ba2.2k sqft2529 Cobbler St, Northlake, TX 76247For SaleMLS ID #21283436, Jeremy Larsen. NTREIS
- $450,0004 bd3 ba2.3k sqft1604 Everitt Trl, Haslet, TX 76052For SaleMLS ID #21268199, Ludwin Flores. NTREIS
- $419,9004 bd3 ba2.2k sqft2333 Stella Ln, Northlake, TX 76247For SaleMLS ID #21163159, Janice Blackburn. NTREIS
- $450,0004 bd3 ba2.4k sqft9105 Desert Flora Dr, Fort Worth, TX 76131For SaleMLS ID #21221713, Janice Williams. NTREIS
- $417,5004 bd3 ba2.1k sqft1216 Nuevo Rancho Ln, Haslet, TX 76052For SaleMLS ID #21325786, Andi Owens. NTREIS
- $350,0003 bd2 ba1.7k sqft10300 Burtrum Dr, Fort Worth, TX 76177For SaleMLS ID #21323483, Alyson Ketcher. NTREIS
- $460,0004 bd3 ba2.5k sqft4727 Bluffview Dr, Fort Worth, TX 76137For SaleMLS ID #21240443, Lana Cline. NTREIS
