This stunning home with loads of upgrades in the sought-after High Pointe community offers the perfect blend of style, technology, and everyday comfort. Ideally located near schools, shopping, dining, walking trails, and the neighborhood playground, this move-in-ready residence checks every box. Step inside to discover light luxury vinyl plank flooring flowing throughout the main living areas, creating a bright and modern feel with easy maintenance. A versatile office nook provides the ideal space for working from home, managing household tasks, or pursuing your favorite hobbies. The heart of the home is an expansive open-concept living, dining, and kitchen area designed for gathering and entertaining. A wall of windows across the back fills the home with natural light, while a custom floor-to-ceiling built-in entertainment center with surround sound creates the ultimate setting for movie nights and game-day celebrations. The chef-inspired kitchen features a generous granite island with breakfast bar seating, a 5-burner gas cooktop, abundant cabinetry, and extensive counter space for meal preparation and hosting guests. Tucked away in its own private wing, the spacious primary suite offers a relaxing retreat complete with dual vanities, an oversized walk-in shower, and a large walk-in closet. Three additional bedrooms and two full baths provide exceptional flexibility for guests, growing families, home offices, fitness space, or creative pursuits. Step outside to a spacious covered patio overlooking peaceful green space, offering the perfect backdrop for outdoor dining, entertaining, or simply unwinding after a long day. This home is also packed with modern SMART features including a Wi-Fi-enabled Sensi thermostat, Ring doorbell, security system, interior and exterior camera monitoring, Home Team Pest Defense system, surround sound throughout the living and dining areas, a tankless gas water heater, and gas heating for enhanced efficiency and comfort.
Pending
$450,000
5329 Waterview Ct, Haltom City, TX 76137
4beds
2,190sqft
:
Get pre-qualified$3,411/mo
Single Family Residence
Built in 2020
5,837 Square Feet Lot
$444,100 Zestimate®
$205/sqft
$68/mo HOA
What's special
Bright and modern feelVersatile office nookLarge walk-in closetOversized walk-in showerChef-inspired kitchenDual vanitiesAbundant cabinetry
- 45 days |
- 468 |
- 16 |
Zillow last checked:
Listing updated:
Listed by:
Sanford Finkelstein 0630608 817-709-5526,
Fort Worth Property Group 817-709-5526,
Cindy Bailey 0558990 817-894-2088,
Fort Worth Property Group
Source: NTREIS,MLS#: 21303173
Facts & features
Interior
Bedrooms & bathrooms
- Bedrooms: 4
- Bathrooms: 3
- Full bathrooms: 3
Primary bedroom
- Features: Ceiling Fan(s), Dual Sinks, En Suite Bathroom, Separate Shower, Walk-In Closet(s)
- Level: First
- Dimensions: 18 x 13
Bedroom
- Level: First
- Dimensions: 13 x 10
Bedroom
- Level: First
- Dimensions: 13 x 10
Bedroom
- Level: First
- Dimensions: 12 x 11
Kitchen
- Features: Breakfast Bar, Built-in Features, Granite Counters, Kitchen Island, Pantry, Stone Counters
- Level: First
- Dimensions: 20 x 13
Living room
- Features: Built-in Features, Ceiling Fan(s)
- Level: First
- Dimensions: 21 x 16
Office
- Level: First
- Dimensions: 15 x 11
Utility room
- Level: First
- Dimensions: 7 x 6
Heating
- Central, Natural Gas
Cooling
- Central Air, Ceiling Fan(s), Electric
Appliances
- Included: Dishwasher, Electric Oven, Disposal, Microwave, Tankless Water Heater, Vented Exhaust Fan
- Laundry: Washer Hookup, Gas Dryer Hookup, Laundry in Utility Room
Features
- Decorative/Designer Lighting Fixtures, Eat-in Kitchen, Granite Counters, High Speed Internet, Kitchen Island, Open Floorplan, Pantry, Smart Home, Cable TV, Walk-In Closet(s), Wired for Sound
- Flooring: Luxury Vinyl Plank, Tile
- Windows: Window Coverings
- Has basement: No
- Has fireplace: No
Interior area
- Total interior livable area: 2,190 sqft
Video & virtual tour
Property
Parking
- Total spaces: 2
- Parking features: Garage Faces Front
- Attached garage spaces: 2
Features
- Levels: One
- Stories: 1
- Patio & porch: Front Porch, Patio, Covered
- Exterior features: Rain Gutters
- Pool features: None
- Fencing: Back Yard,Wood,Wrought Iron
Lot
- Size: 5,837 Square Feet
- Features: Interior Lot, Landscaped, Level, Subdivision, Sprinkler System, Few Trees
Details
- Parcel number: 42519649
Construction
Type & style
- Home type: SingleFamily
- Architectural style: Traditional,Detached
- Property subtype: Single Family Residence
- Attached to another structure: Yes
Materials
- Brick
- Foundation: Slab
- Roof: Composition
Condition
- Year built: 2020
Utilities & green energy
- Sewer: Public Sewer
- Water: Public
- Utilities for property: Sewer Available, Water Available, Cable Available
Community & HOA
Community
- Features: Playground, Trails/Paths
- Security: Security System, Smoke Detector(s)
- Subdivision: High Pointe Add
HOA
- Has HOA: Yes
- Services included: Association Management
- HOA fee: $205 quarterly
- HOA name: 1st Service
- HOA phone: 877-378-2388
Location
- Region: Haltom City
Financial & listing details
- Price per square foot: $205/sqft
- Tax assessed value: $418,348
- Annual tax amount: $9,234
- Date on market: 6/17/2026
- Cumulative days on market: 39 days
- Listing terms: Cash,Conventional,FHA,VA Loan
Estimated market value
$444,100
$422,000 - $466,000
$2,550/mo
Price history
| Date | Event | Price |
|---|---|---|
| 7/30/2026 | Pending sale | $450,000$205/sqft |
Source: NTREIS #21303173 Report a problem | ||
| 7/24/2026 | Contingent | $450,000$205/sqft |
Source: NTREIS #21303173 Report a problem | ||
| 6/17/2026 | Listed for sale | $450,000$205/sqft |
Source: NTREIS #21303173 Report a problem | ||
Public tax history
| Year | Property taxes | Tax assessment |
|---|---|---|
| 2025 | $9,234 -2.4% | $418,348 |
| 2024 | $9,460 -4% | $418,348 -3.6% |
| 2023 | $9,857 +13.7% | $433,944 +23.4% |
| 2022 | $8,673 +6.9% | $351,613 +11.3% |
| 2021 | $8,112 | $315,980 +658.7% |
| 2020 | -- | $41,650 |
Find assessor info on the county website
Monthly payment
Est. payment
Payment breakdown
Explore the cost of this home by adjusting the details. Changes won't be saved.Climate risks
Neighborhood: Fossil Ridge
Nearby schools
GreatSchools rating
- 6/10John D Spicer Elementary SchoolGrades: PK-5Distance: 1 mi
- 4/10North Oaks Middle SchoolGrades: 6-8Distance: 0.8 mi
- 4/10Haltom High SchoolGrades: 9-12Distance: 0.4 mi
Schools provided by the listing agent
- Elementary: Spicer
- Middle: Northoaks
- High: Haltom
- District: Birdville ISD
Source: NTREIS. This data may not be complete. We recommend contacting the local school district to confirm school assignments for this home.
- $404,900-- bd-- ba2.1k sqft5333 Waterview Ct, Haltom City, TX 76137Off Market
- $463,1005 bd3 ba2.7k sqft5321 Waterview Ct, Haltom City, TX 76137Off Market

- $428,600-- bd-- ba2.5k sqft5337 Waterview Ct, Haltom City, TX 76137Off Market
- $432,200-- bd-- ba2.6k sqft5317 Waterview Ct, Haltom City, TX 76137Off Market
- $461,700-- bd-- ba3k sqft5341 Waterview Ct, Haltom City, TX 76137Off Market
- $437,2004 bd3 ba2.6k sqft5336 Waterview Ct, Fort Worth, TX 76137Off Market
- $406,200-- bd-- ba2.6k sqft5336 Waterview Ct, Haltom City, TX 76137Off Market
- $401,5004 bd2 ba2k sqft5332 Waterview Ct, Fort Worth, TX 76137Off Market
A local agent can set up tours, give advice and negotiate with sellers.
Similar homes
- $449,9004 bd3 ba2.4k sqft5821 Stream Dr, Fort Worth, TX 76137For Sale
 MLS ID #21302556, Kenneth Sem. NTREIS
 - $446,9004 bd3 ba2.2k sqft5113 Dominica Ln, Fort Worth, TX 76244For Sale
 MLS ID #21319908, Robert Luecke. NTREIS
 - $475,0004 bd4 ba2.7k sqft205 Black Alder Dr, Fort Worth, TX 76131For Sale
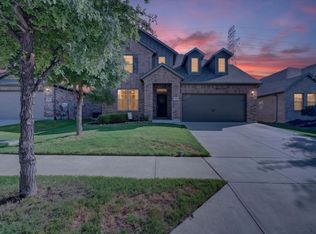 MLS ID #21337658, Matthew Brown. NTREIS
 - $425,0005 bd3 ba2.5k sqft9220 Bronze Meadow Dr, Fort Worth, TX 76131For Sale
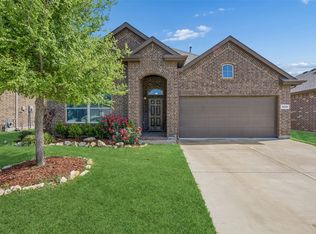 MLS ID #21339575, Amanda Peterson. NTREIS
 - $449,9004 bd3 ba2.7k sqft2105 Stoney Gorge Rd, Fort Worth, TX 76177For SaleMLS ID #21261551, Vicky Bennett. NTREIS
- $485,0004 bd3 ba2.5k sqft4829 Porque Ct, Fort Worth, TX 76244For SaleMLS ID #21310788, Suraj Poudyal. NTREIS
- $465,4004 bd2 ba2.1k sqft11541 Royston St, Fort Worth, TX 76244For SaleMLS ID #21312842, Ashley VerSteeg. NTREIS
- $450,0004 bd3 ba2.4k sqft9105 Desert Flora Dr, Fort Worth, TX 76131For SaleMLS ID #21221713, Janice Williams. NTREIS
- $--4 bd2 ba1.9k sqft11812 Wax Myrtle Trl, Fort Worth, TX 76108AuctionAuction.com 2
- $480,0004 bd3 ba2.5k sqft8940 Jewelflower Dr, Fort Worth, TX 76131For SaleMLS ID #21242320, Sierra Maykus. NTREIS
- $370,0004 bd3 ba2.5k sqft9032 Sycamore Leaf Dr, Fort Worth, TX 76179For SaleMLS ID #21343160, Crystal Siado. NTREIS
- $472,9004 bd3 ba2.5k sqft917 Cushing Dr, Fort Worth, TX 76177For SaleMLS ID #21259747, Shannon Byrd. NTREIS
- $362,0004 bd3 ba2.6k sqft9125 Edenberry Ln, Fort Worth, TX 76179For SaleMLS ID #21346291, Deke Brown Brown. NTREIS
- $355,0004 bd2 ba2.3k sqft5141 Comstock Cir, Fort Worth, TX 76244For SaleMLS ID #21338831, Crystal Zschirnt. NTREIS
- $440,0004 bd3 ba2.6k sqft3229 Tobago Rd, Fort Worth, TX 76123For SaleMLS ID #21339964, Chad Smith. NTREIS
- $428,9005 bd4 ba2.8k sqft14157 Cassiopeia Dr, Haslet, TX 76052For SaleMLS ID #21344648, Beth Brake. NTREIS
- $429,9003 bd2 ba1.9k sqft101 Saint Meena Ct, Fort Worth, TX 76120For SaleMLS ID #21286135, Cherian Joseph. NTREIS
- $410,0004 bd2 ba2.1k sqft1215 Alderwood Dr, Justin, TX 76247For SaleMLS ID #21335932, Breanna Burkett. NTREIS
- $460,0004 bd4 ba3k sqft2120 Draco Dr, Haslet, TX 76052For SaleMLS ID #21315790, MacKenzie Mitchell. NTREIS
- $445,0004 bd3 ba2.4k sqft204 Ovaletta Dr, Justin, TX 76247For SaleMLS ID #21204296, Kassidy Free. NTREIS
