Beautiful Wedgewood quality in this three/four bedroom, 3 1/2 bath ranch, with a full finished lower level. Plenty of space but can live small. Walkin the foyer from the covered front porch and enjoy the details, woodwork, hardwood floors and more. The beautiful gourmet kitchen opens to the great room and dining area. The large island also is a wonder place to sit and entertain. The spacious Primary bedroom, bath and closet are also a plus. Three bedrooms on the main level as well as a fourth in the lower level. There is plenty of entertaining space in the lower level with a dedicated area for a television or theatre, recreation space and an exercise room/bonus room. Enjoy the outdoors and outdoor fireplace from your 16 x 13 covered porch. Other pluses include a large pantry, bathroom tile floors and showers, two basement storage rooms, irrigation and a three-car garage.
Pending
$850,000
11509 Golden Willow Ct, Zionsville, IN 46077
4beds
4,380sqft
Residential, Single Family Residence
Built in 2016
8,712 Square Feet Lot
$-- Zestimate®
$194/sqft
$107/mo HOA
What's special
Full finished lower levelTwo basement storage roomsOutdoor fireplaceCovered front porchRecreation spaceBeautiful gourmet kitchenLarge pantry
- 12 days |
- 869 |
- 28 |
Likely to sell faster than
Zillow last checked:
Listing updated:
Listed by:
Michael Fox 317-331-1328,
F.C. Tucker Company
Source: MIBOR as distributed by MLS GRID,MLS#: 22119870
Facts & features
Interior
Bedrooms & bathrooms
- Bedrooms: 4
- Bathrooms: 3
- Full bathrooms: 3
- Main level bathrooms: 2
- Main level bedrooms: 3
Primary bedroom
- Level: Main
- Area: 238 Square Feet
- Dimensions: 17x14
Bedroom 2
- Level: Main
- Area: 132 Square Feet
- Dimensions: 12x11
Bedroom 3
- Level: Main
- Area: 132 Square Feet
- Dimensions: 12x11
Bedroom 4
- Level: Basement
- Area: 204 Square Feet
- Dimensions: 17x12
Dining room
- Level: Main
- Area: 208 Square Feet
- Dimensions: 16x13
Exercise room
- Level: Basement
- Area: 196 Square Feet
- Dimensions: 14 x 14
Great room
- Level: Main
- Area: 288 Square Feet
- Dimensions: 18x16
Other
- Level: Basement
- Area: 252 Square Feet
- Dimensions: 18 x 14
Kitchen
- Level: Main
- Area: 240 Square Feet
- Dimensions: 16x15
Laundry
- Features: Tile-Ceramic
- Level: Main
- Area: 77 Square Feet
- Dimensions: 11x7
Play room
- Level: Basement
- Area: 375 Square Feet
- Dimensions: 25 x 15
Heating
- Forced Air, Natural Gas
Cooling
- Central Air
Appliances
- Included: Gas Cooktop, Dishwasher, Disposal, Microwave, Oven, Range Hood, Gas Water Heater
- Laundry: Main Level
Features
- High Ceilings, Kitchen Island, Entrance Foyer, Hardwood Floors, Pantry, Walk-In Closet(s)
- Flooring: Hardwood
- Basement: Ceiling - 9+ feet,Finished,Daylight
- Number of fireplaces: 2
- Fireplace features: Great Room, Other
Interior area
- Total structure area: 4,380
- Total interior livable area: 4,380 sqft
- Finished area below ground: 2,190
Property
Parking
- Total spaces: 3
- Parking features: Attached
- Attached garage spaces: 3
- Details: Garage Parking Other(Finished Garage, Keyless Entry)
Features
- Levels: One
- Stories: 1
- Patio & porch: Covered
- Exterior features: Sprinkler System
Lot
- Size: 8,712 Square Feet
Details
- Parcel number: 060824000019247029
- Horse amenities: None
Construction
Type & style
- Home type: SingleFamily
- Architectural style: Ranch
- Property subtype: Residential, Single Family Residence
Materials
- Brick, Wood Siding
- Foundation: Concrete Perimeter
Condition
- New construction: No
- Year built: 2016
Details
- Builder name: Wedgewood Builders
Utilities & green energy
- Water: Public
Community & HOA
Community
- Subdivision: The Willows
HOA
- Has HOA: Yes
- Amenities included: Pool, Maintenance, Park, Playground, Management, Snow Removal, Tennis Court(s)
- Services included: Maintenance, ParkPlayground, Management, Snow Removal, Tennis Court(s)
- HOA fee: $107 monthly
Location
- Region: Zionsville
Financial & listing details
- Price per square foot: $194/sqft
- Tax assessed value: $781,200
- Annual tax amount: $8,746
- Date on market: 8/14/2026
- Cumulative days on market: 12 days
Estimated market value
Not available
Estimated sales range
Not available
Not available
Price history
| Date | Event | Price |
|---|---|---|
| 8/17/2026 | Pending sale | $850,000$194/sqft |
Source:  MIBOR as distributed by MLS GRID #22119870 Report a problem MIBOR as distributed by MLS GRID #22119870 Report a problem | ||
| 8/14/2026 | Listed for sale | $850,000+66.7%$194/sqft |
Source: MIBOR as distributed by MLS GRID #22119870 Report a problem | ||
| 3/9/2017 | Sold | $510,000$116/sqft |
Source: Agent Provided Report a problem | ||
Public tax history
| Year | Property taxes | Tax assessment |
|---|---|---|
| 2025 | $8,672 +8.7% | $781,200 +6.3% |
| 2024 | $7,975 +4.6% | $735,000 +5.3% |
| 2023 | $7,625 +11.1% | $698,100 +5.7% |
| 2022 | $6,860 +8.5% | $660,400 +17.4% |
| 2021 | $6,320 +6.1% | $562,700 +5% |
| 2020 | $5,959 +1% | $535,800 +2.4% |
| 2019 | $5,899 -12.6% | $523,400 +0.7% |
| 2018 | $6,746 +82980.5% | $520,000 -11.6% |
| 2017 | $8 +1.5% | $588,300 +146975% |
| 2016 | $8 -6.3% | $400 |
| 2014 | $9 -9.9% | $400 |
| 2013 | $9 +46.3% | $400 +33.3% |
| 2012 | $6 +13.3% | $300 |
| 2011 | $6 +7.9% | $300 |
| 2010 | $5 +52.3% | $300 +50% |
| 2009 | $3 | $200 |
Find assessor info on the county website
Monthly payment
Est. payment
Payment breakdown
Explore the cost of this home by adjusting the details. Changes won't be saved.Climate risks
Neighborhood: 46077
Nearby schools
GreatSchools rating
- 9/10Union Elementary SchoolGrades: PK-4Distance: 0.1 mi
- 9/10Zionsville Middle SchoolGrades: 5-8Distance: 3.3 mi
- 9/10Zionsville Community High SchoolGrades: 9-12Distance: 2.9 mi
Schools provided by the listing agent
- Elementary: Union Elementary School
- Middle: Zionsville Middle School
- High: Zionsville Community High School
Source: MIBOR as distributed by MLS GRID. This data may not be complete. We recommend contacting the local school district to confirm school assignments for this home.
- $879,7004 bd3 ba2.2k sqft11507 Golden Willow Ct, Zionsville, IN 46077Off Market
- $1,075,6004 bd4 ba4.4k sqft11507 W Golden Willow Ct, Zionsville, IN 46077Off Market

- $765,0003 bd3 ba3.9k sqft11511 Golden Willow Ct, Zionsville, IN 46077Sold
- $638,1003 bd3 ba2k sqft11515 Golden Willow Ct, Zionsville, IN 46077Off Market

- $922,0004 bd3 ba2.3k sqft11478 Golden Willow Dr, Zionsville, IN 46077Off Market
- $809,2003 bd3 ba2.2k sqft11502 Golden Willow Dr, Zionsville, IN 46077Off Market
- $825,0003 bd3 ba4.2k sqft11504 Golden Willow Dr, Zionsville, IN 46077Sold
- $820,9003 bd3 ba4k sqft11508 Golden Willow Dr, Zionsville, IN 46077Off Market
A local agent can set up tours, give advice and negotiate with sellers.
Similar homes
- $829,0004 bd4 ba5.5k sqft3271 Wildlife Trl, Zionsville, IN 46077Active
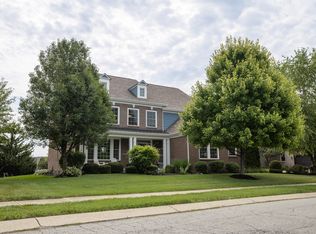 MLS ID #22119837, Ray Podesta, Stone & Gable Realty. MIBOR as distributed by MLS GRID
 - $799,0004 bd4 ba3.5k sqft1210 Governors Ln, Zionsville, IN 46077Active
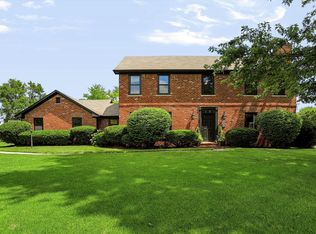 MLS ID #22115411, Laura Heigl, CENTURY 21 Scheetz. MIBOR as distributed by MLS GRID
 - $999,9995 bd5 ba6.4k sqft3796 Conifer Dr, Zionsville, IN 46077Active
 MLS ID #22107079, Tracy Wright, F.C. Tucker Company. MIBOR as distributed by MLS GRID
 - $734,9005 bd3 ba4.3k sqft14623 Francis Ct, Westfield, IN 46074Active
 MLS ID #22118323, James Cox, Daisy Real Estate Group. MIBOR as distributed by MLS GRID
 - $999,0003 bd3 ba3.6k sqft810 W Pine St, Zionsville, IN 46077ActiveMLS ID #22105436, Scott Lindsay, CENTURY 21 Scheetz. MIBOR as distributed by MLS GRID
- $985,0006 bd5 ba5.1k sqft13673 Shorecove Ct, Carmel, IN 46074ActiveMLS ID #22119632, Matt McLaughlin, F.C. Tucker Company. MIBOR as distributed by MLS GRID
- $659,9004 bd4 ba4.5k sqft3205 Tantara Bnd, Carmel, IN 46032ActiveMLS ID #22115682, Jon Hensley, Coldwell Banker - Kaiser. MIBOR as distributed by MLS GRID
- $849,9005 bd4 ba4.3k sqft6523 Paddle Dr, Carmel, IN 46033ActiveMLS ID #22116392, Andy Stephenson, @properties. MIBOR as distributed by MLS GRID
- $900,0004 bd5 ba4.2k sqft18176 Lakes End Dr, Westfield, IN 46074ActiveMLS ID #22097424, Wendi Coates, Keller Williams Indy Metro NE. MIBOR as distributed by MLS GRID
- $595,0004 bd4 ba3.9k sqft7808 Hedgehop Dr, Zionsville, IN 46077ActiveMLS ID #22111955, Rashelle Howe, CENTURY 21 Scheetz. MIBOR as distributed by MLS GRID
- $689,9004 bd3 ba5.2k sqft15648 Byrding Dr, Westfield, IN 46074ActiveMLS ID #22112419, Mark Lopez, F.C. Tucker Company. MIBOR as distributed by MLS GRID
- $895,0004 bd5 ba4.6k sqft451 Burlington Ln, Carmel, IN 46032ActiveMLS ID #22110985, Matt McLaughlin, F.C. Tucker Company. MIBOR as distributed by MLS GRID
- $949,9005 bd5 ba4.5k sqft15679 Woodford Dr, Westfield, IN 46074ActiveMLS ID #22115554, Glenn Bill, eXp Realty, LLC. MIBOR as distributed by MLS GRID
- $689,9004 bd5 ba4.1k sqft9981 Sugarleaf Pl, Fishers, IN 46038ActiveMLS ID #22121286, Jonathan Stephens, F.C. Tucker Company. MIBOR as distributed by MLS GRID
- $659,9003 bd3 ba3.4k sqft1715 Rossmay Dr, Westfield, IN 46074ActiveMLS ID #22119347, Diane Cassidy, F.C. Tucker Company. MIBOR as distributed by MLS GRID
- $819,5004 bd4 ba5.5k sqft5424 Woodfield Dr N, Carmel, IN 46033ActiveMLS ID #22095175, Liz Hanes, eXp Realty, LLC. MIBOR as distributed by MLS GRID
- $774,9004 bd4 ba6.1k sqft9009 Shetland Ct, Indianapolis, IN 46278ActiveMLS ID #22115401, Larry Copeland, F.C. Tucker Company. MIBOR as distributed by MLS GRID
- $975,0003 bd3 ba4.5k sqft15153 Kampen Cir, Carmel, IN 46033ActiveMLS ID #22120904, Mike Clements, CENTURY 21 Scheetz. MIBOR as distributed by MLS GRID
- $625,0005 bd3 ba4.5k sqft14477 Whisper Wind Dr, Carmel, IN 46032ActiveMLS ID #22105384, Beau Benjamin, Real Broker, LLC. MIBOR as distributed by MLS GRID
- $975,0004 bd3 ba2.6k sqft8585 N County Road 925 E, Brownsburg, IN 46112ActiveMLS ID #22070272, Gabriela Gonzalez, Highgarden Real Estate. MIBOR as distributed by MLS GRID
