RARE OPPORTUNITY IN PICKWICK COMMONS! For the first time ever, this spacious 1968 home is ready for its next chapter-and the possibilities are exciting! Set in one of the area's popular established neighborhoods, this 4-bedroom, 2-full-bath, 2-half-bath home offers the space, character, and flexibility to create something truly special. Step inside to a generous floor plan featuring a formal living room, formal dining room, and inviting family room with a fireplace and built-in cabinetry. Hardwood floors add warmth and character throughout all four bedrooms, the family room, and kitchen. The main level also offers a convenient laundry room and a flexible primary bedroom option. Upstairs, discover additional possibilities with 3 bedrooms , jack and jill bath and walk-in closets .The home's thoughtful layout allows the primary suite to be on either the main level or upstairs, depending on your lifestyle and vision. The finished basement adds even more living space with a recreation room, plus plenty of storage. Outside, the 15' x 10' screened porch provides a great spot to relax and enjoy the outdoors, while the 3-car garage offers exceptional parking and storage. And then there's the potential. This is your chance to take a solid, spacious home with great bones and transform it into the home you've been dreaming about. Bring your ideas, your vision, and your creativity! Ideally located in Pickwick Commons near great restaurants, shopping, and schools. Home is being sold AS/IS
Pending
$440,000
1151 Pimbury Ct, Indianapolis, IN 46260
4beds
4,386sqft
Residential, Single Family Residence
Built in 1968
0.41 Acres Lot
$-- Zestimate®
$100/sqft
$42/mo HOA
What's special
Walk-in closetsFlexible primary bedroom optionFormal dining roomJack and jill bathConvenient laundry room
- 25 days
- 2,183
- 190
Likely to sell faster than
Zillow last checked:
Listing updated:
Listed by:
Carol Gartland gartlandca@aol.com,
CENTURY 21 Scheetz
Source: MIBOR as distributed by MLS GRID,MLS#: 22127112
Facts & features
Interior
Bedrooms & bathrooms
- Bedrooms: 4
- Bathrooms: 4
- Full bathrooms: 2
- 1/2 bathrooms: 2
- Main level bathrooms: 2
- Main level bedrooms: 1
Primary bedroom
- Level: Main
- Area: 255 Square Feet
- Dimensions: 17x15
Bedroom 2
- Level: Upper
- Area: 272 Square Feet
- Dimensions: 17x16
Bedroom 3
- Level: Upper
- Area: 208 Square Feet
- Dimensions: 16x13
Bedroom 4
- Level: Upper
- Area: 180 Square Feet
- Dimensions: 15x12
Dining room
- Features: Other
- Level: Main
- Area: 180 Square Feet
- Dimensions: 15x12
Family room
- Level: Main
- Area: 312 Square Feet
- Dimensions: 24x13
Kitchen
- Level: Main
- Area: 264 Square Feet
- Dimensions: 22x12
Laundry
- Level: Main
- Area: 84 Square Feet
- Dimensions: 12x7
Living room
- Features: Other
- Level: Main
- Area: 238 Square Feet
- Dimensions: 17x14
Play room
- Level: Basement
- Area: 377 Square Feet
- Dimensions: 29x13
Workshop
- Features: Other
- Level: Basement
- Area: 348 Square Feet
- Dimensions: 29x12
Heating
- Forced Air
Cooling
- Central Air
Appliances
- Included: Gas Cooktop, Dryer, Disposal, Gas Water Heater, Oven, Double Oven, Refrigerator, Washer, Water Softener Owned
- Laundry: Laundry Closet, Main Level
Features
- High Speed Internet, Pantry, Walk-In Closet(s)
- Windows: Wood Work Painted
- Basement: Storage Space,Unfinished
- Number of fireplaces: 1
- Fireplace features: Family Room, Wood Burning
Interior area
- Total structure area: 4,386
- Total interior livable area: 4,386 sqft
- Finished area below ground: 0
Property
Parking
- Total spaces: 3
- Parking features: Attached, Asphalt, Garage Door Opener
- Attached garage spaces: 3
- Details: Garage Parking Other(Garage Door Opener, Keyless Entry)
Features
- Levels: One and One Half
- Stories: 1
- Patio & porch: Deck, Screened
Lot
- Size: 0.41 Acres
- Features: City Lot, Cul-De-Sac, Mature Trees, Trees-Small (Under 20 Ft), Wooded
Details
- Parcel number: 490315127014000800
- Special conditions: As Is,Probate Listing,Fixer Upper,Needs Updating,Sales Disclosure Not Required
- Horse amenities: None
Construction
Type & style
- Home type: SingleFamily
- Architectural style: Other
- Property subtype: Residential, Single Family Residence
Materials
- Stone, Wood Siding
- Foundation: Concrete Perimeter
Condition
- Fixer
- New construction: No
- Year built: 1968
Utilities & green energy
- Water: Public
- Utilities for property: Sep Gas Meter, Sep Sewer Meter, Sewer Connected, Water Connected
Community & HOA
Community
- Subdivision: Pickwick Commons
HOA
- Has HOA: Yes
- Amenities included: Insurance, Maintenance, Management
- Services included: Entrance Common, Insurance, Maintenance, Management
- HOA fee: $500 annually
- HOA phone: 317-706-1706
Location
- Region: Indianapolis
Financial & listing details
- Price per square foot: $100/sqft
- Tax assessed value: $541,800
- Annual tax amount: $7,100
- Date on market: 9/25/2026
- Cumulative days on market: 22 days
Estimated market value
Not available
Estimated sales range
Not available
Not available
Price history
| Date | Event | Price |
|---|---|---|
| 10/2/2026 | Pending sale | $440,000$100/sqft |
Source:  MIBOR as distributed by MLS GRID #22127112 Report a problem MIBOR as distributed by MLS GRID #22127112 Report a problem | ||
| 9/25/2026 | Listed for sale | $440,000$100/sqft |
Source: MIBOR as distributed by MLS GRID #22127112 Report a problem | ||
Public tax history
| Year | Property taxes | Tax assessment |
|---|---|---|
| 2025 | $6,350 -5.8% | $541,800 +16.1% |
| 2024 | $6,741 +6.8% | $466,800 -6.5% |
| 2023 | $6,309 +40.6% | $499,000 +9.4% |
| 2022 | $4,488 +8.6% | $456,300 +36.7% |
| 2021 | $4,133 +6.9% | $333,700 +2.3% |
| 2020 | $3,867 -1.2% | $326,300 |
| 2019 | $3,915 +1.5% | $326,300 -3.5% |
| 2018 | $3,857 +6.3% | $338,300 +1% |
| 2017 | $3,629 +5.6% | $334,800 +1.6% |
| 2016 | $3,436 -0.6% | $329,600 -0.6% |
| 2014 | $3,458 -11% | $331,700 -14.4% |
| 2013 | $3,884 | $387,700 +4.1% |
| 2012 | $3,884 | $372,300 +5.9% |
| 2011 | -- | $351,500 |
| 2010 | $3,556 +11.2% | $351,500 -2.7% |
| 2009 | $3,197 | $361,400 +8.9% |
| 2007 | -- | $331,800 -37.8% |
| 2006 | -- | $533,600 +78% |
| 2005 | -- | $299,800 |
| 2004 | -- | $299,800 |
| 2003 | -- | $299,800 +71.8% |
| 2002 | -- | $174,500 +200% |
| 2001 | -- | $58,170 |
| 2000 | -- | $58,170 |
Find assessor info on the county website
Monthly payment
Est. payment
Payment breakdown
Explore the cost of this home by adjusting the details. Changes won't be saved.Climate risks
Neighborhood: St Vincent-Greenbriar
Nearby schools
Schools provided by the listing agent
- High: North Central High School
Source: MIBOR as distributed by MLS GRID. This data may not be complete. We recommend contacting the local school district to confirm school assignments for this home.
Similar homes
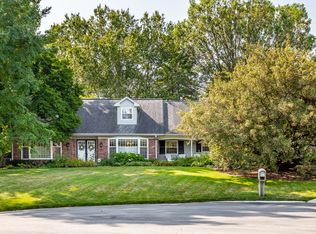
- $435,0004 bd4 ba4.9k sqft8959 Rexford Rd, Indianapolis, IN 46260Active
 MLS ID #22130522, Matt McLaughlin, F.C. Tucker Company. MIBOR as distributed by MLS GRID
 - $450,0004 bd3 ba3.1k sqft8888 Alderly Ct, Indianapolis, IN 46260Active
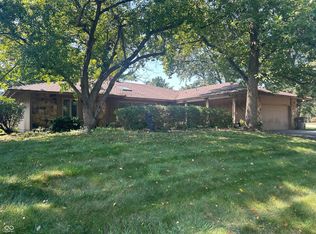 MLS ID #22124233, Steven Koleno, Beycome Brokerage Realty LLC. MIBOR as distributed by MLS GRID
 - $--3 bd2 ba2.6k sqft728 Spring Mill Ln, Indianapolis, IN 46260Auction
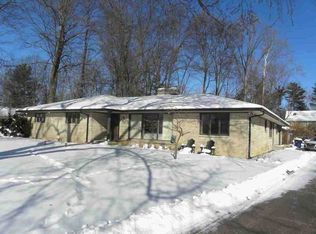 ServiceLink Auction
 - $399,0004 bd4 ba2.7k sqft7143 Mohawk Ln, Indianapolis, IN 46260Active
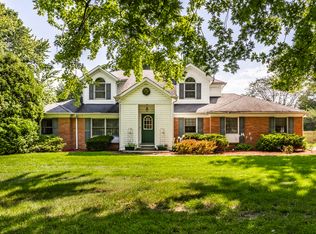 MLS ID #22123950, Stevee Clifton, Compass Indiana, LLC. MIBOR as distributed by MLS GRID
