Very rare homesite on 2 lots (.928 acres) in the Aero Estates fly-in subdivision! This 2 bedroom/ 2 bath home has approximately 1,200 sf of living area. The perfect size for 2 bedrooms and 2 baths. There is a large 10 x 40 covered porch ideal for relaxing. A wonderful 30 x 40 x 12 High shop/garage with roll up doors. The house is modern and attractive and the extra large shop just adds to the appeal. The HOA gives you full access to the Lake Palestine boat ramp, dock, waterfront common areas for picnic, fishing, swimming, kayaking and a 3100 foot long public well maintained grass runway for your small plane! Located 25 miles S of Tyler and 90 miles East of Dallas make this a great location.
Foreclosed
Est. $232,000
11510 Kitty Hawk Dr, Frankston, TX 75763
2beds
1,200sqft
Single Family Residence
Built in 2017
0.93 Acres Lot
$232,000 Zestimate®
$193/sqft
$25/mo HOA
Overview
- 675 days
- 9
- 0
Zillow last checked:
Listing updated:
Listed by:
Daniel Kubinski 210-710-5400,
Crowned Eagle Realty
Source: GTARMLS,MLS#: 25006731
Facts & features
Interior
Bedrooms & bathrooms
- Bedrooms: 2
- Bathrooms: 2
- Full bathrooms: 2
Bathroom
- Features: Shower Only, Tub Only, Walk-In Closet(s), Ceramic Tile, See Remarks
Heating
- Central/Electric
Cooling
- Central Electric
Appliances
- Included: Electric Range
Features
- Master Bedroom Split, Walk-In Closet, Ceiling Fan, Vaulted Ceiling(s)
- Attic: Permanent Stairs
- Fireplace features: Other
Interior area
- Total structure area: 1,200
- Total interior livable area: 1,200 sqft
Property
Parking
- Total spaces: 2
- Parking features: Gravel
- Garage spaces: 2
Features
- Levels: One
- Stories: 1
- Patio & porch: Porch
- Pool features: None
- Fencing: None
Lot
- Size: 0.93 Acres
- Dimensions: .928
- Features: Subdivision Lot
Details
- Additional structures: Outbuilding, Workshop
- Parcel number: 309788
- Special conditions: HUD Owned,In Foreclosure
Construction
Type & style
- Home type: SingleFamily
- Architectural style: Contemporary
- Property subtype: Single Family Residence
Materials
- Metal Siding
- Foundation: Slab
- Roof: Aluminum/Metal
Condition
- Pre-owned
- Year built: 2017
Utilities & green energy
- Sewer: Aerobic Septic
- Water: Municipal Utility District
- Utilities for property: Underground Utilities, Standard Electric
Community & HOA
Community
- Subdivision: Aero Estates
HOA
- Has HOA: Yes
- HOA fee: $300 annually
Location
- Region: Frankston
Financial & listing details
- Price per square foot: $193/sqft
- Tax assessed value: $341,207
- Annual tax amount: $4,408
- Date on market: 5/3/2025
- Listing terms: Conventional,FHA,Cash
- Road surface type: Gravel
Foreclosure details
Estimated market value
$232,000
$218,000 - $246,000
$1,409/mo
Price history
| Date | Event | Price |
|---|---|---|
| 1/16/2026 | Listing removed | $1,390$1/sqft |
Source: Zillow Rentals Report a problem | ||
| 1/2/2026 | Listed for rent | $1,390$1/sqft |
Source: Zillow Rentals Report a problem | ||
| 10/8/2025 | Sold | -- |
Source:  GTARMLS #25006731 Report a problem GTARMLS #25006731 Report a problem | ||
| 12/17/2024 | Sold | -- |
Source: Public Record Report a problem | ||
| 8/25/2022 | Sold | -- |
Source: GTARMLS #10151592 Report a problem | ||
| 7/17/2022 | Contingent | $349,900$292/sqft |
Source: GTARMLS #10151592 Report a problem | ||
| 6/19/2022 | Listed for sale | $349,900$292/sqft |
Source: GTARMLS #10151592 Report a problem | ||
Public tax history
| Year | Property taxes | Tax assessment |
|---|---|---|
| 2025 | $4,659 +5.7% | $341,207 +6.1% |
| 2024 | $4,408 +17.1% | $321,612 +20% |
| 2023 | $3,765 +162.8% | $268,010 +11% |
| 2022 | $1,433 -0.2% | $241,420 |
| 2021 | $1,436 | -- |
| 2020 | $1,436 -4.7% | -- |
| 2019 | $1,506 -30% | $117,540 +19.5% |
| 2018 | $2,152 +5976.1% | $98,400 +5974.1% |
| 2017 | $35 +0.1% | $1,620 |
| 2016 | $35 +3.4% | $1,620 |
| 2015 | $34 | $1,620 |
| 2014 | $34 | $1,620 |
| 2013 | -- | $1,620 +16.5% |
| 2012 | -- | $1,390 |
Find assessor info on the county website
Monthly payment
Climate risks
Neighborhood: 75763
Nearby schools
Schools provided by the listing agent
- Elementary: Frankston
- Middle: Frankston
- High: Frankston
Source: GTARMLS. This data may not be complete. We recommend contacting the local school district to confirm school assignments for this home.


Similar homes
- $220,0004 bd2 ba1.7k sqft20623 Bay Shore Dr, Flint, TX 75762For Sale
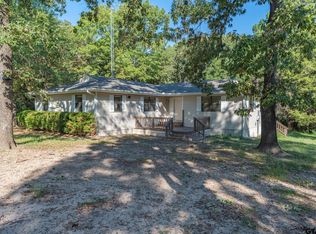 MLS ID #26014177, Wana Crouch, National Agent Network. GTARMLS
 - $235,0002 bd2 ba1.4k sqft887 Janis Dr, Bullard, TX 75757For Sale
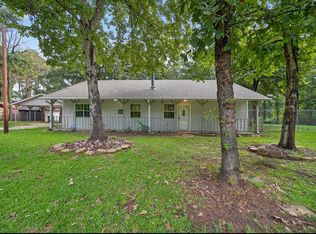 MLS ID #26013011, Karla Hutchinson, Keller Williams Realty-Tyler. GTARMLS
 - $227,5003 bd2 ba1.3k sqft533 Caroline Ln, Bullard, TX 75757For Sale
 MLS ID #26003894, Melanie Watson, National Agent Network. GTARMLS
 - $265,0002 bd2 ba1.3k sqft531 County Road 3501 Rd, Cuney, TX 75759For Sale
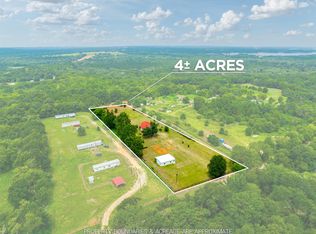 MLS ID #52509484, Taylor Mazoch, RE/MAX Cinco Ranch. HAR
