Live the "Aviation Life" at the gated community of Aero Estates Airpark T25. Offering a BRAND NEW 2500 sq ft Hangar Home on a 1/2 acre lot w/ detailed custom finishes in a Modern Contemporary style. The Spray Foamed structure is 50ft x 75ft. Simple elegance and grace are combined w/ a quality interior finish. Primary Bedroom up along with 2 additional Bedrooms. 1 Bedroom downstairs. Stainless Steel kitchen appliances, Soft closing drawers and cabinets. See the Extra Features page! With an all electric system, the house is heated & cooled w/ High Efficiency Heat Pump. Automatic Sprinkler System. The hangar is 50x50 of usable space with a 40 x 12 Schweiss Bi-Fold Hangar door with remote access to the grass taxiway. Taxi to the beautifully maintained 3100 ft turf runway. Prefer water take offs? Aero Estates also has a Seaplane Base TX1 with a ramp to access Lake Palestine. Aero Estates also has its own private beach & park lakeside. Aero Estates - Where pilots fly every day!
New construction
$649,900
11497 Kitty Hawk Dr, Frankston, TX 75763
4beds
3,750sqft
Single Family Residence
Built in 2026
0.46 Acres Lot
$645,900 Zestimate®
$173/sqft
$50/mo HOA
What's special
Stainless steel kitchen appliancesQuality interior finishSimple elegance and graceAutomatic sprinkler systemSpray foamed structure
- 73 days
- 115
- 10
Zillow last checked:
Listing updated:
Listed by:
Rusty Shannon TREC #0523058 936-494-8880,
Patti Shannon Properties
Source: HAR,MLS#: 9161622
Facts & features
Interior
Bedrooms & bathrooms
- Bedrooms: 4
- Bathrooms: 3
- Full bathrooms: 3
Primary bedroom
- Level: Second
- Area: 1
- Dimensions: 1x1
Bedroom
- Level: First
- Area: 1
- Dimensions: 1x1
Bedroom
- Level: Second
- Area: 1
- Dimensions: 1x1
Bedroom
- Level: Second
- Area: 1
- Dimensions: 1x1
Kitchen
- Level: First
- Area: 1
- Dimensions: 1x1
Heating
- Heat Pump
Cooling
- Ceiling Fan(s), Heat Pump
Appliances
- Included: ENERGY STAR Qualified Appliances, Disposal, Dryer, Refrigerator, Convection Oven, Microwave, Electric Range, Dishwasher
- Laundry: Electric Dryer Hookup, Washer Hookup
Features
- Central Vacuum, High Ceilings, 1 Bedroom Down - Not Primary BR, 3 Bedrooms Up
- Flooring: Laminate
- Doors: Insulated Doors
- Windows: Insulated/Low-E windows
Interior area
- Total structure area: 3,750
- Total interior livable area: 3,750 sqft
Property
Parking
- Parking features: Electric Gate, No Garage, Additional Parking
Features
- Stories: 2
- Patio & porch: Covered
- Exterior features: Side Yard, Sprinkler System
- Fencing: None
Lot
- Size: 0.46 Acres
- Dimensions: 101 x 200
- Features: Airpark, Subdivided, 1/4 Up to 1/2 Acre
Details
- Additional structures: Airplane Hangar
- Parcel number: 309780
Construction
Type & style
- Home type: SingleFamily
- Architectural style: Contemporary
- Property subtype: Single Family Residence
Materials
- Spray Foam Insulation, Other
- Foundation: Slab
- Roof: Metal,Energy Star/Reflective Roof
Condition
- New construction: Yes
- Year built: 2026
Details
- Builder name: Dennis Teicheira
Utilities & green energy
- Sewer: Aerobic Septic, Septic Tank
- Water: Public, Water District
Green energy
- Energy efficient items: Thermostat, Lighting, HVAC, HVAC>15 SEER
Community & HOA
Community
- Subdivision: Aero Estate
HOA
- Has HOA: Yes
- Amenities included: Airport/Runway, Beach Access, Boat Dock, Boat Ramp, Controlled Access, Park, Picnic Area
- HOA fee: $600 annually
Location
- Region: Frankston
Financial & listing details
- Price per square foot: $173/sqft
- Annual tax amount: $4,507
- Date on market: 8/8/2026
- Listing terms: Cash,Conventional
- Ownership: Full Ownership
- Road surface type: Gravel
Estimated market value
$645,900
$614,000 - $678,000
$2,953/mo
Price history
| Date | Event | Price |
|---|---|---|
| 8/8/2026 | Listed for sale | $649,900$173/sqft |
Source:  HAR #9161622 Report a problem HAR #9161622 Report a problem | ||
Public tax history
Tax history is unavailable.
Monthly payment
Est. payment
Payment breakdown
Explore the cost of this home by adjusting the details. Changes won't be saved.Climate risks
Neighborhood: 75763
Nearby schools
Schools provided by the listing agent
- Elementary: Frankston Elementary School
- Middle: Frankston Middle School
- High: Frankston High School
Source: HAR. This data may not be complete. We recommend contacting the local school district to confirm school assignments for this home.
Similar homes
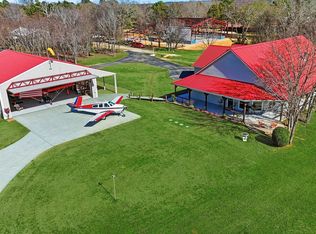
- $749,9993 bd3 ba2.3k sqft11592 Tailslide Dr, Frankston, TX 75763For Sale
 MLS ID #36354404, Rusty Shannon, Patti Shannon Properties. HAR
 - $639,0003 bd2 ba2.1k sqft446 An County Rd #3009, Frankston, TX 75763For Sale
 MLS ID #26009424, Macy Ruark, Dwell Realty. GTARMLS
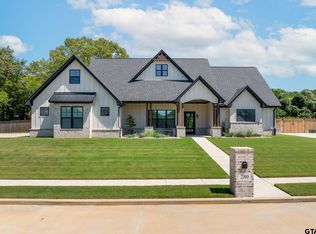
 - $640,0004 bd3 ba2.7k sqft280 White N Gail Ln, Bullard, TX 75757For Sale
 MLS ID #26010572, Jennifer Paul, Ebby Halliday - Tyler. GTARMLS
 - $649,0004 bd4 ba3.3k sqft11232 Marsh Wren Cir, Flint, TX 75762For Sale
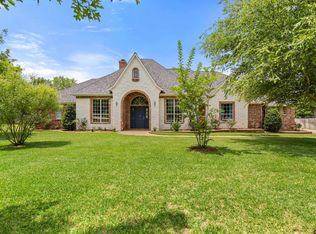 MLS ID #26005858, Robin Fields, RealEdge Real Estate - Tyler. GTARMLS
