Welcome to the condo life you’ve been dreaming of at Deerwood Gardens in Largo, Florida! This corner unit on the second floor has been meticulously maintained and offers all the amenities of low-maintenance living. Step inside to find a well-appointed kitchen with stainless steel appliances, lots of storage and counter space and a breakfast bar that overlooks the living and dining area. You’ll love all the natural light that floods in from the gardening window, as well as the three bay windows in the dining room. The living room features vaulted ceilings and sliders to your private, screened-in patio, overlooking the pond. It’s the perfect place to relax and the complex offers a tranquil setting, surrounded by beautiful trees and mature landscaping. The primary suite is spacious with plenty of room for furniture and also features a walk-in shower and updated vanity. The second bedroom is generously sized and could also be used for an office or art studio. Enjoy in-unit laundry and covered parking with private carport. At Deerwood Gardens, you’ll appreciate the pet-friendly community and also on-site amenities like pool and lounge deck, a clubhouse with pool table, tennis and shuffleboard courts. Your monthly dues cover all of this plus building insurance, grounds maintenance, water, sewer, trash and a cable tv/internet package. Only minutes from nearby Walsingham Park and Florida Botanical Gardens, you’ll love being a short drive to world-class beaches and easy highway access to Downtown St Pete and Downtown Tampa! The possibilities are endless. Schedule your private showing today!
For sale
Price cut: $2K (6/26)
$198,000
11511 113th St Unit 13H, Seminole, FL 33778
2beds
945sqft
Condominium
Built in 1991
-- sqft lot
$-- Zestimate®
$210/sqft
$564/mo HOA
What's special
Tennis and shuffleboard courtsIn-unit laundry
- 175 days |
- 127 |
- 10 |
Zillow last checked:
Listing updated:
Listed by:
Brittany Ranew 727-258-1064,
PREMIER SOTHEBYS INTL REALTY 727-898-6800
Source: Stellar MLS,MLS#: TB8468834 Originating MLS: Suncoast Tampa
Originating MLS: Suncoast Tampa
Facts & features
Interior
Bedrooms & bathrooms
- Bedrooms: 2
- Bathrooms: 2
- Full bathrooms: 2
Rooms
- Room types: Storage Rooms
Primary bedroom
- Features: Built-in Closet
- Level: First
- Area: 165.92 Square Feet
- Dimensions: 12.2x13.6
Bedroom 2
- Features: Built-in Closet
- Level: First
- Area: 116.4 Square Feet
- Dimensions: 12x9.7
Primary bathroom
- Level: First
- Area: 62.01 Square Feet
- Dimensions: 11.7x5.3
Bathroom 2
- Level: First
- Area: 3924.9 Square Feet
- Dimensions: 801x4.9
Kitchen
- Level: First
- Area: 96.25 Square Feet
- Dimensions: 12.5x7.7
Living room
- Level: First
- Area: 296.51 Square Feet
- Dimensions: 19.9x14.9
Heating
- Central
Cooling
- Central Air
Appliances
- Included: Dishwasher, Disposal, Dryer, Microwave, Range, Refrigerator, Washer, Water Softener
- Laundry: Inside, Laundry Closet
Features
- Built-in Features, Vaulted Ceiling(s), Walk-In Closet(s)
- Flooring: Tile
- Doors: Sliding Doors
- Has fireplace: No
Interior area
- Total structure area: 945
- Total interior livable area: 945 sqft
Video & virtual tour
Property
Parking
- Total spaces: 1
- Parking features: Assigned
- Carport spaces: 1
Features
- Levels: One
- Stories: 1
- Patio & porch: Rear Porch, Screened
- Exterior features: Lighting, Rain Gutters
- Has view: Yes
- View description: Trees/Woods, Water, Pond
- Has water view: Yes
- Water view: Water,Pond
- Waterfront features: Pond
Lot
- Residential vegetation: Mature Landscaping, Trees/Landscaped
Details
- Parcel number: 153015206980130080
- Special conditions: None
Construction
Type & style
- Home type: Condo
- Property subtype: Condominium
Materials
- Stucco
- Foundation: Slab
- Roof: Shingle
Condition
- New construction: No
- Year built: 1991
Utilities & green energy
- Sewer: Public Sewer
- Water: Public
- Utilities for property: Cable Connected, Electricity Connected, Public, Street Lights, Water Connected
Community & HOA
Community
- Features: Clubhouse, Pool, Tennis Court(s)
- Pet fee: $0 monthly
- Subdivision: DEERWOOD GARDENS IV
HOA
- Has HOA: No
- Amenities included: Clubhouse, Pool, Shuffleboard Court, Tennis Court(s)
- Services included: Community Pool, Insurance, Maintenance Structure, Maintenance Grounds, Recreational Facilities, Trash
- HOA fee: $564 monthly
- HOA name: West Coast Management and Realty
- HOA phone: 813-905-0766
Location
- Region: Seminole
Financial & listing details
- Price per square foot: $210/sqft
- Tax assessed value: $184,985
- Annual tax amount: $900
- Date on market: 1/26/2026
- Cumulative days on market: 176 days
- Listing terms: Cash,Conventional
- Ownership: Condominium
- Total actual rent: 0
- Electric utility on property: Yes
- Road surface type: Paved
Estimated market value
Not available
Estimated sales range
Not available
Not available
Price history
| Date | Event | Price |
|---|---|---|
| 6/26/2026 | Price change | $198,000-1%$210/sqft |
Source:  Stellar MLS #TB8468834 Report a problem Stellar MLS #TB8468834 Report a problem | ||
| 4/27/2026 | Price change | $200,000-4.8%$212/sqft |
Source: Stellar MLS #TB8468834 Report a problem | ||
| 3/10/2026 | Price change | $210,000-2.3%$222/sqft |
Source: Stellar MLS #TB8468834 Report a problem | ||
| 1/26/2026 | Listed for sale | $215,000+2.9%$228/sqft |
Source: Stellar MLS #TB8468834 Report a problem | ||
| 5/21/2025 | Listing removed | $209,000$221/sqft |
Source: Stellar MLS #TB8338977 Report a problem | ||
| 1/15/2025 | Listed for sale | $209,000+137.5%$221/sqft |
Source: Stellar MLS #TB8338977 Report a problem | ||
| 2/6/2016 | Sold | $88,000-2.1%$93/sqft |
Source: Public Record Report a problem | ||
| 12/21/2015 | Listed for sale | $89,900+13.8%$95/sqft |
Source: REALTY EXECUTIVES ADAMO #U7760504 Report a problem | ||
| 6/7/2002 | Sold | $79,000+36%$84/sqft |
Source: Public Record Report a problem | ||
| 9/13/2001 | Sold | $58,100-9.1%$61/sqft |
Source: Public Record Report a problem | ||
| 3/22/1994 | Sold | $63,900-5.3%$68/sqft |
Source: Public Record Report a problem | ||
| 10/11/1993 | Sold | $67,500$71/sqft |
Source: Public Record Report a problem | ||
Public tax history
| Year | Property taxes | Tax assessment |
|---|---|---|
| 2024 | $900 +4.9% | $86,776 +3% |
| 2023 | $858 +4.9% | $84,249 +3% |
| 2022 | $819 +0.6% | $81,795 +3% |
| 2021 | $814 +0.5% | $79,413 +1.4% |
| 2020 | $810 +3.2% | $78,317 +2.3% |
| 2019 | $784 | $76,556 +1.9% |
| 2018 | $784 +2.6% | $75,129 +2.1% |
| 2017 | $764 -47.9% | $73,584 +5.5% |
| 2016 | $1,468 +16.8% | $69,725 +15.2% |
| 2015 | $1,257 +8.8% | $60,546 +9.4% |
| 2014 | $1,155 -1% | $55,359 +0.1% |
| 2013 | $1,166 +0.1% | $55,286 -1.2% |
| 2012 | $1,165 | $55,972 -13% |
| 2011 | -- | $64,363 +20.6% |
| 2010 | -- | $53,382 -35.7% |
| 2009 | -- | $83,083 -17.2% |
| 2008 | $2,020 | $100,400 -10% |
| 2007 | -- | $111,600 +33.5% |
| 2005 | -- | $83,600 +18.1% |
| 2004 | $1,576 +5.4% | $70,800 +6.6% |
| 2003 | $1,496 +14.3% | $66,400 +11.4% |
| 2002 | $1,308 | $59,600 +1% |
| 2001 | $1,308 +10.7% | $59,000 +9.1% |
| 2000 | $1,182 | $54,100 |
Find assessor info on the county website
Monthly payment
Est. payment
Payment breakdown
Explore the cost of this home by adjusting the details. Changes won't be saved.Climate risks
Neighborhood: 33778
Nearby schools
GreatSchools rating
- 3/10Fuguitt Elementary SchoolGrades: PK-5Distance: 1.3 mi
- 5/10Osceola Middle SchoolGrades: 6-8Distance: 1.9 mi
- 4/10Seminole High SchoolGrades: 9-12Distance: 2.4 mi
Schools provided by the listing agent
- Elementary: Ridgecrest Elementary-PN
- Middle: Osceola Middle-PN
- High: Seminole High-PN
Source: Stellar MLS. This data may not be complete. We recommend contacting the local school district to confirm school assignments for this home.
- $145,0002 bd2 ba963 sqft11511 113th St UNIT 4F, Seminole, FL 33778For Sale

- $130,0001 bd1 ba635 sqft11511 113th St UNIT 5D, Seminole, FL 33778Sold

- $157,5002 bd2 ba963 sqft11511 113th St UNIT 6A, Seminole, FL 33778Sold

- $180,0002 bd2 ba963 sqft11511 113th St UNIT 6B, Seminole, FL 33778Sold
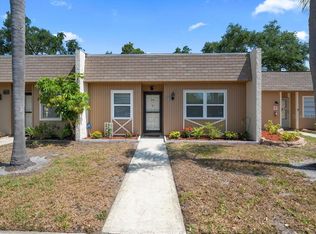
- $74,0001 bd1 ba706 sqft11511 113th St UNIT 33D, Seminole, FL 33778Sold
- $170,0002 bd2 ba963 sqft11511 113th St UNIT 33E, Seminole, FL 33778Sold
- $146,0002 bd2 ba963 sqft11511 113th St UNIT 33F, Seminole, FL 33778Sold
- $234,9002 bd2 ba855 sqft11511 113th St UNIT 8B, Seminole, FL 33778Sold
- $182,5002 bd2 ba855 sqft11511 113th St UNIT 8D, Seminole, FL 33778Sold
A local agent can set up tours, give advice and negotiate with sellers.
Similar homes
- $199,0002 bd2 ba945 sqft11511 113th St Unit 13F, Seminole, FL 33778For Sale

 MLS ID #TB8492158, Jonathan Hernandez, COLDWELL BANKER REALTY. Stellar MLS
 - $179,9992 bd2 ba1.1k sqft13250 Ridge Rd APT 1-6, Largo, FL 33778For Sale
 MLS ID #TB8405878, Jo Overin, SMITH & ASSOCIATES REAL ESTATE. Stellar MLS
 - $199,9002 bd2 ba1k sqft9860 62nd Ter N APT 1014, Saint Petersburg, FL 33708For Sale
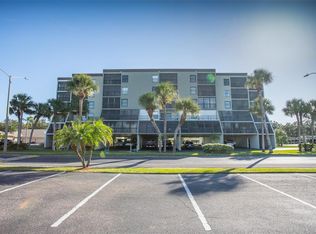 MLS ID #TB8459048, Connie Carberry, CONCIERGE REALTY ASSOCIATES. Stellar MLS
 - $189,0002 bd2 ba1k sqft1418 14th Cir SE, Largo, FL 33771For Sale
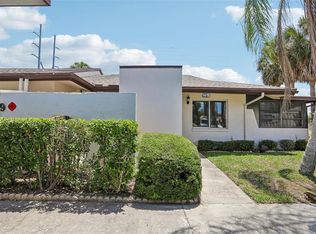 MLS ID #TB8502792, Bradley Chouinard Pauley, SEASIDE REALTY & ASSOCIATES LLC. Stellar MLS
 - $219,9003 bd2 ba1.1k sqft10195 Sailwinds Blvd N APT 201, Largo, FL 33773For SaleMLS ID #TB8520103, Wally Whisennant, COLDWELL BANKER REALTY. Stellar MLS
- $149,9002 bd2 ba1.1k sqft13250 Ridge Rd APT 7-4, Largo, FL 33778For SaleMLS ID #TB8515367, Joe Carducci, FUTURE HOME REALTY INC. Stellar MLS
- $182,0003 bd2 ba1.1k sqft10100 Sailwinds Blvd N APT 205, Largo, FL 33773For SaleMLS ID #TB8302581, Conor Green, CHARLES RUTENBERG REALTY INC. Stellar MLS
- $229,9992 bd2 ba895 sqft8300 Bardmoor Blvd APT 103, Seminole, FL 33777For SaleMLS ID #TB8489911, Ken Lenoir, KELLER WILLIAMS ST PETE REALTY. Stellar MLS
- $224,5002 bd2 ba1k sqft2900 Cove Cay Dr Unit 7B, Clearwater, FL 33760For SaleMLS ID #TB8485247, Andres Rios, 7 BLUE LLC. Stellar MLS
- $225,0002 bd2 ba1.1k sqft6420 92nd Pl #1202, Pinellas Park, FL 33782For SaleMLS ID #TB8485784, Tracy Cooper, LPT REALTY, LLC. Stellar MLS
- $215,0002 bd2 ba1.2k sqft12200 Vonn Rd APT 6B, Largo, FL 33774For SaleMLS ID #TB8504769, Olga Sexson, PREMIER SOTHEBY'S INTL REALTY. Stellar MLS
- $210,0002 bd1 ba948 sqft2944 W Bay Dr APT 106, Belleair Bluffs, FL 33770For SaleMLS ID #TB8495009, McKenzie Metts, MAVREALTY. Stellar MLS
- $179,9002 bd2 ba1k sqft4700 Cove Cir APT 208, Saint Petersburg, FL 33708For SaleMLS ID #TB8521066, Caroleanne Vorac, FUTURE HOME REALTY INC. Stellar MLS
- $218,0002 bd2 ba1k sqft6916 Stones Throw Cir N #9102, Saint Petersburg, FL 33710For SaleMLS ID #TB8513427, Paige Valensky, YELLOWFIN REALTY. Stellar MLS
- $170,0002 bd2 ba915 sqft5973 Terrace Park Dr N Unit 109, Saint Petersburg, FL 33709For SaleMLS ID #TB8527082, Meagan Somers, COLDWELL BANKER REALTY. Stellar MLS
- $184,9992 bd2 ba930 sqft2700 Bayshore Blvd APT 5302, Dunedin, FL 34698For SaleMLS ID #TB8477619, Jessica Leasure, DALTON WADE INC. Stellar MLS
- $214,0002 bd2 ba1k sqft250 Rosery Rd NW APT 298, Largo, FL 33770For SaleMLS ID #TB8494903, Terri Novitsky, LAUREN MICHAELS R.E. PARTNERS. Stellar MLS
- $180,0002 bd2 ba928 sqft2400 Winding Creek Blvd #18B-101, Clearwater, FL 33761For SaleMLS ID #TB8526167, Barbara Ann Grady, PA, CHARLES RUTENBERG REALTY INC. Stellar MLS
- $165,0002 bd1 ba872 sqft1849 Bough Ave Unit D, Clearwater, FL 33760For SaleMLS ID #TB8336181, Kandi Karban, 27NORTH REALTY. Stellar MLS
- $165,0002 bd2 ba900 sqft5265 E Bay Dr APT 410, Clearwater, FL 33764For SaleMLS ID #TB8492734, Michelle Byrd, CHARLES RUTENBERG REALTY INC. Stellar MLS
