Imagine enjoying your morning coffee to the soft glow of the sunrise reflecting across the pond...your own private oasis awaits! Impeccably maintained and thoughtfully updated, this exceptional home offers the perfect blend of timeless style, modern comfort and a lifestyle you will love. Bathed in natural light, the open-concept main level is highlighted by a stunning wall of sliding glass doors that seamlessly blur the lines between the living space and outdoors creating an immersive living experience. The beautifully updated kitchen showcases SS appliances, quartz countertops, a ceramic tile backsplash and abundant cabinetry, offering both elegance and exceptional functionality. All bedrooms are conveniently located on one level, including a spacious primary suite with an updated dual-entry full bath featuring a double vanity. The lower level family room is centered around a gas fireplace providing the perfect space to unwind, while the thoughtfully integrated Murphy bed creates a guest retreat without sacrificing flexible living space. A dedicated laundry room, 3/4 bath w/shower and expansive concrete crawlspace offer addt'l storage. Step outside and discover the true showpiece of the home! The spacious patio, large fenced backyard, vibrant garden bed, firepit, tranquil pond views and abundant wildlife will be the canvas for creating unforgettable memories. The three-stall garage features durable epoxy-coated floors, while extensive updates including roof & siding (2018), kitchen renovation (2020), furnace w/humidifier and high-efficiency heat pump A/C (2023), HWH (2025), and black vinyl fencing (2025) provide exceptional peace of mind. Ideally situated near Hidden Ponds Park, shopping, restaurants & entertainment, this move-in-ready home offers a lifestyle as beautiful as its surroundings.
Pending
$415,000
11517 Polk St NE, Blaine, MN 55434
3beds
1,856sqft
:
Get pre-qualified$2,600/mo
Single Family
Built in 1998
0.25 Acres Lot
$-- Zestimate®
$224/sqft
$-- HOA
What's special
Gas fireplaceLarge fenced backyardSpacious patioSpacious primary suiteAbundant wildlifeThree-stall garageOpen-concept main level
- 50 days |
- 95 |
- 2 |
Zillow last checked:
Listing updated:
Listed by:
Tami DiGiovanni, GRI 651-442-9875,
Keller Williams Classic Rlty NW
Source: NorthstarMLS as distributed by MLS GRID,MLS#: 7019377
Facts & features
Interior
Bedrooms & bathrooms
- Bedrooms: 3
- Bathrooms: 2
- Full bathrooms: 1
- 3/4 bathrooms: 1
Bedroom
- Level: Upper
- Area: 156 Square Feet
- Dimensions: 13' X 12'
Bedroom 2
- Level: Upper
- Area: 100 Square Feet
- Dimensions: 10' X 10'
Bedroom 3
- Level: Upper
- Area: 81 Square Feet
- Dimensions: 9' X 9'
Bathroom
- Level: Upper
- Area: 72 Square Feet
- Dimensions: 8' X 9'
Bathroom
- Level: Lower
- Area: 45 Square Feet
- Dimensions: 9' X 5'
Family room
- Level: Lower
- Area: 315 Square Feet
- Dimensions: 21' X 15'
Flex room
- Level: Main
- Area: 168 Square Feet
- Dimensions: 14' X 12'
Foyer
- Level: Main
- Area: 56 Square Feet
- Dimensions: 7' X 8'
Kitchen
- Level: Main
- Area: 234 Square Feet
- Dimensions: 18' X 13'
Laundry
- Level: Lower
- Area: 144 Square Feet
- Dimensions: 16' X 9'
Living room
- Level: Main
- Area: 216 Square Feet
- Dimensions: 18' X 12'
Patio
- Level: Main
- Area: 190 Square Feet
- Dimensions: 19' X 10'
Heating
- Forced Air, Fireplace(s)
Cooling
- Central Air
Appliances
- Included: Dishwasher, Disposal, Dryer, Exhaust Fan, Humidifier, Microwave, Range, Refrigerator, Stainless Steel Appliance(s), Washer, Water Softener Owned
- Laundry: Gas Dryer Hookup, Lower Level, Laundry Room, Washer Hookup
Features
- Basement: Block,Crawl Space,Daylight,Full
- Number of fireplaces: 1
- Fireplace features: Family Room, Gas
Interior area
- Total structure area: 2,080
- Total interior livable area: 1,856 sqft
- Finished area above ground: 1,273
- Finished area below ground: 583
Property
Parking
- Total spaces: 3
- Parking features: Attached, Asphalt, Garage Door Opener
- Attached garage spaces: 3
- Has uncovered spaces: Yes
Accessibility
- Accessibility features: None
Features
- Levels: Three Level Split
- Patio & porch: Patio
- Fencing: Chain Link,Full,Vinyl
- Waterfront features: Pond
Lot
- Size: 0.25 Acres
- Dimensions: 135 x 80
- Features: Tree Coverage - Light
Details
- Additional structures: Storage Shed
- Foundation area: 1480
- Parcel number: 183123110094
- Zoning description: Residential-Single Family
Construction
Type & style
- Home type: SingleFamily
- Property subtype: Single Family
Materials
- Roof: Age 8 Years or Less,Asphalt
Condition
- New construction: No
- Year built: 1998
Utilities & green energy
- Electric: 100 Amp Service
- Gas: Natural Gas
- Sewer: City Sewer/Connected
- Water: City Water/Connected
Community & HOA
Community
- Subdivision: Sand Creek Meadows
HOA
- Has HOA: No
Location
- Region: Blaine
Financial & listing details
- Price per square foot: $224/sqft
- Tax assessed value: $394,200
- Annual tax amount: $4,125
- Date on market: 6/18/2026
Estimated market value
Not available
Estimated sales range
Not available
Not available
Price history
| Date | Event | Price |
|---|---|---|
| 6/18/2026 | Pending sale | $415,000$224/sqft |
Source:  NorthstarMLS as distributed by MLS GRID #7019377 Report a problem NorthstarMLS as distributed by MLS GRID #7019377 Report a problem | ||
| 6/18/2026 | Listed for sale | $415,000+38.3%$224/sqft |
Source: NorthstarMLS as distributed by MLS GRID #7019377 Report a problem | ||
| 3/27/2020 | Sold | $300,000+5.3%$162/sqft |
Source: NorthstarMLS as distributed by MLS GRID #5484011 Report a problem | ||
| 2/20/2020 | Listed for sale | $285,000+23.9%$154/sqft |
Source: Realty Group, Inc. #5484011 Report a problem | ||
| 6/7/2010 | Sold | $230,000+2.3%$124/sqft |
Source:  Lake Superior Area Realtors as distributed by MLS GRID #1420995 Report a problem Lake Superior Area Realtors as distributed by MLS GRID #1420995 Report a problem | ||
| 8/27/2002 | Sold | $224,900+58.1%$121/sqft |
Source: Public Record Report a problem | ||
| 8/19/1998 | Sold | $142,245+332.4%$77/sqft |
Source: Public Record Report a problem | ||
| 4/27/1998 | Sold | $32,900$18/sqft |
Source: Public Record Report a problem | ||
Public tax history
| Year | Property taxes | Tax assessment |
|---|---|---|
| 2025 | $4,125 +6.9% | $383,128 +0.3% |
| 2024 | $3,857 +2.8% | $382,147 -2.5% |
| 2023 | $3,754 +10.8% | $391,784 +0.3% |
| 2022 | $3,387 +0.8% | $390,476 +25.8% |
| 2021 | $3,360 +8.3% | $310,361 +12.5% |
| 2019 | $3,102 +7.7% | $275,800 +9.3% |
| 2018 | $2,881 +1.4% | $252,400 +3.7% |
| 2017 | $2,841 +12.6% | $243,500 +10.5% |
| 2016 | $2,522 -3.7% | $220,400 |
| 2015 | $2,618 -0.2% | $220,400 +17% |
| 2014 | $2,624 +4.9% | $188,300 |
| 2013 | $2,502 -5.1% | -- |
| 2012 | $2,636 +1.4% | -- |
| 2011 | $2,600 -3.2% | -- |
| 2010 | $2,685 +0.1% | -- |
| 2008 | $2,683 +14.3% | -- |
| 2007 | $2,348 +2.7% | -- |
| 2006 | $2,286 +4.2% | -- |
| 2005 | $2,195 +11.3% | -- |
| 2004 | $1,972 -4.9% | -- |
| 2003 | $2,074 +29.5% | -- |
| 2002 | $1,602 -17% | -- |
| 2001 | $1,930 | -- |
Find assessor info on the county website
Monthly payment
Est. payment
Payment breakdown
Explore the cost of this home by adjusting the details. Changes won't be saved.Climate risks
Neighborhood: 55434
Nearby schools
GreatSchools rating
- 6/10Jefferson Elementary SchoolGrades: K-5Distance: 0.4 mi
- 7/10Northdale Middle SchoolGrades: 6-8Distance: 1.3 mi
- 7/10Blaine Senior High SchoolGrades: 9-12Distance: 1.7 mi
- $419,3004 bd2 ba1.2k sqft11505 Polk St NE, Blaine, MN 55434Off Market
- $380,0005 bd2 ba2k sqft11529 Polk St NE, Blaine, MN 55434Sold
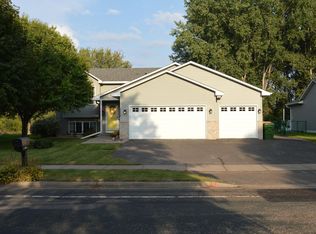
- $373,5003 bd2 ba1.1k sqft11537 Polk St NE, Blaine, MN 55434Off Market
- $402,9003 bd2 ba1.8k sqft11499 Polk St NE, Blaine, MN 55434Off Market
- $414,0004 bd3 ba1.1k sqft11508 Polk St NE, Blaine, MN 55434Off Market
- $379,0004 bd2 ba976 sqft11520 Polk St NE, Blaine, MN 55434Off Market
- $443,0004 bd3 ba1.1k sqft11532 Polk St NE, Blaine, MN 55434Off Market
- $379,5003 bd1 ba1.1k sqft11545 Polk St NE, Blaine, MN 55434Off Market
A local agent can set up tours, give advice and negotiate with sellers.
Similar homes
- $410,0003 bd2 ba1.9k sqft2060 121st Ln NW, Coon Rapids, MN 55448For Sale

 MLS ID #7120759, Kaitlin Geehan, Move it Real Estate Group/Lakehomes. NorthstarMLS as distributed by MLS GRID
 - $449,9003 bd2 ba1.9k sqft8537 Xylite St NE, Blaine, MN 55449For Sale
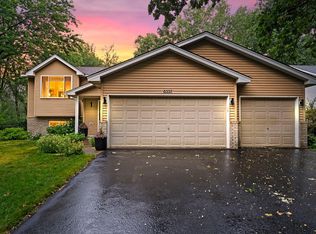 MLS ID #7119854, Chadwick J Lashinski, RE/MAX Results. NorthstarMLS as distributed by MLS GRID
 - $359,9953 bd2 ba1.6k sqft12481 Ilex St NW, Coon Rapids, MN 55448For Sale
 MLS ID #7120227, Gary Kurth, Real Broker, LLC. NorthstarMLS as distributed by MLS GRID
 - $390,0004 bd2 ba1.9k sqft11010 Xylon Ln N, Champlin, MN 55316For Sale
 MLS ID #7121843, Krystina L Stuber, Pro Flat Fee Realty LLC. NorthstarMLS as distributed by MLS GRID
 - $375,0004 bd2 ba1.8k sqft8630 Goodhue St NE, Blaine, MN 55449For SaleMLS ID #7119124, Natasha Cejudo, Lakes Sotheby's International Realty. NorthstarMLS as distributed by MLS GRID
- $425,0005 bd3 ba2.5k sqft11216 Wisconsin Ave N, Champlin, MN 55316For SaleMLS ID #7121126, Jill Weaver, Keller Williams Realty Integrity. NorthstarMLS as distributed by MLS GRID
- $465,0004 bd3 ba2.4k sqft1617 129th Ave NE, Blaine, MN 55449For SaleMLS ID #7116818, Caitlyn Marie Engler, eXp Realty. NorthstarMLS as distributed by MLS GRID
- $425,0003 bd3 ba1.9k sqft15921 Xeon St NW, Andover, MN 55304For SaleMLS ID #7117676, Kristy Spratt, Edina Realty, Inc.. NorthstarMLS as distributed by MLS GRID
- $389,9004 bd2 ba1.9k sqft2449 Pearson Pkwy, Brooklyn Park, MN 55444For SaleMLS ID #7122687, David B Hitchcock, Pro Flat Fee Realty LLC. NorthstarMLS as distributed by MLS GRID
- $434,9003 bd1 ba1.4k sqft14050 Guadalcanal St NE, Ham Lake, MN 55304For SaleMLS ID #7118774, Jodi Rife, eXp Realty. NorthstarMLS as distributed by MLS GRID
- $375,0004 bd3 ba2.2k sqft330 110th Ln NW, Coon Rapids, MN 55448For SaleMLS ID #7116115, Alex McKee, LPT Realty, LLC. NorthstarMLS as distributed by MLS GRID
- $350,0004 bd2 ba1.8k sqft8131 6th St NE, Spring Lake Park, MN 55432For SaleMLS ID #7111437, Brandy Skonseng, RE/MAX Results. NorthstarMLS as distributed by MLS GRID
- $420,0004 bd2 ba1.8k sqft680 Lois Ln, Lino Lakes, MN 55014For SaleMLS ID #7085729, Benjamin Isaac Stenberg, National Realty Guild. NorthstarMLS as distributed by MLS GRID
- $424,9004 bd3 ba2k sqft13676 Marigold St NW, Andover, MN 55304For SaleMLS ID #7095947, Tamera S Schultz, TheMLSonline.com, Inc.. NorthstarMLS as distributed by MLS GRID
- $409,0004 bd2 ba1.8k sqft4251 Elizabeth Ln, Vadnais Heights, MN 55127For SaleMLS ID #7122788, Kayla Christine Milbrath-Gustafson, RE/MAX Results. NorthstarMLS as distributed by MLS GRID
- $510,0005 bd2 ba2.6k sqft10917 Nassau Cir NE, Blaine, MN 55449For SaleMLS ID #7106750, Sawyer C Lubke, Home Solutions Realty, LLC. NorthstarMLS as distributed by MLS GRID
- $455,0003 bd3 ba2.2k sqft401 Orleans Ct N, Champlin, MN 55316For SaleMLS ID #7118820, Tiffani M. Greener, LPT Realty, LLC. NorthstarMLS as distributed by MLS GRID
- $375,0004 bd2 ba2k sqft7351 Melody Dr NE, Fridley, MN 55432For SaleMLS ID #7113870, Matt Cullen, RE/MAX Advantage Plus. NorthstarMLS as distributed by MLS GRID
- $449,0003 bd3 ba2.3k sqft2144 151st Ln NW, Andover, MN 55304For SaleMLS ID #7097429, Kelsey Saldana, eXp Realty. NorthstarMLS as distributed by MLS GRID
- $390,0004 bd2 ba1.9k sqft4950 150th Ln NW, Ramsey, MN 55303For SaleMLS ID #7116939, Zachary Savageau, RE/MAX Advantage Plus. NorthstarMLS as distributed by MLS GRID
