Welcome to this beautifully maintained 2016-built split-level home nestled on an oversized cul-de-sac lot in a quiet Blaine neighborhood! From the moment you step into the spacious foyer, you'll notice the abundance of natural light pouring through large windows and soaring vaulted ceilings that set the tone for the entire home. The open-concept main level is designed for both everyday living and entertaining, featuring a large kitchen with a granite countertop center island, stainless steel appliances and newer luxury vinyl floors throughout. The dining area flows seamlessly to the deck with stairs leading down to the backyard - ideal for grilling and outdoor gatherings. Upstairs, you'll find three bedrooms including a primary suite with a private bath and a custom walk-in closet. The finished lower level offers daylight windows, a large family room with a bar area perfect for entertaining, a 4th bedroom, bathroom, and laundry. Outside, enjoy an oversized, fully fenced (2023) yard with a deck, irrigation system, and updated landscaping - plus leaf guard gutters and a newer roof (2020) for added peace of mind. This home is move-in ready! Located in the Anoka-Hennepin School District, and just a short walk to parks with quick access to trails, shopping, restaurants, the National Sports Center, and the greater Twin Cities. A light-filled, well maintained home with space, style, and an unbeatable location - one you do not want to miss!
Active
$465,000
1617 129th Ave NE, Blaine, MN 55449
4beds
2,424sqft
:
Get pre-qualified$2,851/mo
Single Family
Built in 2016
0.37 Acres Lot
$494,700 Zestimate®
$192/sqft
$-- HOA
What's special
- 5 days |
- 823 |
- 47 |
Likely to sell faster than
Zillow last checked:
Listing updated:
Listed by:
Caitlyn Marie Engler 612-237-7127,
eXp Realty,
Thea Velic 763-276-3973
Source: NorthstarMLS as distributed by MLS GRID,MLS#: 7116818
Facts & features
Interior
Bedrooms & bathrooms
- Bedrooms: 4
- Bathrooms: 3
- Full bathrooms: 1
- 3/4 bathrooms: 2
Bedroom
- Level: Main
- Area: 144 Square Feet
- Dimensions: 12x12
Bedroom 2
- Level: Main
- Area: 130 Square Feet
- Dimensions: 13x10
Bedroom 3
- Level: Main
- Area: 132 Square Feet
- Dimensions: 12x11
Bedroom 4
- Level: Lower
- Area: 121 Square Feet
- Dimensions: 11x11
Dining room
- Level: Main
- Area: 143 Square Feet
- Dimensions: 13x11
Family room
- Level: Lower
- Area: 527 Square Feet
- Dimensions: 31x17
Kitchen
- Level: Main
- Area: 132 Square Feet
- Dimensions: 12x11
Living room
- Level: Main
- Area: 210 Square Feet
- Dimensions: 15x14
Heating
- Forced Air
Cooling
- Central Air
Appliances
- Included: Air-To-Air Exchanger, Dishwasher, Disposal, Dryer, Exhaust Fan, Microwave, Range, Refrigerator, Washer
Features
- Basement: Block,Daylight,Drain Tiled,Finished,Full
- Has fireplace: No
Interior area
- Total structure area: 2,424
- Total interior livable area: 2,424 sqft
- Finished area above ground: 1,401
- Finished area below ground: 1,023
Property
Parking
- Total spaces: 3
- Parking features: Attached, Asphalt, Garage Door Opener
- Attached garage spaces: 3
- Has uncovered spaces: Yes
- Details: Garage Dimensions (30x21)
Accessibility
- Accessibility features: None
Features
- Levels: Multi/Split
- Fencing: None
Lot
- Size: 0.37 Acres
- Features: Irregular Lot, Tree Coverage - Light
Details
- Foundation area: 1023
- Parcel number: 053123140085
- Zoning description: Residential-Single Family
Construction
Type & style
- Home type: SingleFamily
- Property subtype: Single Family
Materials
- Roof: Age 8 Years or Less,Asphalt,Pitched
Condition
- New construction: No
- Year built: 2016
Utilities & green energy
- Electric: Circuit Breakers
- Gas: Natural Gas
- Sewer: City Sewer/Connected
- Water: City Water/Connected
- Utilities for property: Underground Utilities
Community & HOA
Community
- Subdivision: Oak Meadows
HOA
- Has HOA: No
Location
- Region: Blaine
Financial & listing details
- Price per square foot: $192/sqft
- Tax assessed value: $453,900
- Annual tax amount: $4,916
- Date on market: 7/31/2026
- Road surface type: Paved
Estimated market value
$494,700
$470,000 - $519,000
$3,204/mo
Price history
| Date | Event | Price |
|---|---|---|
| 8/6/2026 | Listed for sale | $465,000+4.5%$192/sqft |
Source: eXp Realty #7116818 Report a problem | ||
| 3/13/2023 | Sold | $445,000+1.2%$184/sqft |
Source:  NorthstarMLS as distributed by MLS GRID #6244094 Report a problem NorthstarMLS as distributed by MLS GRID #6244094 Report a problem | ||
| 1/12/2023 | Pending sale | $439,900$181/sqft |
Source: NorthstarMLS as distributed by MLS GRID #6244094 Report a problem | ||
| 1/3/2023 | Listed for sale | $439,900-4.3%$181/sqft |
Source: NorthstarMLS as distributed by MLS GRID #6244094 Report a problem | ||
| 8/3/2022 | Listing removed | -- |
Source:  Edina Realty Report a problem Edina Realty Report a problem | ||
| 7/29/2022 | Price change | $459,900-2.1%$190/sqft |
Source: NorthstarMLS as distributed by MLS GRID #6226737 Report a problem | ||
| 7/13/2022 | Price change | $469,900-1.1%$194/sqft |
Source: NorthstarMLS as distributed by MLS GRID #6226737 Report a problem | ||
| 6/27/2022 | Listed for sale | $475,000+55.8%$196/sqft |
Source: NorthstarMLS as distributed by MLS GRID #6226737 Report a problem | ||
| 2/1/2017 | Sold | $304,900$126/sqft |
Source: NorthstarMLS as distributed by MLS GRID #4772622 Report a problem | ||
Public tax history
| Year | Property taxes | Tax assessment |
|---|---|---|
| 2025 | $4,626 +5.4% | $448,201 +4.3% |
| 2024 | $4,389 +1.9% | $429,780 -3.8% |
| 2023 | $4,308 +5.7% | $446,600 -0.5% |
| 2022 | $4,076 +2.6% | $449,000 +19.7% |
| 2021 | $3,971 -0.2% | $375,107 +8.3% |
| 2019 | $3,978 +5.4% | $346,500 +7.3% |
| 2018 | $3,775 -0.2% | $322,900 +2.3% |
| 2017 | $3,782 | $315,700 |
Find assessor info on the county website
Monthly payment
Est. payment
Payment breakdown
Explore the cost of this home by adjusting the details. Changes won't be saved.Climate risks
Neighborhood: 55449
Nearby schools
GreatSchools rating
- 6/10Johnsville Elementary SchoolGrades: K-5Distance: 0.9 mi
- 7/10Roosevelt Middle SchoolGrades: 6-8Distance: 1.3 mi
- 7/10Blaine Senior High SchoolGrades: 9-12Distance: 1.6 mi
- $521,3004 bd3 ba2.4k sqft1629 129th Ave NE, Blaine, MN 55449Off Market
- $498,5004 bd3 ba2.7k sqft1605 129th Ave NE, Blaine, MN 55449Off Market
- $358,6004 bd2 ba1.1k sqft12915 Chisholm St NE, Blaine, MN 55449Off Market
- $364,0004 bd2 ba1.8k sqft12929 Chisholm St NE, Blaine, MN 55449Off Market
- $373,8004 bd3 ba1.9k sqft12943 Chisholm St NE, Blaine, MN 55449Off Market
- $386,1004 bd3 ba1.2k sqft12901 Chisholm St NE, Blaine, MN 55449Off Market
- $491,2005 bd3 ba2.8k sqft1637 129th Ave NE, Blaine, MN 55449Off Market
- $481,0005 bd3 ba2.7k sqft1637 129th Avenue Ne, Blaine, MN 55449Off Market
A local agent can set up tours, give advice and negotiate with sellers.
Similar homes
- $515,0004 bd3 ba2.6k sqft3124 128th Ave NE, Blaine, MN 55449For Sale

 MLS ID #6785820, Lisa A. Madore, Edina Realty, Inc.. NorthstarMLS as distributed by MLS GRID
 - $485,0004 bd4 ba2.8k sqft11323 Hastings St NE, Blaine, MN 55449For Sale
 MLS ID #7105195, Brittney M Shull, Engel & Volkers Lake Minnetonka. NorthstarMLS as distributed by MLS GRID
 - $480,0004 bd4 ba2.8k sqft2689 118th Cir NE, Blaine, MN 55449For Sale
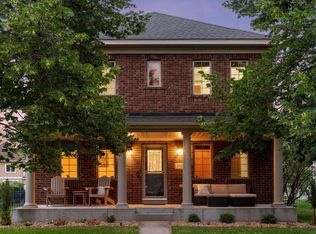 MLS ID #7096762, Austin Meimaridis, Compass. NorthstarMLS as distributed by MLS GRID
 - $510,0005 bd2 ba2.6k sqft10917 Nassau Cir NE, Blaine, MN 55449For Sale
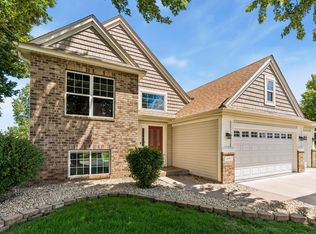 MLS ID #7106750, Sawyer C Lubke, Home Solutions Realty, LLC. NorthstarMLS as distributed by MLS GRID
 - $639,9004 bd3 ba3.2k sqft2785 108th Ln NE, Blaine, MN 55449For SaleMLS ID #7118304, Marissa Skaja, P.S. Real Estate, LLC. NorthstarMLS as distributed by MLS GRID
- $375,0004 bd2 ba1.8k sqft8630 Goodhue St NE, Blaine, MN 55449For SaleMLS ID #7119124, Natasha Cejudo, Lakes Sotheby's International Realty. NorthstarMLS as distributed by MLS GRID
- $485,0004 bd4 ba2.5k sqft5909 92nd Ave N, Brooklyn Park, MN 55443For SaleMLS ID #7115585, Picture Perfect Home Team, Keller Williams Realty Integrity Lakes. NorthstarMLS as distributed by MLS GRID
- $449,0004 bd3 ba2.2k sqft9469 242nd Ln, Stacy, MN 55079For SaleMLS ID #7122465, Levi LaRowe, RE/MAX RESULTS. NorthstarMLS as distributed by MLS GRID
- $410,0003 bd2 ba1.9k sqft2060 121st Ln NW, Coon Rapids, MN 55448For SaleMLS ID #7120759, Kaitlin Geehan, Move it Real Estate Group/Lakehomes. NorthstarMLS as distributed by MLS GRID
- $455,0003 bd3 ba2.2k sqft401 Orleans Ct N, Champlin, MN 55316For SaleMLS ID #7118820, Tiffani M. Greener, LPT Realty, LLC. NorthstarMLS as distributed by MLS GRID
- $575,0005 bd3 ba3.3k sqft1332 126th Ave NW, Coon Rapids, MN 55448For SaleMLS ID #7119642, Myra R Jensen, BRIX Real Estate. NorthstarMLS as distributed by MLS GRID
- $474,9003 bd3 ba1.9k sqft4886 241st Ave NW, Saint Francis, MN 55070For SaleMLS ID #7119581, Guy Karth, Keller Williams Classic Realty. NorthstarMLS as distributed by MLS GRID
- $499,9004 bd3 ba2.5k sqft240 Woodridge Ln, Lino Lakes, MN 55014For SaleMLS ID #7112823, Nicholas (Nick) Junker, Redfin Corporation. NorthstarMLS as distributed by MLS GRID
- $560,0004 bd3 ba2.9k sqft13974 Olive St NW, Andover, MN 55304For SaleMLS ID #7106747, Kristen Wuollet, Edina Realty, Inc.. NorthstarMLS as distributed by MLS GRID
- $375,0004 bd3 ba2.2k sqft330 110th Ln NW, Coon Rapids, MN 55448For SaleMLS ID #7116115, Alex McKee, LPT Realty, LLC. NorthstarMLS as distributed by MLS GRID
- $524,9005 bd3 ba2.2k sqft17330 Bataan St NE, Ham Lake, MN 55304For SaleMLS ID #7101839, Chuck Carstensen, RE/MAX Results. NorthstarMLS as distributed by MLS GRID
- $595,0006 bd4 ba3.5k sqft1855 113th Ct NE, Blaine, MN 55449For SaleMLS ID #7086206, Shaska Hansen, Real Broker, LLC. NorthstarMLS as distributed by MLS GRID
- $559,0003 bd3 ba2.9k sqft11763 Erskin Cir, Minneapolis, MN 55449For SaleMLS ID #7092911, Lindsay Bacigalupo, Engel & Volkers Minneapolis. NorthstarMLS as distributed by MLS GRID
- $449,0003 bd3 ba2.3k sqft2144 151st Ln NW, Andover, MN 55304For SaleMLS ID #7097429, Kelsey Saldana, eXp Realty. NorthstarMLS as distributed by MLS GRID
- $479,9004 bd3 ba1.7k sqft5370 226th Ave NE, Linwood, MN 55005For SaleMLS ID #7115439, Michael D Blaeser, RE/MAX Results. NorthstarMLS as distributed by MLS GRID
