Welcome home to the highly desirable Sheridan Green neighborhood! This beautifully updated property offers the perfect blend of modern comfort and functional style, making it an incredible opportunity for buyers seeking a turnkey residence.
Inside, you will find a thoughtfully designed layout featuring two primary suites. The original main-level suite provides convenient Jack-and-Jill access to a beautifully refreshed full bathroom. On the lower level, a second gorgeous primary suite serves as a private retreat, boasting a stunning, brand-new bathroom complete with premium finishes designed to spoil you daily. The heart of the home features an updated kitchen, which shines with newer upper cabinetry, a brand-new refrigerator, and a new kitchen sink.
The living space extends seamlessly outdoors through sliding glass doors that lead to a fully fenced backyard and stamped concrete patio & fire pit. This outdoor oasis is perfect for weekend gatherings, outdoor games, and letting your pets roam freely. A major bonus is the substantial storage capacity: a large outdoor shed easily handles all your gear, seasonal equipment, and tools, which frees up maximum space in the attached two-car garage. Do not miss the bonus off-street parking with a gated RV or boat storage area + plus general off-street parking if you need it!
Adding incredible value and peace of mind, the home features a brand-new roof that was completely replaced in June 2026. Situated in a fantastic location, this property keeps you close to everything you need. You are just minutes away from a wide variety of local amenities, shopping, and dining, and only a couple of blocks from Sherwood Park, offering easy access to open green spaces, playgrounds, and recreational trails. Do not miss the chance to make this exceptional, move-in-ready property your own.
Accepting backups
$520,000
11519 Kendall Street, Westminster, CO 80020
4beds
1,636sqft
:
Get pre-qualified$3,373/mo
Single Family Residence
Built in 1983
6,490 Square Feet Lot
$-- Zestimate®
$318/sqft
$-- HOA
What's special
- 35 days |
- 1,096 |
- 95 |
Zillow last checked:
Listing updated:
Listed by:
Deb Ellis 303-809-4178 deb.ellis@compass.com,
Compass - Denver
Source: REcolorado as distributed by MLS GRID,MLS#: 4652913
Facts & features
Interior
Bedrooms & bathrooms
- Bedrooms: 4
- Bathrooms: 2
- Full bathrooms: 1
- 3/4 bathrooms: 1
- Main level bathrooms: 1
- Main level bedrooms: 2
Bedroom
- Description: Upper Level Primary Has 2 Closets & Jack And Jills Into The Main Full Bath
- Features: Primary Suite
- Level: Main
- Area: 143 Square Feet
- Dimensions: 11 x 13
Bedroom
- Description: Great 2nd Bedroom, Office, Playroom...Whatever You Need!
- Level: Main
- Area: 120 Square Feet
- Dimensions: 10 x 12
Bedroom
- Description: Big Primary With Egress..Has A Walk-In Closet & Fancy Primary Bath
- Features: Primary Suite
- Level: Basement
- Area: 165 Square Feet
- Dimensions: 15 x 11
Bedroom
- Description: Bedroom Or Movie, Media, Game Room Or Office..It Has A Built-In Desk & Nice Big Closet + Egress Window
- Level: Basement
- Area: 195 Square Feet
- Dimensions: 13 x 15
Bathroom
- Description: Jack & Jills To Main Level Primary
- Level: Main
- Area: 40 Square Feet
- Dimensions: 8 x 5
Bathroom
- Description: Fancy Features, Large Shower, Cool Mirror & Medicine Cabinet
- Features: En Suite Bathroom, Primary Suite
- Level: Basement
- Area: 99 Square Feet
- Dimensions: 9 x 11
Kitchen
- Description: Eat-In Kitchen With Access To Lovely Stamped Concrete Patio & Backyard
- Level: Main
- Area: 156 Square Feet
- Dimensions: 12 x 13
Laundry
- Description: Laundry & Mechanical With Room For Storage Here
- Level: Basement
- Area: 117 Square Feet
- Dimensions: 9 x 13
Living room
- Description: Open To The Kitchen & Dining
- Level: Main
- Area: 195 Square Feet
- Dimensions: 15 x 13
Heating
- Forced Air
Cooling
- Central Air
Appliances
- Included: Dishwasher, Disposal, Microwave, Oven, Range, Range Hood, Refrigerator, Self Cleaning Oven, Tankless Water Heater
- Laundry: In Unit
Features
- Ceiling Fan(s), Eat-in Kitchen, High Speed Internet, Jack & Jill Bathroom, Laminate Counters, Primary Suite, Radon Mitigation System, Smart Thermostat, Walk-In Closet(s)
- Flooring: Carpet, Laminate, Tile
- Windows: Double Pane Windows, Window Coverings
- Basement: Finished
- Number of fireplaces: 1
- Fireplace features: Gas, Living Room
Interior area
- Total structure area: 1,636
- Total interior livable area: 1,636 sqft
- Finished area above ground: 818
- Finished area below ground: 818
Video & virtual tour
Property
Parking
- Total spaces: 5
- Parking features: Garage - Attached
- Attached garage spaces: 2
- Details: Off Street Spaces: 3
Features
- Levels: One
- Stories: 1
- Patio & porch: Patio
- Exterior features: Fire Pit, Garden, Private Yard
- Fencing: Full
Lot
- Size: 6,490 Square Feet
- Features: Irrigated, Level, Near Public Transit, Sprinklers In Front, Sprinklers In Rear
Details
- Parcel number: 129031
- Special conditions: Standard
Construction
Type & style
- Home type: SingleFamily
- Property subtype: Single Family Residence
Materials
- Wood Siding
- Roof: Composition
Condition
- Updated/Remodeled
- Year built: 1983
Utilities & green energy
- Sewer: Public Sewer
- Water: Public
- Utilities for property: Electricity Connected, Internet Access (Wired), Natural Gas Connected
Green energy
- Energy efficient items: Water Heater
Community & HOA
Community
- Security: Carbon Monoxide Detector(s), Radon Detector
- Subdivision: Sheridan Green
HOA
- Has HOA: No
Location
- Region: Westminster
Financial & listing details
- Price per square foot: $318/sqft
- Tax assessed value: $460,060
- Annual tax amount: $2,348
- Date on market: 6/18/2026
- Listing terms: Cash,Conventional
- Exclusions: Staging Furniture
- Ownership: Individual
- Electric utility on property: Yes
- Road surface type: Paved
Estimated market value
Not available
Estimated sales range
Not available
Not available
Price history
| Date | Event | Price |
|---|---|---|
| 7/8/2026 | Pending sale | $520,000$318/sqft |
Source:  REcolorado as distributed by MLS GRID #4652913 Report a problem REcolorado as distributed by MLS GRID #4652913 Report a problem | ||
| 6/18/2026 | Listed for sale | $520,000+137.4%$318/sqft |
Source: REcolorado as distributed by MLS GRID #4652913 Report a problem | ||
| 4/30/2013 | Sold | $219,000+0.9%$134/sqft |
Source:  IRES as distributed by MLS GRID #703911 Report a problem IRES as distributed by MLS GRID #703911 Report a problem | ||
| 4/6/2013 | Listed for sale | $217,000+19.2%$133/sqft |
Source: RE/MAX MOMENTUM #1174198 Report a problem | ||
| 4/26/2006 | Sold | $182,000+102.2%$111/sqft |
Source: Public Record Report a problem | ||
| 11/24/1998 | Sold | $90,000$55/sqft |
Source: Public Record Report a problem | ||
Public tax history
| Year | Property taxes | Tax assessment |
|---|---|---|
| 2025 | $2,170 0% | $28,754 +0.9% |
| 2024 | $2,171 +16% | $28,505 |
| 2023 | $1,871 -1.5% | $28,505 +18.4% |
| 2022 | $1,899 +8.8% | $24,066 -2.8% |
| 2021 | $1,745 | $24,759 +8.2% |
| 2020 | $1,745 +1.6% | $22,876 |
| 2019 | $1,717 +16.1% | $22,876 +20.1% |
| 2018 | $1,479 | $19,050 |
| 2017 | $1,479 +6.2% | $19,050 +4% |
| 2016 | $1,392 | $18,324 |
| 2015 | $1,392 +27.9% | $18,324 +35.3% |
| 2014 | $1,088 +2% | $13,540 |
| 2013 | $1,066 +2.5% | $13,540 +0.6% |
| 2012 | $1,040 -1.7% | $13,453 |
| 2011 | $1,059 +0.1% | $13,453 -2.4% |
| 2010 | $1,058 -2.4% | $13,790 |
| 2009 | $1,084 +0.2% | $13,790 -2.2% |
| 2008 | $1,081 +0.9% | $14,100 |
| 2007 | $1,072 0% | $14,100 +2.1% |
| 2006 | $1,072 -3.6% | $13,810 -1% |
| 2005 | $1,112 +10.7% | $13,950 |
| 2004 | $1,004 +7.7% | $13,950 |
| 2003 | $932 +1.8% | $13,950 +9.5% |
| 2002 | $915 +0.4% | $12,740 +11.6% |
| 2001 | $912 -1.1% | $11,420 |
| 2000 | $922 | $11,420 |
Find assessor info on the county website
Monthly payment
Est. payment
Payment breakdown
Explore the cost of this home by adjusting the details. Changes won't be saved.Climate risks
Neighborhood: 80020
Nearby schools
GreatSchools rating
- 6/10Ryan Elementary SchoolGrades: PK-5Distance: 0.3 mi
- 7/10Mandalay Middle SchoolGrades: 6-8Distance: 2.3 mi
- 7/10Standley Lake High SchoolGrades: 9-12Distance: 2.3 mi
Schools provided by the listing agent
- Elementary: Ryan
- Middle: Mandalay
- High: Standley Lake
- District: Jefferson County R-1
Source: REcolorado as distributed by MLS GRID. This data may not be complete. We recommend contacting the local school district to confirm school assignments for this home.
- $515,3003 bd2 ba912 sqft11509 Kendall St, Westminster, CO 80020Off Market
- $475,3002 bd2 ba847 sqft6312 W 115th Pl, Westminster, CO 80020Off Market
- $490,0003 bd2 ba1.3k sqft6322 W 115th Pl, Westminster, CO 80020Sold
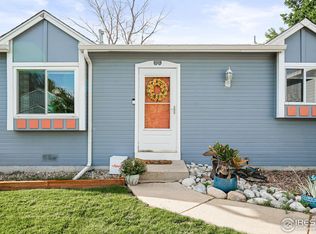
- $455,6002 bd2 ba818 sqft11499 Kendall St, Westminster, CO 80020Off Market
- $527,6003 bd2 ba1.2k sqft6325 W 115th Ave, Westminster, CO 80020Off Market
- $520,0003 bd2 ba1.3k sqft11539 Kendall St, Broomfield, CO 80020Sold
- $550,1003 bd2 ba1.3k sqft6335 W 115th Ave, Westminster, CO 80020Off Market
- $525,0002 bd2 ba1.3k sqft11502 Kendall St, Broomfield, CO 80020Sold
A local agent can set up tours, give advice and negotiate with sellers.
A local lender can help you make sure your offer is ready when you are.
Similar homes
- $625,0004 bd2 ba2k sqft5457 W 115th Drive, Westminster, CO 80020For Sale

 MLS ID #3156114, Karlye Pokorney, LIV Sotheby's International Realty. REcolorado as distributed by MLS GRID
 - $539,0003 bd2 ba1.5k sqft8960 Cody Ct, Broomfield, CO 80021For Sale
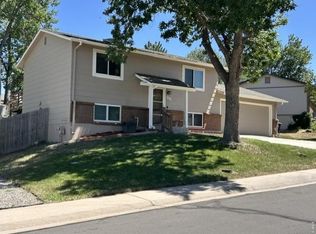
 MLS ID #1061781, Sarah Buch, Coldwell Banker Realty-N Metro. IRES as distributed by MLS GRID
 - $525,0004 bd3 ba1.9k sqft9114 Lander Street, Westminster, CO 80031For Sale
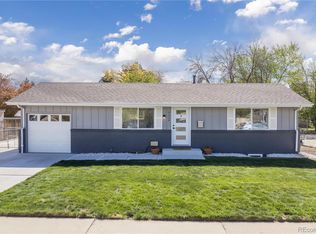 MLS ID #7564459, Motif Shelton, Redfin Corporation. REcolorado as distributed by MLS GRID
 - $539,9005 bd2 ba1.8k sqft8651 W 88th Pl, Westminster, CO 80021For Sale
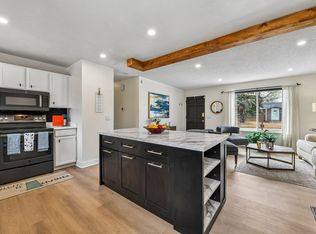 MLS ID #1061025, Tricia Manning, RE/MAX Momentum Westminster. IRES as distributed by MLS GRID
 - $635,0004 bd2 ba1.7k sqft12572 Maria Circle, Broomfield, CO 80020For SaleMLS ID #1687798, Annie Foushee, Redfin Corporation. REcolorado as distributed by MLS GRID
- $545,0005 bd3 ba2.2k sqft10513 King Court, Westminster, CO 80031For SaleMLS ID #6321584, Angela Atkinson, Coldwell Banker Realty 56. REcolorado as distributed by MLS GRID
- $485,0004 bd2 ba1.8k sqft13189 Wyandot Street, Westminster, CO 80234For SaleMLS ID #3123835, Bill Orsborn, Realty One Group Five Star Colorado. REcolorado as distributed by MLS GRID
- $479,9005 bd2 ba2.3k sqft8701 Oakwood Street, Westminster, CO 80031For SaleMLS ID #7064104, Rita Ulloa, HPRE Colorado Holdings LLC. REcolorado as distributed by MLS GRID
- $500,0004 bd2 ba1.7k sqft8402 Chase Street, Arvada, CO 80003For SaleMLS ID #9069486, Marco Randazzo, 8z Real Estate. REcolorado as distributed by MLS GRID
- $525,0004 bd3 ba2k sqft7850 N Raleigh Street, Westminster, CO 80030For SaleMLS ID #3678580, Natalie Kay, eXp Realty, LLC. REcolorado as distributed by MLS GRID
- $530,0004 bd2 ba1.8k sqft7752 Saulsbury Street, Arvada, CO 80003For SaleMLS ID #4991749, Wesley Charles, eXp Realty, LLC. REcolorado as distributed by MLS GRID
- $548,0003 bd2 ba1.8k sqft5012 W 77th Drive, Westminster, CO 80030For SaleMLS ID #8115286, Mark Micucci, Cross Street Colorado LLC. REcolorado as distributed by MLS GRID
- $649,5004 bd4 ba2.2k sqft2765 Canossa Drive, Broomfield, CO 80020For SaleMLS ID #5761697, Katie Robinson, MODUS Real Estate. REcolorado as distributed by MLS GRID
- $525,0004 bd2 ba1.7k sqft13328 Ash Circle, Thornton, CO 80241For SaleMLS ID #6415895, Ann Slusher, LIV Sotheby's International Realty. REcolorado as distributed by MLS GRID
- $539,9002 bd2 ba2k sqft7181 Eaton Court, Arvada, CO 80003For SaleMLS ID #2644260, Jeff Wild, Kelly Right Real Estate of Colorado. REcolorado as distributed by MLS GRID
- $519,5003 bd3 ba2k sqft2755 E 111th Drive, Denver, CO 80233For SaleMLS ID #7489230, Athena Brownson, Your Castle Real Estate Inc. REcolorado as distributed by MLS GRID
- $494,0003 bd3 ba1.8k sqft10167 Wyandott Circle N, Thornton, CO 80260For SaleMLS ID #5963135, Andy Wann, Berkshire Hathaway HomeServices Elevated Living RE. REcolorado as distributed by MLS GRID
- $499,0003 bd2 ba1.3k sqft10946 Glencoe Place, Thornton, CO 80233For SaleMLS ID #2907398, Nikole Strickler, Brokers Guild Homes. REcolorado as distributed by MLS GRID
- $519,0003 bd2 ba1.6k sqft4660 Estes Street, Wheat Ridge, CO 80033For SaleMLS ID #8964122, Jennifer Steinert, Madison & Company Properties. REcolorado as distributed by MLS GRID
- $565,0005 bd2 ba2k sqft6340 W 61st Avenue, Arvada, CO 80003For SaleMLS ID #2183461, Jason Lewis, Your Castle Real Estate Inc. REcolorado as distributed by MLS GRID
