Rare opportunity to own just over 3-acres in the premiere Volken Tract neighborhood of Cherry Hill, NJ. Choose your own adventure – Homesteader’s paradise,potential for a subdivision as an owner/occupant investment opportunity, or quiet respite from the hustle and bustle. This home is just minutes form Routes 295 and 70, the NJ Turnpike, and the PATCO High Speedline. Mature growth tree lined street and property offers a sense of seclusion, while still having access to all the amenities, activities, and conveniences of southern New jersey and being 20 minutes from Center City Philadelphia. Not a drive by, this home surprises with a spacious open floor plan boasting 4 bedrooms, two full and one-half baths, and partially finished basement for a generous 3,200sf +/- of finished living space. Kitchen and basement recently remodeled. Roof, windows, and HVAC are all recently replaced. Alpaca are not included with the sale.
Pending
Price cut: $10K (6/15)
$785,000
1152 Barbara Dr, Cherry Hill, NJ 08003
4beds
3,184sqft
:
Get pre-qualified$5,714/mo
Single Family Residence
Built in 1960
3.12 Acres Lot
$781,400 Zestimate®
$247/sqft
$-- HOA
What's special
Partially finished basementBucolic park-like settingSpacious open floor plan
- 51 days |
- 140 |
- 0 |
Zillow last checked:
Listing updated:
Listed by:
Sam Lepore 856-297-6827,
Keller Williams Realty - Moorestown
Source: Bright MLS,MLS#: NJCD2118990
Facts & features
Interior
Bedrooms & bathrooms
- Bedrooms: 4
- Bathrooms: 3
- Full bathrooms: 2
- 1/2 bathrooms: 1
- Main level bathrooms: 3
- Main level bedrooms: 4
Rooms
- Room types: Living Room, Dining Room, Primary Bedroom, Sitting Room, Bedroom 2, Bedroom 3, Bedroom 4, Kitchen, Breakfast Room
Primary bedroom
- Level: Main
- Area: 210 Square Feet
- Dimensions: 21 X 10
Bedroom 2
- Level: Main
- Area: 182 Square Feet
- Dimensions: 13 X 14
Bedroom 3
- Level: Main
- Area: 144 Square Feet
- Dimensions: 12 X 12
Bedroom 4
- Level: Main
- Area: 120 Square Feet
- Dimensions: 10 X 12
Breakfast room
- Level: Main
- Area: 169 Square Feet
- Dimensions: 13 X 13
Dining room
- Level: Main
- Area: 276 Square Feet
- Dimensions: 12 X 23
Kitchen
- Level: Main
- Area: 234 Square Feet
- Dimensions: 13 X 18
Living room
- Level: Main
- Area: 315 Square Feet
- Dimensions: 21 X 15
Screened porch
- Level: Main
- Area: 135 Square Feet
- Dimensions: 9 X 15
Sitting room
- Level: Main
- Area: 224 Square Feet
- Dimensions: 14 X 16
Heating
- Other, Natural Gas
Cooling
- Window Unit(s)
Features
- Basement: Partially Finished
- Has fireplace: No
Interior area
- Total structure area: 3,184
- Total interior livable area: 3,184 sqft
- Finished area above ground: 2,584
- Finished area below ground: 600
Property
Parking
- Parking features: Driveway
- Has uncovered spaces: Yes
Accessibility
- Accessibility features: None
Features
- Levels: One
- Stories: 1
- Patio & porch: Screened Porch
- Pool features: None
Lot
- Size: 3.12 Acres
- Dimensions: 250.00 x 544.00
- Features: Private, Rear Yard, Wooded
Details
- Additional structures: Above Grade, Below Grade
- Parcel number: 0900526 0400005
- Zoning: R
- Special conditions: Standard
Construction
Type & style
- Home type: SingleFamily
- Architectural style: Ranch/Rambler
- Property subtype: Single Family Residence
Materials
- Block
- Foundation: Crawl Space
Condition
- New construction: No
- Year built: 1960
Utilities & green energy
- Sewer: On Site Septic
- Water: Public
Community & HOA
Community
- Subdivision: Voken Tract
HOA
- Has HOA: No
Location
- Region: Cherry Hill
- Municipality: CHERRY HILL TWP
Financial & listing details
- Price per square foot: $247/sqft
- Tax assessed value: $300,000
- Annual tax amount: $14,103
- Date on market: 6/7/2026
- Listing agreement: Exclusive Right To Sell
- Inclusions: Refrigerator, Washer And Dryer, Microwave, Stove And Oven
- Ownership: Fee Simple
Estimated market value
$781,400
$742,000 - $820,000
$5,381/mo
Price history
| Date | Event | Price |
|---|---|---|
| 7/4/2026 | Pending sale | $785,000$247/sqft |
Source:  Bright MLS #NJCD2118990 Report a problem Bright MLS #NJCD2118990 Report a problem | ||
| 6/23/2026 | Contingent | $785,000$247/sqft |
Source: Bright MLS #NJCD2118990 Report a problem | ||
| 6/15/2026 | Price change | $785,000-1.3%$247/sqft |
Source: Bright MLS #NJCD2118990 Report a problem | ||
| 6/7/2026 | Listed for sale | $795,000+59%$250/sqft |
Source: Bright MLS #NJCD2118990 Report a problem | ||
| 5/6/2022 | Sold | $500,000-5.7%$157/sqft |
Source: Bright MLS #NJCD2012208 Report a problem | ||
| 2/27/2022 | Pending sale | $530,000$166/sqft |
Source: Berkshire Hathaway HomeServices Fox & Roach, REALTORS #NJCD2012208 Report a problem | ||
| 2/26/2022 | Contingent | $530,000$166/sqft |
Source: Bright MLS #NJCD2012208 Report a problem | ||
| 2/26/2022 | Pending sale | $530,000$166/sqft |
Source: Bright MLS #NJCD2012208 Report a problem | ||
| 12/4/2021 | Listed for sale | $530,000+15.2%$166/sqft |
Source: Bright MLS #NJCD2012208 Report a problem | ||
| 2/11/2020 | Sold | $460,000-7.1%$144/sqft |
Source: Public Record Report a problem | ||
| 12/11/2019 | Pending sale | $495,000$155/sqft |
Source: BHHS Fox & Roach Mullica Hill North #NJCD255468 Report a problem | ||
| 11/18/2019 | Price change | $495,000-14.7%$155/sqft |
Source: BHHS Fox & Roach Mullica Hill North #NJCD255468 Report a problem | ||
| 1/23/2019 | Listed for sale | $580,000+5.5%$182/sqft |
Source: BHHS Fox & Roach-Mullica Hill #NJCD255468 Report a problem | ||
| 8/13/2014 | Sold | $550,000-15.3%$173/sqft |
Source: Public Record Report a problem | ||
| 3/13/2014 | Price change | $649,000-7.2%$204/sqft |
Source: Keller Williams Realty - Cherry Hill #6280033 Report a problem | ||
| 9/17/2013 | Listed for sale | $699,000-4.2%$220/sqft |
Source: Keller Williams Realty #6280033 Report a problem | ||
| 7/18/2013 | Listing removed | $729,900$229/sqft |
Source: Sanford Alderfer Real Estate Inc. #6218231 Report a problem | ||
| 6/25/2013 | Price change | $729,900-18.9%$229/sqft |
Source: Sanford Alderfer Real Estate Inc. #6218231 Report a problem | ||
| 5/15/2013 | Listed for sale | $900,000+4%$283/sqft |
Source: Sanford Alderfer Real Estate Inc. #6218231 Report a problem | ||
| 12/4/2012 | Listing removed | $865,000$272/sqft |
Source: Prudential Fox and Roach #6078650 Report a problem | ||
| 7/6/2012 | Listed for sale | $865,000+31.1%$272/sqft |
Source: Prudential Fox and Roach #6078650 Report a problem | ||
| 7/18/2002 | Sold | $660,000$207/sqft |
Source: Public Record Report a problem | ||
Public tax history
| Year | Property taxes | Tax assessment |
|---|---|---|
| 2025 | $13,044 +5.2% | $300,000 |
| 2024 | $12,399 -1.6% | $300,000 |
| 2023 | $12,606 +2.8% | $300,000 |
| 2022 | $12,258 +0.9% | $300,000 |
| 2021 | $12,144 +0% | $300,000 |
| 2020 | $12,138 +0.2% | $300,000 |
| 2019 | $12,108 +1.4% | $300,000 |
| 2018 | $11,943 +1.3% | $300,000 |
| 2017 | $11,784 +1.6% | $300,000 |
| 2016 | $11,598 -42.2% | $300,000 |
| 2015 | $20,067 +2.1% | $300,000 -42.8% |
| 2014 | $19,652 -6.2% | $524,900 |
| 2013 | $20,942 +2.3% | $524,900 +59.7% |
| 2012 | $20,468 -14.2% | $328,700 |
| 2011 | $23,849 +2.3% | $328,700 -18.7% |
| 2010 | $23,324 +2.1% | $404,500 |
| 2009 | $22,850 | $404,500 |
| 2008 | -- | $404,500 |
| 2007 | -- | $404,500 |
| 2006 | -- | $404,500 |
| 2005 | -- | $404,500 |
| 2004 | -- | $404,500 |
| 2003 | -- | $404,500 |
| 2002 | -- | $404,500 |
| 2001 | -- | $404,500 |
Find assessor info on the county website
Monthly payment
Est. payment
Payment breakdown
Explore the cost of this home by adjusting the details. Changes won't be saved.Climate risks
Neighborhood: Springdale
Nearby schools
GreatSchools rating
- NABarclay Early Childhood CenterGrades: PK-KDistance: 1 mi
- 7/10Rosa International Middle SchoolGrades: 6-8Distance: 0.8 mi
- 8/10Cherry Hill High-East High SchoolGrades: 9-12Distance: 1.4 mi
Schools provided by the listing agent
- District: Cherry Hill Township Public Schools
Source: Bright MLS. This data may not be complete. We recommend contacting the local school district to confirm school assignments for this home.
- $1,278,4006 bd5 ba4.9k sqft1150 Barbara Dr, Cherry Hill, NJ 08003Off Market

- $1,642,400-- bd-- ba6k sqft1158 Barbara Dr, Cherry Hill, NJ 08003Off Market
- $612,5004 bd2 ba2.2k sqft22 E Riding Dr, Cherry Hill, NJ 08003Off Market
- $750,1004 bd4 ba2.5k sqft24 E Riding Dr, Cherry Hill, NJ 08003Off Market
- $615,700-- bd-- ba2.8k sqft26 E Riding Dr, Cherry Hill, NJ 08003Off Market
- $847,0004 bd3 ba3k sqft20 E Riding Dr, Cherry Hill, NJ 08003Off Market
- $766,400-- bd-- ba2.9k sqft28 E Riding Dr, Cherry Hill, NJ 08003Off Market
- $420,9204 bd2 ba41k sqft18 E Riding Dr, Cherry Hill, NJ 08003Off Market
A local agent can set up tours, give advice and negotiate with sellers.
Similar homes
- $775,0004 bd3 ba3k sqft109 Kingsdale Ave, Cherry Hill, NJ 08003For Sale
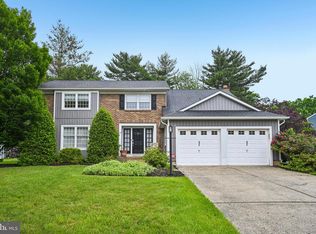
 MLS ID #NJCD2118164, Mary C Ryan, BHHS Fox & Roach-Cherry Hill. Bright MLS
 - $899,9005 bd5 ba4.7k sqft12 Hessian Way, Cherry Hill, NJ 08003For Sale
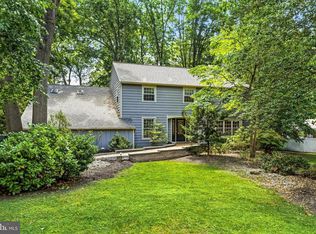 MLS ID #NJCD2119314, Jim Falvey, Lisa Wolschina & Associates, Inc.. Bright MLS
 - $625,0004 bd3 ba2k sqft334 Provincetown Rd, Cherry Hill, NJ 08034For Sale
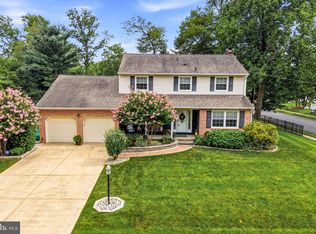 MLS ID #NJCD2122652, David Burris, Keller Williams Realty - Moorestown. Bright MLS
 - $780,0005 bd2 ba3.3k sqft100 3rd Ave, Haddon Heights, NJ 08035For Sale
 MLS ID #NJCD2122372, Christopher Corso, Coldwell Banker Realty. Bright MLS
 - $600,0004 bd3 ba2.7k sqft643 Highland Ave, Cherry Hill, NJ 08002For SaleMLS ID #NJCD2121902, Darlene Mayernik, Keller Williams Premier. Bright MLS
- $725,0005 bd4 ba3k sqft10 E Red Oak Dr, Voorhees, NJ 08043For SaleMLS ID #NJCD2120748, John R. Wuertz, BHHS Fox & Roach - Robbinsville. Bright MLS
- $515,0004 bd3 ba2.1k sqft200 Roanoke Rd, Cherry Hill, NJ 08003For SaleMLS ID #NJCD2121374, Susan Grimm, BHHS Fox & Roach-Marlton. Bright MLS
- $750,0004 bd3 ba3.7k sqft17 Mill Park Ln, Marlton, NJ 08053For SaleMLS ID #NJBL2115226, Alice Cane, HomeSmart First Advantage Realty. Bright MLS
- $775,0004 bd3 ba2.3k sqft414 1st Ave, Haddon Heights, NJ 08035For SaleMLS ID #NJCD2120162, Jim Bertino, HomeSmart First Advantage Realty. Bright MLS
- $950,0004 bd3 ba3.3k sqft113 John James Audubon Way, Marlton, NJ 08053For SaleMLS ID #NJBL2116926, Sam Lepore, Keller Williams Realty - Moorestown. Bright MLS
- $639,9004 bd3 ba2.6k sqft216 Hamilton Rd, Marlton, NJ 08053For SaleMLS ID #NJBL2113278, Mark McKenna, EXP Realty, LLC. Bright MLS
- $650,0003 bd2 ba2.3k sqft410 W Franklin Ave, Collingswood, NJ 08107For SaleMLS ID #NJCD2121914, Jeremiah F Kobelka, Real Broker, LLC. Bright MLS
- $750,0005 bd3 ba2.5k sqft52 Westbrook Dr, Moorestown, NJ 08057For SaleMLS ID #NJBL2114338, Andrea Maines, EXP Realty, LLC. Bright MLS
- $765,0003 bd2 ba2.3k sqft256 Rhoads Ave, Haddonfield, NJ 08033For SaleMLS ID #NJCD2121236, Jeanne Wolschina, Lisa Wolschina & Associates, Inc.. Bright MLS
- $969,9004 bd3 ba2.5k sqft376 Tavistock Dr, Medford, NJ 08055For SaleMLS ID #NJBL2115404, Patricia Gesswein, Houwzer LLC-Haddonfield. Bright MLS
- $820,0005 bd4 ba3.6k sqft1132 Lindsay Ln, Jenkintown, PA 19046For SaleMLS ID #PAMC2187558, PAUL DICICCO, Roc Hous Real Estate LLC. Bright MLS
- $550,0004 bd3 ba2.4k sqft1011 Mount Pleasant Way, Cherry Hill, NJ 08034For SaleMLS ID #NJCD2117780, Michael MCCOLLUM, RE/MAX Of Cherry Hill. Bright MLS
- $710,0004 bd4 ba2.7k sqft9 Silver Lake Dr, Shamong, NJ 08088For SaleMLS ID #NJBL2116290, James Abbott, BHHS Fox & Roach-Margate. Bright MLS
- $850,0004 bd4 ba4.1k sqft63 Taunton Rd, Medford, NJ 08055For SaleMLS ID #NJBL2114876, Jennifer D'Alesandro, Keller Williams Realty - Moorestown. Bright MLS
- $850,0004 bd3 ba4.6k sqft1 Dickson Dr, Medford, NJ 08055For SaleMLS ID #NJBL2116760, Amber Cruse, Keller Williams Realty - Moorestown. Bright MLS
