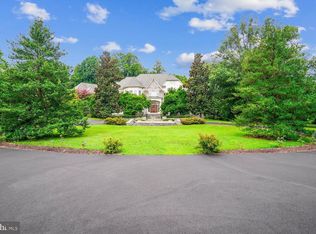
A striking new construction at 11520 Luvie Ct in Potomac’s prestigious Merry Go Round Farm, this 9,000 sq. ft. modern estate is set on a prominent .73-acre north-facing lot within the nation’s only equestrian community along the Potomac River. Surrounded by 202 acres of protected land and 8.8 miles of scenic bridle trails along the C&O Canal, the home offers rare privacy and natural beauty. Designed by world-renowned architect Jim Rill and built by award-winning AARDEN Homes, the residence features soaring ceilings, expansive walls of glass, and refined Western Maryland stone. Highlights include an Architectural Digest–worthy primary suite and a versatile loggia gym overlooking tranquil horse-filled surroundings in this exclusive, once-in-a-lifetime enclave.
Pending
$3,795,000
11520 Luvie Ct, Rockville, MD 20854
5beds
10,300sqft
Single Family Residence
Built in 2026
0.74 Acres Lot
$-- Zestimate®
$368/sqft
$450/mo HOA
What's special
Soaring ceilingsRefined western maryland stoneExpansive walls of glass
- 152 days |
- 55 |
- 0 |
Zillow last checked:
Listing updated:
Listed by:
Ms. Toni Gage 301-919-1886,
TTR Sotheby's International Realty 3015161212
Source: Bright MLS,MLS#: MDMC2224302
Facts & features
Interior
Bedrooms & bathrooms
- Bedrooms: 5
- Bathrooms: 6
- Full bathrooms: 4
- 1/2 bathrooms: 2
- Main level bathrooms: 6
- Main level bedrooms: 5
Basement
- Description: Percent Finished: 90.0
- Area: 3100
Heating
- Forced Air, Heat Pump, Natural Gas
Cooling
- Air Purification System, Central Air, Humidity Control, ENERGY STAR Qualified Equipment, Fresh Air Recovery System, Heat Pump, Multi Units, Programmable Thermostat, Electric
Appliances
- Included: Microwave, Built-In Range, Cooktop, Disposal, Dryer, Dual Flush Toilets, Energy Efficient Appliances, ENERGY STAR Qualified Washer, ENERGY STAR Qualified Dishwasher, Water Heater, Washer, Electric Water Heater
- Laundry: Main Level, Has Laundry, Upper Level
Features
- 2nd Kitchen, Air Filter System, Soaking Tub, Bathroom - Walk-In Shower, Breakfast Area, Built-in Features, Butlers Pantry, Combination Kitchen/Dining, Crown Molding, Family Room Off Kitchen, Open Floorplan, Formal/Separate Dining Room, Eat-in Kitchen, Kitchen - Gourmet, Kitchen Island, Pantry, Recessed Lighting, Upgraded Countertops, Wainscotting, Walk-In Closet(s), Bar, 9'+ Ceilings, Cathedral Ceiling(s), High Ceilings
- Flooring: Hardwood, Ceramic Tile, Wood
- Doors: Double Entry, Sliding Glass
- Windows: Casement, Energy Efficient, Insulated Windows, Low Emissivity Windows, Sliding
- Basement: Combination,Connecting Stairway,Partial,Drainage System,Full,Heated,Improved,Sump Pump,Walk-Out Access,Windows,Workshop
- Number of fireplaces: 3
- Fireplace features: Electric, Heatilator, Wood Burning
Interior area
- Total structure area: 10,600
- Total interior livable area: 10,300 sqft
- Finished area above ground: 7,500
- Finished area below ground: 2,800
Property
Parking
- Total spaces: 8
- Parking features: Storage, Garage Faces Side, Garage Door Opener, Inside Entrance, Oversized, Concrete, Crushed Stone, Gravel, Lighted, Paved, Attached, Driveway, On Street
- Attached garage spaces: 2
- Uncovered spaces: 6
Accessibility
- Accessibility features: Accessible Doors, Accessible Hallway(s), >84" Garage Door
Features
- Levels: Three
- Stories: 3
- Patio & porch: Enclosed, Patio, Porch, Screened, Terrace
- Exterior features: Extensive Hardscape, Lighting, Flood Lights, Rain Gutters, Play Area, Street Lights
- Pool features: None
- Has spa: Yes
- Spa features: Heated
- Fencing: Other
- Has view: Yes
- View description: Creek/Stream, Pasture, Pond, River, Scenic Vista, Trees/Woods, Valley
- Has water view: Yes
- Water view: Creek/Stream,Pond,River
Lot
- Size: 0.74 Acres
- Features: Adjoins - Open Space, Backs - Parkland, Backs to Trees, Cul-De-Sac, Fishing Available, Landscaped, No Thru Street, Pond, Adjoins National Park, Mixed Soil Type
Details
- Additional structures: Above Grade, Below Grade
- Parcel number: 160602882207
- Zoning: RESIDENTIAL
- Special conditions: Standard
- Horses can be raised: Yes
- Horse amenities: Arena, Riding Trail, Horses Allowed, Paddocks, Riding Ring, Stable(s)
Construction
Type & style
- Home type: SingleFamily
- Architectural style: Contemporary,Mid-Century Modern,Transitional
- Property subtype: Single Family Residence
Materials
- Blown-In Insulation, Stone, Stucco, Mixed, Low VOC Products/Finishes
- Foundation: Concrete Perimeter, Slab
- Roof: Metal
Condition
- Excellent
- New construction: Yes
- Year built: 2026
Details
- Builder model: Luvie Court
- Builder name: AARDEN HOMES
Utilities & green energy
- Electric: 440 Volts
- Sewer: Public Sewer
- Water: Public
- Utilities for property: Natural Gas Available, Sewer Available, Water Available, Fiber Optic, Satellite Internet Service, Fixed Wireless
Green energy
- Energy efficient items: Appliances, Construction, Flooring, HVAC
- Indoor air quality: Integrated Pest Management, Moisture Control, Ventilation
Community & HOA
Community
- Security: Motion Detectors, Security System, Smoke Detector(s), Fire Sprinkler System, Main Entrance Lock, Carbon Monoxide Detector(s)
- Subdivision: Merry Go Round Farm
HOA
- Has HOA: Yes
- Amenities included: Basketball Court, Bike Trail, Horse Trails, Jogging Path, Lake, Non-Lake Recreational Area, Picnic Area, Riding/Stables, Tennis Court(s), Water/Lake Privileges
- Services included: Management, Road Maintenance
- HOA fee: $450 monthly
- HOA name: MERRY GO ROUND FARM CLUSTER
Location
- Region: Rockville
- Municipality: Rockville
Financial & listing details
- Price per square foot: $368/sqft
- Tax assessed value: $778,667
- Annual tax amount: $134
- Date on market: 3/27/2026
- Listing agreement: Exclusive Right To Sell
- Listing terms: Cash,Conventional,Bank Portfolio,Private Financing Available,VA Loan
- Ownership: Fee Simple
- Road surface type: Black Top
Estimated market value
Not available
Estimated sales range
Not available
Not available
Price history
| Date | Event | Price |
|---|---|---|
| 4/21/2026 | Pending sale | $3,795,000$368/sqft |
Source:  Bright MLS #MDMC2224302 Report a problem Bright MLS #MDMC2224302 Report a problem | ||
| 4/17/2026 | Contingent | $3,795,000$368/sqft |
Source: Bright MLS #MDMC2224302 Report a problem | ||
| 3/27/2026 | Listed for sale | $3,795,000+399.7%$368/sqft |
Source: Bright MLS #MDMC2224302 Report a problem | ||
| 1/10/2025 | Sold | $759,400-6.2%$74/sqft |
Source: Bright MLS #MDMC2124558 Report a problem | ||
| 11/23/2024 | Contingent | $809,999$79/sqft |
Source: Bright MLS #MDMC2124558 Report a problem | ||
| 10/8/2024 | Price change | $809,999-71.1%$79/sqft |
Source: Bright MLS #MDMC2124558 Report a problem | ||
| 10/8/2024 | Price change | $2,800,000+16.7%$272/sqft |
Source: Bright MLS #MDMC2124724 Report a problem | ||
| 9/27/2024 | Price change | $2,400,000+166.7%$233/sqft |
Source: Bright MLS #MDMC2124724 Report a problem | ||
| 3/21/2024 | Listed for sale | $899,999-10%$87/sqft |
Source: Bright MLS #MDMC2124558 Report a problem | ||
| 12/14/2023 | Listing removed | -- |
Source: Bright MLS #MDMC2109532 Report a problem | ||
| 10/5/2023 | Listed for sale | $999,999-16.7%$97/sqft |
Source: Bright MLS #MDMC2109532 Report a problem | ||
| 1/31/2023 | Listing removed | $1,200,000$117/sqft |
Source: Bright MLS #MDMC2073350 Report a problem | ||
| 10/19/2022 | Listed for sale | $1,200,000+140%$117/sqft |
Source: Bright MLS #MDMC2073350 Report a problem | ||
| 4/5/2018 | Sold | $500,000-6.5%$49/sqft |
Source: Public Record Report a problem | ||
| 11/3/2017 | Price change | $535,000-10.8%$52/sqft |
Source: Washington Fine Properties, Llc #1000052595 Report a problem | ||
| 10/27/2017 | Listed for sale | $599,998$58/sqft |
Source: Washington Fine Properties, Llc #1000052595 Report a problem | ||
| 7/12/2017 | Listing removed | $599,998$58/sqft |
Source: Washington Fine Properties #MC9951452 Report a problem | ||
| 5/19/2017 | Listed for sale | $599,998-17.2%$58/sqft |
Source: Washington Fine Properties #MC9951452 Report a problem | ||
| 9/18/2015 | Listing removed | $725,000$70/sqft |
Source: RE/MAX Town Center #MC8275242 Report a problem | ||
| 2/12/2015 | Price change | $725,000-3.3%$70/sqft |
Source: RE/MAX Town Center #MC8275242 Report a problem | ||
| 2/21/2014 | Listed for sale | $749,900+15.4%$73/sqft |
Source: Re/Max Town Center #MC8275242 Report a problem | ||
| 4/5/2013 | Sold | $650,000-18.6%$63/sqft |
Source: Public Record Report a problem | ||
| 1/1/2012 | Listing removed | $799,000$78/sqft |
Source: Long & Foster Real Estate #MC7652437 Report a problem | ||
| 7/20/2011 | Listed for sale | $799,000$78/sqft |
Source: Long & Foster Real Estate #MC7652437 Report a problem | ||
| 7/24/2010 | Listing removed | $799,000$78/sqft |
Source: Long & Foster Real Estate #MC7196860 Report a problem | ||
| 11/8/2009 | Listed for sale | $799,000+158.6%$78/sqft |
Source: Long & Foster Real Estate, Inc. #MC7196860 Report a problem | ||
| 7/15/1999 | Sold | $309,000+10.4%$30/sqft |
Source: Public Record Report a problem | ||
| 10/20/1997 | Sold | $280,000$27/sqft |
Source: Public Record Report a problem | ||
Public tax history
| Year | Property taxes | Tax assessment |
|---|---|---|
| 2025 | $8,964 +1.7% | $778,667 +1.7% |
| 2024 | $8,817 -0.1% | $765,900 |
| 2023 | $8,825 +4.4% | $765,900 |
| 2022 | $8,452 +0.1% | $765,900 |
| 2021 | $8,444 -0.1% | $765,900 |
| 2020 | $8,449 +0% | $765,900 |
| 2019 | $8,446 -0.2% | $765,900 |
| 2018 | $8,461 +0.6% | $765,900 +3.1% |
| 2017 | $8,414 +1.1% | $742,633 +3.2% |
| 2016 | $8,324 | $719,367 +3.3% |
| 2015 | $8,324 | $696,100 |
| 2014 | $8,324 | $696,100 |
| 2013 | -- | $696,100 |
| 2012 | -- | $696,100 |
| 2011 | -- | $696,100 |
| 2010 | -- | $696,100 0% |
| 2009 | -- | $696,170 +9% |
| 2008 | -- | $638,576 +9.9% |
| 2007 | -- | $580,983 +11% |
| 2006 | -- | $523,390 +14.6% |
| 2005 | -- | $456,722 +17.1% |
| 2004 | -- | $390,056 +20.6% |
| 2003 | -- | $323,390 +1.5% |
| 2002 | -- | $318,592 |
| 2001 | -- | $318,592 |
Find assessor info on the county website
Monthly payment
Est. payment
Payment breakdown
Explore the cost of this home by adjusting the details. Changes won't be saved.Climate risks
Neighborhood: 20854
Nearby schools
GreatSchools rating
- 8/10Potomac Elementary SchoolGrades: K-5Distance: 3.7 mi
- 10/10Herbert Hoover Middle SchoolGrades: 6-8Distance: 5.1 mi
- 10/10Winston Churchill High SchoolGrades: 9-12Distance: 5.4 mi
Schools provided by the listing agent
- Elementary: Potomac
- Middle: Herbert Hoover
- High: Winston Churchill
- District: Montgomery County Public Schools
Source: Bright MLS. This data may not be complete. We recommend contacting the local school district to confirm school assignments for this home.
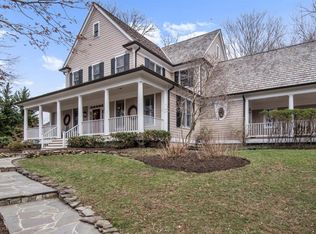
- $1,870,3006 bd4 ba6.2k sqft11601 Luvie Ct, Potomac, MD 20854Off Market
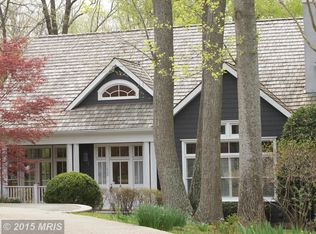
- $1,937,8005 bd5 ba6k sqft11600 Luvie Ct, Rockville, MD 20854Off Market
- $2,148,4006 bd7 ba7.4k sqft11605 Luvie Ct, Potomac, MD 20854Off Market

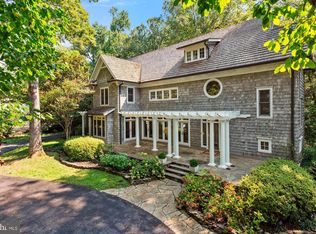
- $2,186,7008 bd8 ba8.7k sqft11517 Luvie Ct, Potomac, MD 20854Off Market
- $2,070,5005 bd5 ba5.5k sqft11609 Luvie Ct, Rockville, MD 20854Off Market
- $2,631,8006 bd7 ba7.3k sqft11604 Luvie Ct, Potomac, MD 20854Off Market
- $1,725,0005 bd5 ba4.9k sqft11513 Luvie Ct, Potomac, MD 20854Sold
- $1,725,0004 bd5 ba6.2k sqft11608 Luvie Ct, Potomac, MD 20854Sold
A local agent can set up tours, give advice and negotiate with sellers.
Similar homes
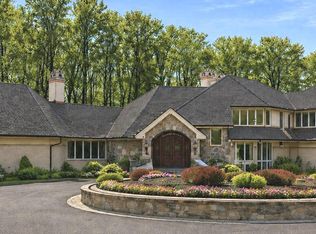
- $4,000,0007 bd10 ba11k sqft11940 River Rd, Potomac, MD 20854For Sale
 MLS ID #MDMC2211102, Debbie Maloy, Long & Foster Real Estate, Inc.. Bright MLS
 - $3,875,0007 bd9 ba11k sqft10420 Riverwood Dr, Potomac, MD 20854For Sale
 MLS ID #MDMC2230184, Jerry Rotter, Coldwell Banker Realty. Bright MLS
 - $3,750,0008 bd8 ba11k sqft10240 Democracy Blvd, Potomac, MD 20854For Sale
 MLS ID #MDMC2250514, Angie Hashempour, Hometime Realty, LLC. Bright MLS
 - $3,699,0006 bd10 ba8.2k sqft10021 Counselman Rd, Potomac, MD 20854For Sale
 MLS ID #MDMC2224812, Lizzy Conroy, Serhant. Bright MLS
 - $2,750,0005 bd7 ba8k sqft12610 Hill Creek Ln, Potomac, MD 20854For SaleMLS ID #MDMC2230590, Anne Killeen, Washington Fine Properties, LLC. Bright MLS
- $2,999,0006 bd10 ba8.4k sqft12709 Greenbriar Rd, Potomac, MD 20854For SaleMLS ID #MDMC2201784, Liz Potemra, Long & Foster Real Estate, Inc.. Bright MLS
- $3,550,0006 bd8 ba8.5k sqftAvenel, Potomac, MD 20854For SaleMLS ID #MDMC2243838, Julie Canard, Long & Foster Real Estate, Inc.. Bright MLS
- $2,695,0007 bd9 ba8.7k sqft12017 Evening Ride Dr, Potomac, MD 20854New ConstructionMLS ID #MDMC2243698, Cheryl Leahy, Compass. Bright MLS
- $4,295,0005 bd6 ba6.9k sqft8512 Horseshoe Ln, Rockville, MD 20854For SaleMLS ID #MDMC2223198, Carl Becker, Premier Properties, LLC. Bright MLS
- $1,900,0005 bd5 ba5.9k sqft11455 S Glen Rd, Rockville, MD 20854For SaleMLS ID #MDMC2246716, James Buckley, EXP Realty, LLC. Bright MLS
- $3,997,0007 bd9 ba10k sqft9107 Dara Ln, Great Falls, VA 22066For SaleMLS ID #VAFX2330524, Mohammed Baker, CENTURY 21 New Millennium. Bright MLS
- $2,395,0006 bd6 ba6k sqft11736 Gainsborough Rd, Potomac, MD 20854For SaleMLS ID #MDMC2238714, Irene Wertheimer, Compass. Bright MLS
- $2,924,9005 bd7 ba10k sqft12900 Quail Run Ct, Darnestown, MD 20878For SaleMLS ID #MDMC2226366, Meredith Fogle, The List Realty. Bright MLS
- $4,500,0005 bd8 ba9.2k sqftThe Reserve Homeowners Assoc, Mc Lean, VA 22102For SaleMLS ID #VAFX2334422, Sheena Saydam, Keller Williams Capital Properties. Bright MLS
- $3,599,0005 bd7 ba10k sqft11561 Stuart Mill Rd, Oakton, VA 22124For SaleMLS ID #VAFX2300748, Mr. Karl Lotspeich, Keller Williams Realty. Bright MLS
- $1,988,0006 bd5 ba5.4k sqft10009 New London Dr, Potomac, MD 20854For SaleMLS ID #MDMC2234678, Tom Yang, Evergreen Properties. Bright MLS
- $4,599,0007 bd9 ba15k sqft10010 High Hill Pl, Great Falls, VA 22066For SaleMLS ID #VAFX2310132, Dianne Van Volkenburg, Compass. Bright MLS
- $2,550,0007 bd7 ba10k sqft190 Falcon Ridge Rd, Great Falls, VA 22066For SaleMLS ID #VAFX2319910, Jeddie Busch, Compass. Bright MLS
- $4,125,0005 bd6 ba7k sqft10217 Cedar Pond Dr, Vienna, VA 22182For SaleMLS ID #VAFX2320502, Cindy Marcum, TTR Sothebys International Realty. Bright MLS
- $4,250,0006 bd6 ba6k sqft9200 Falls Run Rd, Mc Lean, VA 22102For SaleMLS ID #VAFX2279970, John McCambridge, Samson Properties. Bright MLS
