Under contract-accepting backup offers. Welcome to the well-established neighborhood of Random Oaks with a low annual HOA and NO CDD! This turnkey home offers serene POND VIEWS and a spacious, open floor plan. Featuring 3 bedrooms, 2 bathrooms, a den/office (complete with a closet), plus formal living and dining areas, this home offers flexibility for any lifestyle. Step inside to discover soaring ceilings and fresh interior paint (June 2026) creating an inviting atmosphere. Additional upgrades include: New roof with gutters (2022), new AC (2022), new plumbing/water line (2024), remodeled bathrooms (2024), new carpet (2024), Irrigation system (2024), epoxy garage flooring (2024), garage opener (2024), ceiling fans and door handles (2024), and LVP flooring (2025), and EXTERIOR PAINT (2026). The primary bedroom is a true retreat with direct access onto the lanai, large walk-in closet and ensuite with dual sinks and glass enclosed tiled shower. Both secondary bedrooms are tucked away on the opposite side of the home for added privacy and share the remaining full bath. Enjoy tranquil water views from the expansive screened lanai, the ideal spot for morning coffee, outdoor entertaining, or simply relaxing while taking in the peaceful surroundings. The community is conveniently located near Winthrop town center for shopping and dining and easy access to 301, I-75, and The Selmon Expressway making commuting into downtown Tampa, MacDill Airforce Base, Tampa International Airport a breeze.
Under contract
Price cut: $5.1K (7/7)
$379,900
11520 Wellman Dr, Riverview, FL 33578
3beds
2,016sqft
:
Get pre-qualified$2,624/mo
Single Family Residence
Built in 1994
6,900 Square Feet Lot
$372,500 Zestimate®
$188/sqft
$19/mo HOA
What's special
Expansive screened lanaiFresh interior paintExterior paintEpoxy garage flooringNew carpetCeiling fansRemodeled bathrooms
- 42 days |
- 521 |
- 49 |
Zillow last checked:
Listing updated:
Listed by:
Andre Tamburello 813-500-9818,
KELLER WILLIAMS SOUTH SHORE 813-641-8300
Source: Stellar MLS,MLS#: TB8518647 Originating MLS: Suncoast Tampa
Originating MLS: Suncoast Tampa
Facts & features
Interior
Bedrooms & bathrooms
- Bedrooms: 3
- Bathrooms: 2
- Full bathrooms: 2
Rooms
- Room types: Den/Library/Office, Dining Room, Living Room
Primary bedroom
- Features: Ceiling Fan(s), Dual Sinks, En Suite Bathroom, Walk-In Closet(s)
- Level: First
- Area: 272 Square Feet
- Dimensions: 17x16
Bedroom 2
- Features: Built-in Closet
- Level: First
- Area: 110 Square Feet
- Dimensions: 11x10
Bedroom 3
- Features: Built-in Closet
- Level: First
- Area: 110 Square Feet
- Dimensions: 10x11
Den
- Features: Built-in Closet
- Level: First
- Area: 120 Square Feet
- Dimensions: 12x10
Dinette
- Level: First
- Area: 77 Square Feet
- Dimensions: 7x11
Dining room
- Level: First
- Area: 120 Square Feet
- Dimensions: 10x12
Family room
- Level: First
- Area: 144 Square Feet
- Dimensions: 12x12
Kitchen
- Level: First
- Area: 140 Square Feet
- Dimensions: 10x14
Living room
- Level: First
- Area: 299 Square Feet
- Dimensions: 13x23
Heating
- Central
Cooling
- Central Air
Appliances
- Included: Dishwasher, Microwave, Range, Refrigerator
- Laundry: Inside, Laundry Room
Features
- Ceiling Fan(s), Eating Space In Kitchen, High Ceilings, Kitchen/Family Room Combo, Open Floorplan, Primary Bedroom Main Floor, Split Bedroom, Walk-In Closet(s)
- Flooring: Carpet, Luxury Vinyl
- Doors: Sliding Doors
- Has fireplace: No
Interior area
- Total structure area: 2,828
- Total interior livable area: 2,016 sqft
Video & virtual tour
Property
Parking
- Total spaces: 2
- Parking features: Driveway, Garage Door Opener
- Attached garage spaces: 2
- Has uncovered spaces: Yes
- Details: Garage Dimensions: 18x22
Features
- Levels: Two
- Stories: 2
- Patio & porch: Patio, Screened
- Exterior features: Lighting, Private Mailbox, Sidewalk
- Has view: Yes
- View description: Water, Pond
- Has water view: Yes
- Water view: Water,Pond
- Waterfront features: Pond, Pond Access
Lot
- Size: 6,900 Square Feet
- Dimensions: 60 x 115
- Features: Sidewalk
- Residential vegetation: Trees/Landscaped
Details
- Parcel number: U0430202N000000200035.0
- Zoning: PD
- Special conditions: None
Construction
Type & style
- Home type: SingleFamily
- Property subtype: Single Family Residence
Materials
- Block, Stucco
- Foundation: Slab
- Roof: Shingle
Condition
- New construction: No
- Year built: 1994
Utilities & green energy
- Sewer: Public Sewer
- Water: Public
- Utilities for property: BB/HS Internet Available, Cable Available, Electricity Available
Community & HOA
Community
- Pet fee: $0 monthly
- Subdivision: RANDOM OAKS PH I
HOA
- Has HOA: Yes
- HOA fee: $19 monthly
- HOA name: McNeil Management Services
- HOA phone: 813-571-7100
Location
- Region: Riverview
Financial & listing details
- Price per square foot: $188/sqft
- Tax assessed value: $289,218
- Annual tax amount: $5,947
- Date on market: 6/12/2026
- Cumulative days on market: 40 days
- Listing terms: Cash,Conventional,FHA,VA Loan
- Ownership: Fee Simple
- Total actual rent: 0
- Electric utility on property: Yes
- Road surface type: Paved
Estimated market value
$372,500
$354,000 - $391,000
$2,408/mo
Price history
| Date | Event | Price |
|---|---|---|
| 7/23/2026 | Contingent | $379,900$188/sqft |
Source:  Stellar MLS #TB8518647 Report a problem Stellar MLS #TB8518647 Report a problem | ||
| 7/7/2026 | Price change | $379,900-1.3%$188/sqft |
Source: Stellar MLS #TB8518647 Report a problem | ||
| 6/12/2026 | Listed for sale | $385,000+234.2%$191/sqft |
Source: Stellar MLS #TB8518647 Report a problem | ||
| 12/5/2014 | Listing removed | $1,150$1/sqft |
Source: iHOUSEWeb Solutions, Inc #T2728964 Report a problem | ||
| 12/4/2014 | Listed for rent | $1,150$1/sqft |
Source: YELLOWFIN REALTY GROUP #T2728964 Report a problem | ||
| 11/29/1994 | Sold | $115,200$57/sqft |
Source: Public Record Report a problem | ||
Public tax history
| Year | Property taxes | Tax assessment |
|---|---|---|
| 2025 | $5,947 +9.7% | $289,218 +7.5% |
| 2024 | $5,419 +7.3% | $269,005 +10% |
| 2023 | $5,051 +8.1% | $244,550 +10% |
| 2022 | $4,674 +13.8% | $222,318 +10% |
| 2021 | $4,106 +5.9% | $202,107 +5.5% |
| 2020 | $3,879 +2.4% | $191,504 +2.7% |
| 2019 | $3,787 | $186,507 +6.2% |
| 2018 | $3,787 +7.9% | $175,676 +14% |
| 2017 | $3,510 +9.3% | $154,138 +5% |
| 2016 | $3,213 +3.5% | $146,793 +9.3% |
| 2015 | $3,105 +12.8% | $134,246 +10% |
| 2014 | $2,753 | $122,042 +10% |
| 2013 | $2,753 +15.6% | $110,947 +7.3% |
| 2012 | $2,383 -15.4% | $103,384 -17.1% |
| 2011 | $2,817 -4.1% | $124,638 -5.3% |
| 2010 | $2,939 -5.2% | $131,633 -5.5% |
| 2009 | $3,101 -18.1% | $139,356 -19.6% |
| 2008 | $3,789 -6.9% | $173,246 -8.9% |
| 2007 | $4,068 +87.5% | $190,157 +68.2% |
| 2006 | $2,170 +0.4% | $113,057 +3% |
| 2005 | $2,162 | $109,764 +3% |
| 2004 | -- | $106,567 +1.9% |
| 2003 | -- | $104,580 +2.4% |
| 2002 | -- | $102,129 +1.6% |
| 2001 | -- | $100,521 -9.5% |
| 2000 | $1,969 | $111,112 |
Find assessor info on the county website
Monthly payment
Est. payment
Payment breakdown
Explore the cost of this home by adjusting the details. Changes won't be saved.Climate risks
Neighborhood: Random Oaks
Nearby schools
GreatSchools rating
- 5/10Symmes Elementary SchoolGrades: PK-5Distance: 0.9 mi
- 2/10Giunta Middle SchoolGrades: 6-8Distance: 3.2 mi
- 6/10Riverview High SchoolGrades: 9-12Distance: 3.5 mi
Schools provided by the listing agent
- Elementary: Symmes-HB
- Middle: Giunta Middle-HB
- High: Riverview-HB
Source: Stellar MLS. This data may not be complete. We recommend contacting the local school district to confirm school assignments for this home.
- $348,8003 bd2 ba1.3k sqft11518 Wellman Dr, Riverview, FL 33578Off Market
- $409,9004 bd3 ba1.9k sqft11522 Wellman Dr, Riverview, FL 33578Off Market
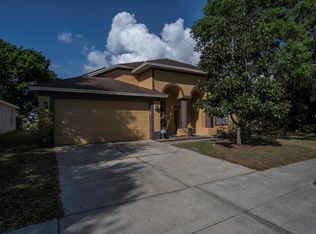
- $362,9003 bd2 ba1.9k sqft11516 Wellman Dr, Riverview, FL 33578Off Market
- $325,0004 bd2 ba1.9k sqft11524 Wellman Dr, Riverview, FL 33578Sold
- $366,1004 bd2 ba2.1k sqft11526 Wellman Dr, Riverview, FL 33578Off Market
- $312,2003 bd2 ba1.2k sqft11521 Wellman Dr, Riverview, FL 33578Off Market
- $302,5003 bd2 ba1.1k sqft11519 Wellman Dr, Riverview, FL 33578Off Market
- $419,9004 bd2 ba1.6k sqft11514 Wellman Dr, Riverview, FL 33578Pending
A local agent can set up tours, give advice and negotiate with sellers.
A local lender can help you make sure your offer is ready when you are.
Similar homes
- $359,9953 bd2 ba1.6k sqft12720 Whitney Meadow Way, Riverview, FL 33578For Sale

 MLS ID #TB8527933, Arun Perumpral, PEOPLE'S CHOICE REALTY SVC LLC. Stellar MLS
 - $349,0004 bd2 ba1.7k sqft11910 Little Violet Cir, Riverview, FL 33578For Sale
 MLS ID #TB8529742, Elsie Borgen, CENTURY 21 CIRCLE. Stellar MLS
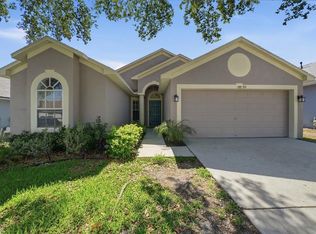
 - $390,0003 bd2 ba1.8k sqft3511 Gray Whetstone St, Brandon, FL 33511For Sale
 MLS ID #TB8506807, Mindy McCabe, KELLER WILLIAMS SUBURBAN TAMPA. Stellar MLS
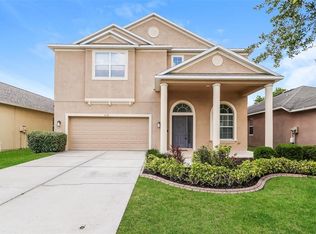
 - $419,9004 bd4 ba2.9k sqft7318 Forest Mere Dr, Riverview, FL 33578For Sale
 MLS ID #TB8509797, Rob Jones, OFFERPAD BROKERAGE FL, LLC. Stellar MLS
 - $430,0004 bd3 ba2.5k sqft8718 Sandy Plains Dr, Riverview, FL 33578For SaleMLS ID #TB8509736, Nik Slavik, RE/MAX CHAMPIONS. Stellar MLS
- $342,5004 bd2 ba1.9k sqft12907 Early Run Ln, Riverview, FL 33578For SaleMLS ID #TB8509040, John Scalia, EXP REALTY LLC. Stellar MLS
- $525,0004 bd3 ba2.3k sqft6622 Fairwater Dr, Riverview, FL 33578For SaleMLS ID #TB8528183, Brenda Wade, KELLER WILLIAMS SOUTH TAMPA. Stellar MLS
- $375,0004 bd2 ba1.7k sqft426 Summerlyn Dr, Valrico, FL 33594For SaleMLS ID #TB8526517, Brenda Wade, KELLER WILLIAMS SOUTH TAMPA. Stellar MLS
- $364,9004 bd2 ba1.8k sqft10604 Lakeside Vista Dr, Riverview, FL 33569For SaleMLS ID #TB8516470, Cabot Brown, COMPASS FLORIDA LLC. Stellar MLS
- $374,9993 bd2 ba1.9k sqft704 Parsons Pointe St, Seffner, FL 33584For SaleMLS ID #TB8522048, Roxana Argueta, ORCHARD BROKERAGE, LLC. Stellar MLS
- $450,0004 bd3 ba2.3k sqft11611 Jordans Landing Ct, Riverview, FL 33569For SaleMLS ID #TB8521653, Kareem Hobson, ENGEL & VOLKERS TAMPA DOWNTOWN. Stellar MLS
- $327,9003 bd2 ba1.9k sqft1708 Powder Ridge Dr, Valrico, FL 33594For SaleMLS ID #O6421097, Eva Hockenberry, MAINSTAY BROKERAGE LLC. Stellar MLS
- $439,0004 bd3 ba2.5k sqft8602 Sandy Plains Dr, Riverview, FL 33578For SaleMLS ID #TB8491092, Melissa DeMaria, KELLER WILLIAMS TAMPA PROPERTIES. Stellar MLS
- $449,9994 bd3 ba2.2k sqft10420 Pleasant Spring Way, Riverview, FL 33578For SaleMLS ID #TB8475551, Tony Saccaro, REAL BROKER, LLC. Stellar MLS
- $315,0003 bd2 ba1.7k sqft11112 Holly Cone Dr, Riverview, FL 33569For SaleMLS ID #TB8526449, Rebecca Vazquez, HOMERIVER GROUP. Stellar MLS
- $350,0004 bd2 ba2k sqft10616 Little Bend Ln, Riverview, FL 33579For SaleMLS ID #TB8524636, John Scalia, EXP REALTY LLC. Stellar MLS
- $385,0004 bd3 ba2.5k sqft12125 Fox Bloom Ave, Gibsonton, FL 33534For SaleMLS ID #C7527986, William Figueroa, SOVEREIGN REAL ESTATE GROUP. Stellar MLS
- $359,9004 bd3 ba1.9k sqft13128 Royal Pines Ave, Riverview, FL 33579For SaleMLS ID #TB8507539, Ann Marie Vaughan, RE/MAX ALLIANCE GROUP. Stellar MLS
- $380,0004 bd2 ba1.4k sqft1011 Lake Shore Ranch Dr, Seffner, FL 33584For SaleMLS ID #C7525631, William Figueroa, SOVEREIGN REAL ESTATE GROUP. Stellar MLS
- $315,0004 bd2 ba1.6k sqft12712 Longcrest Dr, Riverview, FL 33579For SaleMLS ID #TB8516106, Jason Maniecki, KELLER WILLIAMS TAMPA PROPERTIES. Stellar MLS
