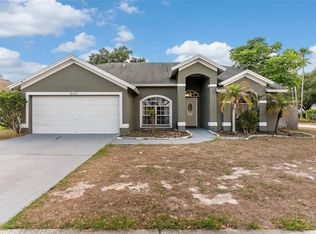
Charming 4BR/2BA pool home nestled under a mature oak canopy on a beautifully landscaped lot! This split-bedroom floor plan offers privacy with a formal living room and formal dining room, perfect for entertaining. Updated kitchen boasts granite counters, stainless appliances, & tile backsplash. French doors from BOTH the great room and primary owner's suite open to the covered lanai, creating seamless indoor-outdoor flow. Convenient interior laundry room adds everyday functionality. Step outside to your fully fenced private oasis — sparkling pool, paver patio, mature palms & a bonus outdoor shed, ideal for a home office, studio, or extra storage. Updated plumbing offers added peace of mind. Don't miss this move-in-ready gem!
Pending
$419,900
11514 WELLMAN DRIVE, RIVERVIEW, FL 33578
4beds
1,672sqft
:
Get pre-qualified$2,872/mo
Single Family Residence
Built in 1995
8,320 Square Feet Lot
$-- Zestimate®
$251/sqft
$19/mo HOA
What's special
Covered lanaiGranite countersSparkling poolMature palmsPaver patioSplit-bedroom floor planFormal dining room
- 43 days |
- 501 |
- 36 |
Zillow last checked:
Listing updated:
Listed by:
Danielle DeCarbo 813-820-0982,
CENTURY 21 LINK REALTY, INC. 813-684-0036
Source: Stellar MLS,MLS#: TB8519978 Originating MLS: Suncoast Tampa
Originating MLS: Suncoast Tampa
Facts & features
Interior
Bedrooms & bathrooms
- Bedrooms: 4
- Bathrooms: 2
- Full bathrooms: 2
Rooms
- Room types: Attic, Dining Room, Living Room, Great Room, Utility Room
Primary bedroom
- Features: Walk-In Closet(s)
- Level: First
- Area: 180 Square Feet
- Dimensions: 15x12
Bedroom 2
- Features: Dual Closets
- Level: First
- Area: 120 Square Feet
- Dimensions: 12x10
Bedroom 3
- Features: Dual Closets
- Level: First
- Area: 132 Square Feet
- Dimensions: 11x12
Bedroom 4
- Features: Dual Closets
- Level: First
- Area: 110 Square Feet
- Dimensions: 11x10
Balcony porch lanai
- Level: First
- Area: 210 Square Feet
- Dimensions: 21x10
Dining room
- Level: First
- Area: 100 Square Feet
- Dimensions: 10x10
Great room
- Level: First
- Area: 234 Square Feet
- Dimensions: 18x13
Kitchen
- Level: First
- Area: 169 Square Feet
- Dimensions: 13x13
Living room
- Features: Dual Closets
- Level: First
- Area: 168 Square Feet
- Dimensions: 14x12
Heating
- Central, Electric
Cooling
- Central Air
Appliances
- Included: Dishwasher, Disposal, Dryer, Microwave, Range, Refrigerator, Washer
- Laundry: Inside, Laundry Room
Features
- Ceiling Fan(s), Solid Surface Counters, Split Bedroom
- Flooring: Ceramic Tile
- Has fireplace: No
Interior area
- Total structure area: 2,316
- Total interior livable area: 1,672 sqft
Video & virtual tour
Property
Parking
- Total spaces: 2
- Parking features: Driveway, Garage Door Opener, Oversized
- Attached garage spaces: 2
- Has uncovered spaces: Yes
- Details: Garage Dimensions: 22x20
Features
- Levels: One
- Stories: 1
- Patio & porch: Covered, Patio
- Exterior features: Irrigation System
- Has private pool: Yes
- Pool features: In Ground
- Fencing: Fenced,Wood
Lot
- Size: 8,320 Square Feet
- Features: In County, Sidewalk
- Residential vegetation: Mature Landscaping
Details
- Additional structures: Shed(s)
- Parcel number: U0430202N000000200038.0
- Zoning: PD
- Special conditions: None
Construction
Type & style
- Home type: SingleFamily
- Architectural style: Traditional
- Property subtype: Single Family Residence
Materials
- Block, Stucco
- Foundation: Slab
- Roof: Shingle
Condition
- New construction: No
- Year built: 1995
Utilities & green energy
- Sewer: Public Sewer
- Water: Public
- Utilities for property: Cable Available, Public
Community & HOA
Community
- Pet fee: $0 monthly
- Subdivision: RANDOM OAKS PH I
HOA
- Has HOA: Yes
- HOA fee: $19 monthly
- HOA name: MCNEIL MANAGEMENT SERVICES
- HOA phone: 813-571-7100
Location
- Region: Riverview
Financial & listing details
- Price per square foot: $251/sqft
- Tax assessed value: $280,536
- Annual tax amount: $3,168
- Date on market: 6/18/2026
- Cumulative days on market: 44 days
- Listing terms: Cash,Conventional,FHA,VA Loan
- Ownership: Fee Simple
- Total actual rent: 0
- Road surface type: Paved
Estimated market value
Not available
Estimated sales range
Not available
Not available
Price history
| Date | Event | Price |
|---|---|---|
| 7/10/2026 | Pending sale | $419,900$251/sqft |
Source:  Stellar MLS #TB8519978 Report a problem Stellar MLS #TB8519978 Report a problem | ||
| 6/18/2026 | Listed for sale | $419,900+124.5%$251/sqft |
Source: Stellar MLS #TB8519978 Report a problem | ||
| 4/8/2015 | Sold | $187,000-3.6%$112/sqft |
Source: Stellar MLS #T2743621 Report a problem | ||
| 3/26/2015 | Pending sale | $194,000$116/sqft |
Source: KELLER WILLIAMS REALTY #T2743621 Report a problem | ||
| 3/4/2015 | Listed for sale | $194,000+2.1%$116/sqft |
Source: Keller Williams Realty of Brandon #T2743621 Report a problem | ||
| 1/15/2014 | Listing removed | $190,000$114/sqft |
Source: Coldwell Banker Residential Real Estate - Brandon Central #T2603117 Report a problem | ||
| 11/27/2013 | Listed for sale | $190,000$114/sqft |
Source: COLDWELL BANKER RESIDENTIAL REAL ESTATE LLC #T2603117 Report a problem | ||
Public tax history
| Year | Property taxes | Tax assessment |
|---|---|---|
| 2025 | $3,168 +8.3% | $178,749 +2.9% |
| 2024 | $2,926 +1.8% | $173,711 +0.6% |
| 2023 | $2,875 +6.2% | $172,685 +3% |
| 2022 | $2,707 +2.1% | $167,655 +3% |
| 2021 | $2,652 +3.3% | $162,772 +1.4% |
| 2020 | $2,567 +3.9% | $160,525 +2.3% |
| 2019 | $2,470 | $156,916 +1.9% |
| 2018 | $2,470 +2.2% | $153,990 -1.6% |
| 2017 | $2,416 +1.6% | $156,541 +6% |
| 2016 | $2,378 +1.6% | $147,721 +4.2% |
| 2015 | $2,341 +35.3% | $141,790 +23.9% |
| 2014 | $1,731 | $114,410 +1.5% |
| 2013 | $1,731 +0.6% | $112,719 +1.7% |
| 2012 | $1,720 -19.3% | $110,835 -15.3% |
| 2011 | $2,130 -6.2% | $130,917 -5.8% |
| 2010 | $2,272 +2% | $138,984 +1.7% |
| 2009 | $2,228 +0.3% | $136,618 +0.1% |
| 2008 | $2,221 -7.9% | $136,482 +3% |
| 2007 | $2,411 -4.6% | $132,507 +2.5% |
| 2006 | $2,527 +0.3% | $129,275 +3% |
| 2005 | $2,520 | $125,510 +3% |
| 2004 | -- | $121,854 +1.9% |
| 2003 | -- | $119,582 +2.4% |
| 2002 | -- | $116,779 +14.6% |
| 2001 | -- | $101,862 -7.3% |
| 2000 | $2,000 | $109,827 |
Find assessor info on the county website
Monthly payment
Est. payment
Payment breakdown
Explore the cost of this home by adjusting the details. Changes won't be saved.Climate risks
Neighborhood: Random Oaks
Nearby schools
GreatSchools rating
- 5/10Symmes Elementary SchoolGrades: PK-5Distance: 0.9 mi
- 2/10Giunta Middle SchoolGrades: 6-8Distance: 3.2 mi
- 6/10Riverview High SchoolGrades: 9-12Distance: 3.5 mi
- $361,2003 bd2 ba1.9k sqft11516 Wellman Dr, Riverview, FL 33578Off Market
- $345,0003 bd2 ba1.3k sqft11512 Wellman Dr, Riverview, FL 33578Sold

- $331,2003 bd2 ba1.4k sqft1404 High Knoll Dr, Brandon, FL 33511Off Market
- $348,8003 bd2 ba1.3k sqft11518 Wellman Dr, Riverview, FL 33578Off Market
- $390,0004 bd2 ba1.4k sqft5203 Watson Rd, Riverview, FL 33578Sold
- $414,9004 bd2 ba1.7k sqft1402 High Knoll Dr, Brandon, FL 33511Off Market
- $310,2003 bd2 ba1.2k sqft1406 High Knoll Dr, Brandon, FL 33511Off Market
- $379,9003 bd2 ba2k sqft11520 Wellman Dr, Riverview, FL 33578For Sale
A local agent can set up tours, give advice and negotiate with sellers.
A local lender can help you make sure your offer is ready when you are.
Similar homes
- $345,0003 bd2 ba1.3k sqft5724 ERHARDT DRIVE, RIVERVIEW, FL 33578For Sale

 MLS ID #TB8521410, Jeffrey Tabares, WEALTH HAVEN REALTY. Stellar MLS
 - $419,9004 bd2 ba1.9k sqft12106 SHADY FOREST DRIVE, RIVERVIEW, FL 33569For Sale
 MLS ID #TB8504633, Rainy Senia, EXP REALTY LLC. Stellar MLS
 - $389,9004 bd3 ba2.3k sqft1101 BLUFIELD AVENUE, BRANDON, FL 33511For Sale
 MLS ID #O6417517, Mark D'Italia, PROPERTY LOGIC RE. Stellar MLS
 - $450,0004 bd3 ba2.3k sqft11611 JORDANS LANDING COURT, RIVERVIEW, FL 33569For Sale
 MLS ID #TB8521653, Kareem Hobson, ENGEL & VOLKERS TAMPA DOWNTOWN. Stellar MLS
 - $299,9003 bd3 ba1.6k sqft4879 POND RIDGE DRIVE, RIVERVIEW, FL 33578For SaleMLS ID #TB8533482, Keegan Siegfried, LPT REALTY, LLC. Stellar MLS
- $415,0003 bd2 ba1.5k sqft1831 ERIN BROOKE DRIVE, VALRICO, FL 33594For SaleMLS ID #TB8525743, Dean Scarlett, COMISSION PARTNERS LLC. Stellar MLS
- $420,0004 bd2 ba2.1k sqft723 ERIK LAKE ROAD, BRANDON, FL 33510For SaleMLS ID #TB8475788, Donny Key, FLORIDA REALTY. Stellar MLS
- $379,8953 bd2 ba1.6k sqft3718 SAND PEBBLE DRIVE, VALRICO, FL 33596For SaleMLS ID #TB8529221, Joanne Durann, KELLER WILLIAMS SOUTH SHORE. Stellar MLS
- $345,0003 bd2 ba1.6k sqft4104 FALLON COURT, BRANDON, FL 33511For SaleMLS ID #TB8494596, RaVonne Evans, JULIAO REAL ESTATE, LLC. Stellar MLS
- $415,0003 bd2 ba1.7k sqft11906 BAHIA VALLEY DRIVE, RIVERVIEW, FL 33579For SaleMLS ID #TB8527966, Jose Rodriguez, SIGNATURE REALTY ASSOCIATES. Stellar MLS
- $324,9004 bd2 ba1.8k sqft11432 LAUREL BROOK COURT, RIVERVIEW, FL 33569For SaleMLS ID #O6427845, Robert Salmons, ENTERA REALTY LLC. Stellar MLS
- $379,9994 bd2 ba1.9k sqft3706 CAT MINT STREET, TAMPA, FL 33619For SaleMLS ID #TB8524386, Brenn Brennan, EXP REALTY LLC. Stellar MLS
- $445,0003 bd2 ba2k sqft1441 MONTE LAKE DRIVE, VALRICO, FL 33596For SaleMLS ID #TB8503758, Eric Dixon, 54 REALTY LLC. Stellar MLS
- $349,0003 bd2 ba1.5k sqft8536 CANTERBURY LAKE BOULEVARD, TAMPA, FL 33619For SaleMLS ID #TB8527693, Jenny Roche, RE/MAX REALTY UNLIMITED. Stellar MLS
- $354,9003 bd2 ba1.9k sqft13126 PRESTWICK DRIVE, RIVERVIEW, FL 33579For SaleMLS ID #A4699523, Scott Fader, JOSEPH WALTER REALTY LLC. Stellar MLS
- $380,0004 bd3 ba2.3k sqft11207 VILLAGE BROOK DRIVE, RIVERVIEW, FL 33579For SaleMLS ID #TB8509309, Michelle Denham, ALIGN RIGHT REALTY CARROLLWOOD. Stellar MLS
- $449,9994 bd3 ba2.4k sqft2620 GIANT PLACE, SEFFNER, FL 33584For SaleMLS ID #TB8503775, Nicholas Cuccia, MAVREALTY. Stellar MLS
- $380,0004 bd3 ba1.9k sqft4907 WILD SENNA BOULEVARD, TAMPA, FL 33619For SaleMLS ID #TB8525779, Mario Banales, 27NORTH REALTY. Stellar MLS
- $380,0003 bd2 ba1.8k sqft2023 DARLINGTON OAK DRIVE, SEFFNER, FL 33584For SaleMLS ID #TB8516884, Megan Jordan, BAY TO BAY BROKERAGE. Stellar MLS
- $350,0003 bd2 ba1.1k sqft3414 KING GEORGE LANE, SEFFNER, FL 33584For SaleMLS ID #TB8531271, Kelly Lynch, KELLER WILLIAMS SUBURBAN TAMPA. Stellar MLS
