Lots of opportunities with this location that has two parcels combined into one in the heart of downtown that is just one street off the main light in town and sits right on the corner of Davis and Grand Blanc Rd. What was an operational salon for decades and now is ready to become the newest best thing to Downtown Grand Blanc. Maybe a 4-6 multi-family apartment building? Incomes and rent posted are projected at 6 units at 1200-1500 a month. Just look at this Large open floor plan with different levels and tons of storage. Two middle walls in lower lever are non load bearing and can be removed. Additional bathrooms are plumed under the North East corner. Building has 2 newer furnaces, along with the upstairs apartment having a 2 yr old furnace and AC for its own use. It also has 2 AC units, 3 Hot water heaters and much more. Building has 2 separate basement's with one being partially finished. Both have new drain tiles and sump pumps reassuring a dry basement every spring. Large 2 bedroom apartment above the salon and has 1 full bath and private side entrances. Vaulted ceilings and balcony off both bedroom sliding doors. Currently leased with long time loyal lessee. Large parking lot that is in wonderful condition. Handicap ramp to front door. Nothing left to do other than set up shop or make it into your dream business you have always wanted to start, in the heart of Grand Blanc. 24 hour notice to show. Salon is closed Sunday and Mondays. Showings work best those days and anytime in the early morning or early evening after hours. Financials are based off of just the 2 bedroom apartment on the 2nd floor.
For sale
$674,900
11522 Davis St, Grand Blanc, MI 48439
2beds
4,294sqft
Multi Family
Built in 1920
-- sqft lot
$658,400 Zestimate®
$157/sqft
$-- HOA
What's special
Vaulted ceilingsTons of storage
- 214 days
- 115
- 3
Zillow last checked:
Listing updated:
Listed by:
Tommy McHale 810-577-8794,
The Sedlarik Group Realty LLC 810-252-6749,
John T Sedlarik 810-252-6749,
The Sedlarik Group Realty LLC
Source: Realcomp II,MLS#: 20261010747
Facts & features
Interior
Bedrooms & bathrooms
- Bedrooms: 2
- Bathrooms: 1
- Full bathrooms: 2
- 1/2 bathrooms: 1
Heating
- ENERGYSTAR Qualified Furnace Equipment, Forced Air, Natural Gas
Cooling
- Central Air
Features
- Basement: Common Storage Locker,Interior Entry,Partially Finished,Private
- Has fireplace: No
Interior area
- Total interior livable area: 4,294 sqft
- Finished area above ground: 3,294
- Finished area below ground: 1,000
Video & virtual tour
Property
Accessibility
- Accessibility features: Accessible Approach With Ramp, Accessible Doors, Accessible Entrance, Accessible Hallways
Features
- Levels: Two
- Stories: 2
- Pool features: None
Lot
- Size: 0.34 Acres
- Dimensions: 70 x 209
Details
- Parcel number: 5616526001
- Zoning description: Commercial, Residential
- Special conditions: Short Sale No,Standard
Construction
Type & style
- Home type: MultiFamily
- Architectural style: Common Entry Building,Contemporary
- Property subtype: Multi Family
Materials
- Stone, Wood Siding
- Foundation: Basement, Block
Condition
- New construction: No
- Year built: 1920
- Major remodel year: 2017
Utilities & green energy
- Sewer: Public Sewer
- Water: Public
Community & HOA
Community
- Subdivision: ASSRS 1 GRAND BLANC
Location
- Region: Grand Blanc
Financial & listing details
- Price per square foot: $157/sqft
- Tax assessed value: $134,304
- Annual tax amount: $8,467
- Date on market: 2/20/2026
- Cumulative days on market: 253 days
- Listing agreement: Exclusive Right To Sell
- Listing terms: Cash,Conventional
Estimated market value
$658,400
$625,000 - $691,000
$1,097/mo
Price history
| Date | Event | Price |
|---|---|---|
| 5/4/2026 | Price change | $674,900-2.2%$157/sqft |
Source:  Realcomp II #20261010747 Report a problem Realcomp II #20261010747 Report a problem | ||
| 3/5/2026 | Price change | $689,900-1.4%$161/sqft |
Source: Realcomp II #20261010747 Report a problem | ||
| 2/20/2026 | Listed for sale | $699,900$163/sqft |
Source: Realcomp II #20261010747 Report a problem | ||
| 2/20/2026 | Listing removed | $699,900$163/sqft |
Source: Realcomp II #20261002515 Report a problem | ||
| 1/13/2026 | Listed for sale | $699,900$163/sqft |
Source: Realcomp II #20261002515 Report a problem | ||
Public tax history
Tax history is unavailable.
Monthly payment
Est. payment
Payment breakdown
Explore the cost of this home by adjusting the details. Changes won't be saved.Climate risks
Neighborhood: 48439
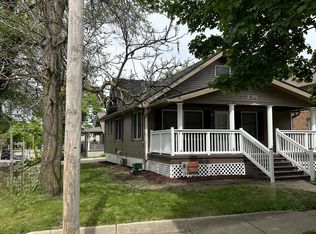
Similar homes
- $640,0005 bd4 ba4.2k sqft9705 Burning Tree Dr, Grand Blanc, MI 48439For Sale

 MLS ID #20261058713, Michael Barrett, Max Broock, REALTORS®-Troy. Realcomp II
 - $587,0004 bd3 ba3.5k sqft5143 Green Meadows Rd, Grand Blanc, MI 48439For Sale

 MLS ID #50210388, Robert E Keely, REMAX Platinum Grand Blanc. MiRealSource
 - $389,9003 bd2 ba3.2k sqft5362 McCandlish Rd, Grand Blanc, MI 48439For Sale
 MLS ID #20261074105, Keri VanDyke, Crown Real Estate Group. Realcomp II
 - $484,9005 bd5 ba4k sqft2101 Larkspur Ln, Grand Blanc, MI 48439For Sale
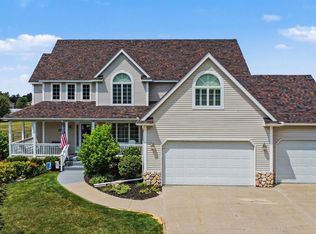 MLS ID #50216031, Robert E Keely, REMAX Platinum Grand Blanc. MiRealSource
 - $439,9004 bd3 ba3k sqft2295 Hidden Forest Dr #47, Grand Blanc, MI 48439For SaleMLS ID #50220333, Rob Moen, Keller Williams First. MiRealSource
- $419,0003 bd4 ba3.9k sqft6131 Pine Creek Ct, Grand Blanc, MI 48439For SaleMLS ID #50202650, Shirley Murray, HamadyRobinson, REALTORS®. MiRealSource
- $400,0004 bd4 ba3.2k sqft8366 Sherwood Dr, Grand Blanc, MI 48439For SaleMLS ID #20261062636, Alexsandra Williams, Century 21 Signature Realty. Realcomp II
- $349,9003 bd3 ba2.5k sqft4268 Meadows Ave, Grand Blanc, MI 48439For SaleMLS ID #20261049798, Brian Abraham, Keller Williams First. Realcomp II
- $430,0004 bd3 ba2.9k sqft3068 W Cook Rd, Grand Blanc, MI 48439For SaleMLS ID #20261071883, Laura Pennington, Legacy Realty Professionals. Realcomp II
- $379,9993 bd3 ba3.6k sqft5311 Sandalwood Ct, Grand Blanc, MI 48439For SaleMLS ID #20261064913, Stacey Reel, American Associates Inc. Realcomp II
- $439,9005 bd3 ba3.2k sqft2252 Lake Ridge Dr, Grand Blanc, MI 48439For SaleMLS ID #20261058926, Thomas C Farrell, Crown Real Estate Group. Realcomp II
- $419,0004 bd4 ba3.5k sqft10182 Edgewood Dr, Grand Blanc, MI 48439For SaleMLS ID #20261070763, Lesley A Hodge, RE/MAX Dream Properties. Realcomp II
- $379,9003 bd4 ba2.9k sqft9110 Old Oak Dr, Grand Blanc, MI 48439For SaleMLS ID #20261062655, Chris Dabaldo, Amerapro. Realcomp II
- $619,9004 bd4 ba3.3k sqft2182 Wiggins Rd, Fenton, MI 48430For SaleMLS ID #20261068038, Wyatt Wilson, Real Estate by Tremaine. Realcomp II
- $385,0003 bd4 ba4.1k sqft6119 Pine Creek Xing, Grand Blanc, MI 48439For SaleMLS ID #20261058351, Lori Butts, Keller Williams Realty-Great Lakes. Realcomp II
- $649,9005 bd4 ba3.7k sqft5035 Hidden Ridge Dr, Metamora, MI 48455For SaleMLS ID #20261053586, Leila Modetz, EXP Realty Main. Realcomp II
- $370,0004 bd3 ba2.6k sqft6462 Maple Leaf Ct, Grand Blanc, MI 48439For SaleMLS ID #20261063865, Matthew Brown, Red Oak Associates. Realcomp II
- $675,0004 bd5 ba5.7k sqft4090 Perryville Rd, Ortonville, MI 48462For SaleMLS ID #20261021712, Jeff Glover, KW Professionals. Realcomp II
- $647,7754 bd3 ba2.6k sqft11361 Olde Wood Trl, Fenton, MI 48430For SaleMLS ID #50220483, Rose Ann Anderson, Allstate Properties.com. MiRealSource
- $650,0003 bd3 ba3.5k sqft10250 Eagle Rd, Davisburg, MI 48350For SaleMLS ID #20261068257, Laura L Toms, Century 21 Affiliated. Realcomp II
