Seller is getting the home and property ready for your enjoyment soon. Classic Cape Cod with a delightful Sunroom added recently. View of the Ocean City Yacht and Country Club and a short walk to the Clubhouse and Pro Shop. Just painted, new carpet and LVP installed. New roof and gutters in Fall of 2024 and well and septic maintained and serviced regularly. The majority of the windows done by Renewal by Andrson in 2025. Gracious Family Room with wood burning fireplace. And the surprise in the back yard- a dock with kayak, canoe or SUP waterfront availability to Gibbs Pond and Newport Bay. All you could ever want in your new home. New countertops in kitchen and bar area to be installed shortly. Easy to see.
Pending
$599,000
11526 Country Club Dr, Berlin, MD 21811
4beds
3,000sqft
:
Get pre-qualified$4,115/mo
Single Family Residence
Built in 1986
0.54 Acres Lot
$601,200 Zestimate®
$200/sqft
$-- HOA
What's special
Wood burning fireplaceJust paintedNew carpetLvp installedDelightful sunroomGracious family room
- 17 days |
- 683 |
- 43 |
Likely to sell faster than
Zillow last checked:
Listing updated:
Listed by:
Marlene Ott 410-430-5743,
Berkshire Hathaway HomeServices PenFed Realty - OP 4102083500
Source: Bright MLS,MLS#: MDWO2039454
Facts & features
Interior
Bedrooms & bathrooms
- Bedrooms: 4
- Bathrooms: 3
- Full bathrooms: 2
- 1/2 bathrooms: 1
- Main level bathrooms: 1
Rooms
- Room types: Living Room, Dining Room, Primary Bedroom, Bedroom 2, Bedroom 3, Kitchen, Family Room, Sun/Florida Room, Laundry, Other
Primary bedroom
- Features: Ceiling Fan(s), Flooring - Carpet, Bathroom - Walk-In Shower, Walk-In Closet(s)
- Level: Upper
- Area: 252 Square Feet
- Dimensions: 14 X 18
Bedroom 2
- Features: Flooring - Carpet, Ceiling Fan(s)
- Level: Upper
- Area: 168 Square Feet
- Dimensions: 12 X 14
Bedroom 3
- Features: Ceiling Fan(s), Flooring - Carpet
- Level: Upper
- Area: 180 Square Feet
- Dimensions: 12 X 15
Dining room
- Level: Main
Family room
- Level: Main
- Area: 169 Square Feet
- Dimensions: 13 X 13
Kitchen
- Features: Kitchen - Gas Cooking, Countertop(s) - Solid Surface, Breakfast Bar, Flooring - Luxury Vinyl Plank, Kitchen Island, Pantry
- Level: Main
- Area: 176 Square Feet
- Dimensions: 11 X 16
Laundry
- Level: Main
- Area: 42 Square Feet
- Dimensions: 6 X 7
Living room
- Features: Ceiling Fan(s), Flooring - Carpet, Fireplace - Wood Burning
- Level: Main
- Area: 325 Square Feet
- Dimensions: 13 X 25
Other
- Level: Upper
Other
- Level: Upper
Other
- Features: Flooring - Luxury Vinyl Plank, Skylight(s), Ceiling Fan(s)
- Level: Main
- Area: 182 Square Feet
- Dimensions: 13 X 14
Heating
- Heat Pump, Zoned, Electric, Central
Cooling
- Central Air, Electric
Appliances
- Included: Dishwasher, Dryer, Microwave, Oven/Range - Electric, Refrigerator, Built-In Range, Exhaust Fan, Washer, Water Conditioner - Owned, Water Heater, Electric Water Heater
- Laundry: Dryer In Unit, Washer In Unit, Main Level, Laundry Room
Features
- Ceiling Fan(s), Walk-In Closet(s), Breakfast Area, Dining Area, Floor Plan - Traditional, Pantry, Primary Bath(s), Upgraded Countertops
- Flooring: Carpet, Luxury Vinyl, Tile/Brick
- Doors: Storm Door(s)
- Windows: Double Pane Windows, Insulated Windows, Skylight(s)
- Has basement: No
- Number of fireplaces: 1
- Fireplace features: Gas/Propane, Screen
Interior area
- Total structure area: 3,000
- Total interior livable area: 3,000 sqft
- Finished area above ground: 3,000
Property
Parking
- Total spaces: 2
- Parking features: Built In, Storage, Garage Faces Rear, Garage Door Opener, Inside Entrance, Asphalt, Attached
- Attached garage spaces: 2
- Has uncovered spaces: Yes
Accessibility
- Accessibility features: None
Features
- Levels: Two
- Stories: 2
- Patio & porch: Deck, Enclosed, Patio, Porch
- Pool features: None
- Has view: Yes
- View description: Water, Golf Course
- Has water view: Yes
- Water view: Water
- Waterfront features: Canoe/Kayak, Pond
- Body of water: Gibbs Pond To Newport Bay
- Frontage length: Water Frontage Ft: 20
Lot
- Size: 0.54 Acres
- Dimensions: 100 x 212
- Features: Cleared, Pond
Details
- Additional structures: Above Grade
- Parcel number: 2410022258
- Zoning: RESIDENTIAL
- Special conditions: Standard
Construction
Type & style
- Home type: SingleFamily
- Architectural style: Cape Cod
- Property subtype: Single Family Residence
Materials
- Frame, Vinyl Siding, Stick Built
- Foundation: Block, Crawl Space
- Roof: Asphalt
Condition
- Very Good
- New construction: No
- Year built: 1986
- Major remodel year: 2026
Utilities & green energy
- Sewer: Septic Exists
- Water: Well
- Utilities for property: Cable Connected
Community & HOA
Community
- Subdivision: Golf Club Shores I
HOA
- Has HOA: No
- Amenities included: Bar/Lounge, Golf Course Membership Available, Golf Club
Location
- Region: Berlin
- Municipality: BERLIN
Financial & listing details
- Price per square foot: $200/sqft
- Tax assessed value: $417,867
- Annual tax amount: $3,597
- Date on market: 7/7/2026
- Listing agreement: Exclusive Right To Sell
- Listing terms: Conventional,Cash,VA Loan
- Inclusions: Some Furniture
- Exclusions: Personal Items
- Ownership: Fee Simple
Estimated market value
$601,200
$571,000 - $631,000
$3,515/mo
Price history
| Date | Event | Price |
|---|---|---|
| 7/24/2026 | Pending sale | $599,000$200/sqft |
Source:  Bright MLS #MDWO2039454 Report a problem Bright MLS #MDWO2039454 Report a problem | ||
| 7/9/2026 | Contingent | $599,000$200/sqft |
Source: Bright MLS #MDWO2039454 Report a problem | ||
| 7/7/2026 | Listed for sale | $599,000+57.6%$200/sqft |
Source: Bright MLS #MDWO2039454 Report a problem | ||
| 10/2/2018 | Sold | $380,000$127/sqft |
Source: Public Record Report a problem | ||
Public tax history
| Year | Property taxes | Tax assessment |
|---|---|---|
| 2025 | $3,597 +5% | $381,600 +6.5% |
| 2024 | $3,428 +7% | $358,167 +7% |
| 2023 | $3,203 +7.5% | $334,733 +7.5% |
| 2022 | $2,979 | $311,300 |
| 2021 | $2,979 | $311,300 |
| 2020 | $2,979 0% | $311,300 0% |
| 2019 | $2,980 +1.1% | $311,400 |
| 2018 | $2,949 | $311,400 |
| 2017 | $2,949 +30.6% | $311,400 -4.2% |
| 2016 | $2,258 | $325,100 |
| 2015 | $2,258 | $325,100 |
| 2014 | $2,258 | $325,100 -10.6% |
| 2013 | -- | $363,600 |
| 2012 | -- | $363,600 |
| 2011 | -- | $363,600 -2.5% |
| 2010 | -- | $372,860 +10.8% |
| 2009 | -- | $336,436 +12.1% |
| 2008 | -- | $300,013 +13.8% |
| 2007 | -- | $263,590 |
| 2006 | -- | $263,590 +8.8% |
| 2005 | -- | $242,236 +9.7% |
| 2004 | -- | $220,883 +10.7% |
| 2003 | -- | $199,530 +2.5% |
| 2002 | -- | $194,622 +2.6% |
| 2001 | -- | $189,716 |
Find assessor info on the county website
Monthly payment
Est. payment
Payment breakdown
Explore the cost of this home by adjusting the details. Changes won't be saved.Climate risks
Neighborhood: 21811
Nearby schools
GreatSchools rating
- 7/10Berlin Intermediate SchoolGrades: 5-6Distance: 6.3 mi
- 10/10Stephen Decatur Middle SchoolGrades: 7-8Distance: 6.5 mi
- 7/10Stephen Decatur High SchoolGrades: 9-12Distance: 6.8 mi
Schools provided by the listing agent
- Elementary: Ocean City
- Middle: Berlin
- High: Stephen Decatur
- District: Worcester County Public Schools
Source: Bright MLS. This data may not be complete. We recommend contacting the local school district to confirm school assignments for this home.
- $852,800-- bd3 ba2.7k sqft11530 Country Club Dr, Berlin, MD 21811Off Market
- $858,6004 bd4 ba3.1k sqft11524 Country Club Dr, Berlin, MD 21811Off Market
- $631,7004 bd2 ba2.3k sqft6976 Hall Dr, Berlin, MD 21811Off Market
- $88,900-- bd-- ba-- sqftStephen Decatur Hwy, Ocean city, MD 21842Off Market
- $455,500-- bd2 ba1.8k sqft6981 Hall Dr, Berlin, MD 21811Off Market
- $137,100-- bd-- ba-- sqftHall Dr, West ocean city, MD 21811Off Market
- $377,200-- bd2 ba1.7k sqft11506 Country Club Dr, Berlin, MD 21811Off Market
- $408,100-- bd1 ba1.8k sqft6959 Hall Dr, Berlin, MD 21811Off Market
A local agent can set up tours, give advice and negotiate with sellers.
A local lender can help you make sure your offer is ready when you are.
Similar homes
- $589,9003 bd2 ba2.4k sqftNone Available, Berlin, MD 21811For Sale
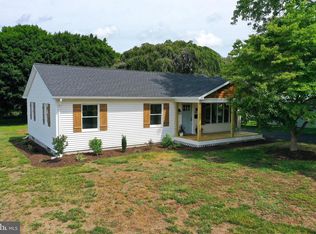
 MLS ID #MDWO2039170, Deeley Chester, Coastal Life Realty Group LLC. Bright MLS
 - $575,0003 bd3 ba2.8k sqftNone Available, Berlin, MD 21811For Sale
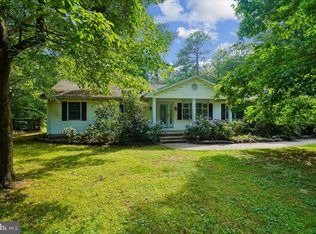 MLS ID #MDWO2039338, Tracey Evans, KW Metro Center. Bright MLS
 - $595,0006 bd2 ba1.9k sqftNone Available, Berlin, MD 21811For Sale
 MLS ID #MDWO2038512, Debbie E Hileman, Hileman Real Estate-Berlin. Bright MLS
 - $699,9005 bd3 ba2.3k sqftNone Available, Berlin, MD 21811For Sale
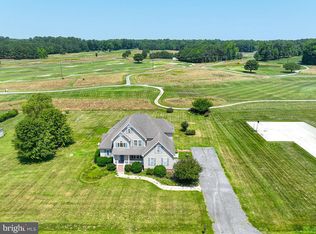 MLS ID #MDWO2039582, Leslie Smith, Sheppard Realty Inc. Bright MLS
 - $575,0004 bd3 ba2.8k sqftNone Available, Ocean Pines, MD 21811For SaleMLS ID #MDWO2038710, Mickey Lobb, Berkshire Hathaway HomeServices PenFed Realty - OP. Bright MLS
- $629,0004 bd5 ba2.8k sqftNone Available, Berlin, MD 21811For SaleMLS ID #MDWO2037510, Deeley Chester, Coastal Life Realty Group LLC. Bright MLS
- $684,9004 bd3 ba2.6k sqftNone Available, Berlin, MD 21811For SaleMLS ID #MDWO2032954, Michael Maykrantz, Seaside Resort Group, LLC. Bright MLS
- $659,9004 bd2 ba2.4k sqftNone Available, Berlin, MD 21811For SaleMLS ID #MDWO2035854, Bethany Drew, Hileman Real Estate-Berlin. Bright MLS
- $539,9004 bd3 ba2.3k sqftNone Available, Ocean Pines, MD 21811For SaleMLS ID #MDWO2038732, Joyce Melbourne Husman, Berkshire Hathaway HomeServices PenFed Realty - OP. Bright MLS
- $564,9005 bd4 ba3.5k sqftNone Available, Berlin, MD 21811For SaleMLS ID #MDWO2033554, Mechelle Nichols, Berkshire Hathaway HomeServices PenFed Realty. Bright MLS
- $679,0004 bd3 ba3k sqftNone Available, Ocean Pines, MD 21811For SaleMLS ID #MDWO2038212, Celeste Dodson, Berkshire Hathaway HomeServices PenFed Realty-WOC. Bright MLS
- $699,9004 bd4 ba3k sqftNone Available, Berlin, MD 21811For SaleMLS ID #MDWO2036504, Reid Odachowski, Coastal Life Realty Group LLC. Bright MLS
- $539,9003 bd2 ba1.5k sqftNone Available, Ocean Pines, MD 21811For SaleMLS ID #MDWO2039790, Debbie E Hileman, Hileman Real Estate-Berlin. Bright MLS
- $515,0004 bd3 ba2.7k sqftNone Available, Ocean Pines, MD 21811For SaleMLS ID #MDWO2037800, RHONDA FRICK, Long & Foster Real Estate, Inc.. Bright MLS
- $535,0003 bd2 ba2k sqftNone Available, Ocean Pines, MD 21811For SaleMLS ID #MDWO2038424, Cindy Delzoppo, Northrop Realty. Bright MLS
- $822,5004 bd4 ba2.7k sqftNone Available, Berlin, MD 21811For SaleMLS ID #MDWO2035578, Jenny Sheppard, Sheppard Realty Inc. Bright MLS
- $664,9004 bd3 ba2.3k sqftNone Available, Berlin, MD 21811For SaleMLS ID #MDWO2032726, Chris Ouellet, RE/MAX One. Bright MLS
- $475,0005 bd4 ba2.5k sqftNone Available, Ocean Pines, MD 21811For SaleMLS ID #MDWO2038186, Marlene Ott, Berkshire Hathaway HomeServices PenFed Realty - OP. Bright MLS
- $729,9003 bd3 ba3.3k sqftNone Available, Berlin, MD 21811For SaleMLS ID #MDWO2039232, Jenny Sheppard, Sheppard Realty Inc. Bright MLS
- $450,0004 bd3 ba3k sqftNone Available, Ocean Pines, MD 21811For SaleMLS ID #MDWO2037862, Debbie Bennington, Berkshire Hathaway HomeServices PenFed Realty - OP. Bright MLS
