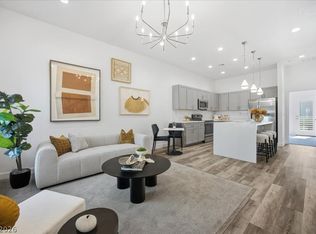
Luxury Living in Summerlin’s Prestigious Affinity Community! Freshly painted and move-in ready, this 3-bedroom, 2.5-bath townhome offers abundant natural light, a versatile loft, and stunning Red Rock views from the living room and primary suite. Well-maintained and new carpet. Enjoy a private gated entry, attached 2-car garage with EV hookup, and all appliances included. Ring doorbell included.
Resort-style amenities at Club Affinity include two pools, spas, fitness center, BBQ areas, and social spaces. Prime location just minutes from Downtown Summerlin, Red Rock Resort, Las Vegas Ballpark, City National Arena, shopping, dining, and scenic trails. Experience the best of the Summerlin lifestyle!
Active
Price cut: $14K (7/21)
$525,000
1153 Notch Peak St Unit 103, Las Vegas, NV 89135
3beds
1,798sqft
:
Get pre-qualified$3,757/mo
Townhouse
Built in 2021
4,791 Square Feet Lot
$515,500 Zestimate®
$292/sqft
$408/mo HOA
What's special
Private gated entryRing doorbell includedAbundant natural lightAll appliances includedWell-maintained and new carpetVersatile loft
- 58 days |
- 363 |
- 21 |
Zillow last checked:
Listing updated:
Listed by:
Jennifer Belcastro S.0190140 (702)271-3327,
Huntington & Ellis, A Real Est
Source: LVR,MLS#: 2787083 Originating MLS: Greater Las Vegas Association of Realtors Inc
Originating MLS: Greater Las Vegas Association of Realtors IncFacts & features
Interior
Bedrooms & bathrooms
- Bedrooms: 3
- Bathrooms: 4
- Full bathrooms: 3
- 1/2 bathrooms: 1
Primary bedroom
- Description: Ceiling Fan,Ceiling Light,Closet
- Dimensions: 15x10
Bedroom 2
- Description: Ceiling Fan,Ceiling Light,Closet,Upstairs
- Dimensions: 10x10
Bedroom 3
- Description: Ceiling Fan,Ceiling Light,Closet,Upstairs
- Dimensions: 10x10
Primary bathroom
- Description: Double Sink
Kitchen
- Description: Breakfast Nook/Eating Area,Lighting Recessed,Walk-in Pantry
Living room
- Description: None
- Dimensions: 15x20
Heating
- Central, Gas
Cooling
- Central Air, Electric
Appliances
- Included: Built-In Gas Oven, Dryer, Disposal, Gas Range, Microwave, Refrigerator, Washer
- Laundry: Gas Dryer Hookup, Upper Level
Features
- Window Treatments
- Flooring: Carpet
- Windows: Blinds
- Has fireplace: No
Interior area
- Total structure area: 1,798
- Total interior livable area: 1,798 sqft
Video & virtual tour
Property
Parking
- Total spaces: 2
- Parking features: Attached, Garage, Private
- Attached garage spaces: 2
Features
- Stories: 2
- Pool features: Community
- Fencing: None
Lot
- Size: 4,791 Square Feet
- Features: Desert Landscaping, Landscaped, < 1/4 Acre
Details
- Parcel number: 16402515039
- Zoning description: Single Family
- Horse amenities: None
Construction
Type & style
- Home type: Townhouse
- Architectural style: Two Story
- Property subtype: Townhouse
- Attached to another structure: Yes
Materials
- Roof: Flat
Condition
- Resale
- Year built: 2021
Utilities & green energy
- Electric: Photovoltaics None
- Sewer: Public Sewer
- Water: Public
- Utilities for property: Underground Utilities
Community & HOA
Community
- Features: Pool
- Security: Controlled Access
- Subdivision: Charleston & 215 Aka Affinity Amd
HOA
- Has HOA: Yes
- Amenities included: Clubhouse, Dog Park, Fitness Center, Gated, Pool, Spa/Hot Tub
- Services included: Association Management
- HOA fee: $73 monthly
- HOA name: Summerlin South
- HOA phone: 702-791-4600
- Second HOA fee: $111 monthly
- Third HOA fee: $224 monthly
Location
- Region: Las Vegas
Financial & listing details
- Price per square foot: $292/sqft
- Tax assessed value: $531,477
- Annual tax amount: $4,397
- Date on market: 6/4/2026
- Listing agreement: Exclusive Right To Sell
- Listing terms: Cash,Conventional,VA Loan
Estimated market value
$515,500
$490,000 - $541,000
$3,079/mo
Price history
| Date | Event | Price |
|---|---|---|
| 7/21/2026 | Price change | $525,000-2.6%$292/sqft |
Source:  LVR #2787083 Report a problem LVR #2787083 Report a problem | ||
| 6/4/2026 | Listed for sale | $539,000+36.1%$300/sqft |
Source: LVR #2787083 Report a problem | ||
| 4/1/2026 | Listing removed | $3,200$2/sqft |
Source: LVR #2750652 Report a problem | ||
| 1/24/2026 | Listed for rent | $3,200$2/sqft |
Source: LVR #2750652 Report a problem | ||
| 1/10/2026 | Listing removed | $3,200$2/sqft |
Source: LVR #2727515 Report a problem | ||
| 12/4/2025 | Price change | $3,200-3%$2/sqft |
Source: LVR #2727515 Report a problem | ||
| 10/15/2025 | Listed for rent | $3,300+10%$2/sqft |
Source: LVR #2727515 Report a problem | ||
| 11/11/2024 | Listing removed | $3,000$2/sqft |
Source: LVR #2630501 Report a problem | ||
| 11/7/2024 | Listed for rent | $3,000-3.2%$2/sqft |
Source: LVR #2630501 Report a problem | ||
| 10/26/2024 | Listing removed | $3,100$2/sqft |
Source: LVR #2619104 Report a problem | ||
| 9/27/2024 | Listed for rent | $3,100-3.1%$2/sqft |
Source: LVR #2619104 Report a problem | ||
| 9/14/2023 | Listing removed | -- |
Source: LVR #2524194 Report a problem | ||
| 9/1/2023 | Listed for rent | $3,200$2/sqft |
Source: LVR #2524194 Report a problem | ||
| 8/31/2023 | Listing removed | -- |
Source: LVR #2522646 Report a problem | ||
| 8/26/2023 | Listed for rent | $3,200$2/sqft |
Source: LVR #2522646 Report a problem | ||
| 8/22/2023 | Listing removed | -- |
Source: LVR #2510615 Report a problem | ||
| 7/26/2023 | Price change | $3,200-8.6%$2/sqft |
Source: LVR #2510615 Report a problem | ||
| 7/21/2023 | Listed for rent | $3,500$2/sqft |
Source: LVR #2510615 Report a problem | ||
| 5/28/2021 | Sold | $396,000$220/sqft |
Source: Public Record Report a problem | ||
Public tax history
| Year | Property taxes | Tax assessment |
|---|---|---|
| 2026 | $4,400 +8% | $186,017 +6.7% |
| 2025 | $4,074 +8% | $174,397 +8% |
| 2024 | $3,773 +8% | $161,428 +14.1% |
| 2023 | $3,494 +8% | $141,450 +193.2% |
| 2022 | $3,235 +354.6% | $48,247 +70.1% |
| 2020 | $712 +4.8% | $28,363 +35.1% |
| 2019 | $679 | $20,997 |
| 2018 | -- | $20,997 +0.8% |
| 2017 | -- | $20,825 |
Find assessor info on the county website
Monthly payment
Est. payment
Payment breakdown
Explore the cost of this home by adjusting the details. Changes won't be saved.Climate risks
Neighborhood: Summerlin South
Nearby schools
GreatSchools rating
- 9/10Judy & John L Goolsby Elementary SchoolGrades: PK-5Distance: 2.1 mi
- 9/10Sig Rogich Middle SchoolGrades: 6-8Distance: 1.2 mi
- 8/10Palo Verde High SchoolGrades: 9-12Distance: 1 mi
Schools provided by the listing agent
- Elementary: Goolsby, Judy & John,Goolsby, Judy & John
- Middle: Rogich Sig
- High: Palo Verde
Source: LVR. This data may not be complete. We recommend contacting the local school district to confirm school assignments for this home.
- $540,0004 bd3 ba2k sqft1153 Notch Peak St UNIT 101, Las Vegas, NV 89135Sold

- $472,8003 bd2 ba1.6k sqft1165 Notch Peak St UNIT 102, Las Vegas, NV 89135Off Market
- $544,3004 bd3 ba2k sqft1165 Notch Peak St UNIT 101, Las Vegas, NV 89135Off Market
- $442,000-- bd-- ba1.4k sqft11290 Hidden Peak Ave UNIT 201, Summerlin, NV 89135Off Market
- $427,900-- bd-- ba1.3k sqft11290 Hidden Peak Ave UNIT 210, Summerlin, NV 89135Off Market
- $430,5002 bd3 ba1.2k sqft11290 Hidden Peak Ave UNIT 204, Summerlin, NV 89135Off Market
- $427,000-- bd-- ba1.3k sqft11290 Hidden Peak Ave UNIT 207, Summerlin, NV 89135Off Market
- $383,800-- bd-- ba1.1k sqft11290 Hidden Peak Ave #202, Summerlin, NV 89135Off Market
A local agent can set up tours, give advice and negotiate with sellers.
Similar homes
- $565,9823 bd3 ba1.5k sqft1187 Blossom Point St, Las Vegas, NV 89135New Construction
 MLS ID #2786318, Ryan Zeppernick, IS Luxury. LVR
 - $579,6793 bd5 ba1.7k sqft1181 Blossom Point St, Las Vegas, NV 89135New Construction
 MLS ID #2786312, Ryan Zeppernick, IS Luxury. LVR
 - $582,9853 bd5 ba1.7k sqft1164 Prospering Creek St, Las Vegas, NV 89135New Construction
 MLS ID #2786337, Ryan Zeppernick, IS Luxury. LVR
 - $565,0004 bd5 ba1.7k sqft11469 Vibrant Heights Dr, Las Vegas, NV 89135For Sale
 MLS ID #2786104, Tooba Farid, Red Rock Realty. LVR
 - $665,0004 bd3 ba2.2k sqft11423 Gravitation Dr, Las Vegas, NV 89135For SaleMLS ID #2802351, Jennifer L. Graff, Simply Vegas. LVR
- $510,0003 bd3 ba1.8k sqft161 Petaluma Valley Dr, Las Vegas, NV 89138For SaleMLS ID #2797594, Mark Canaria, eXp Realty. LVR
- $439,0002 bd2 ba1.1k sqft11313 Vision Peak Ave Unit 102, Summerlin, NV 89135For SaleMLS ID #2802664, Jennifer Belcastro, Huntington & Ellis, A Real Est. LVR
- $489,9904 bd3 ba1.8k sqft510 Mahogany Ridge St, Las Vegas, NV 89138For SaleMLS ID #2786314, Melissa F. Clagg, Serhant. LVR
- $384,0002 bd2 ba1.1k sqft11257 Rainbow Peak Ave Unit 211, Las Vegas, NV 89135For SaleMLS ID #2796842, John Griffith, John Griffith Realty. LVR
- $674,9994 bd3 ba2.6k sqft3799 Honey Ridge Ct, Las Vegas, NV 89135For SaleMLS ID #2804314, Hannah G. Lee, Century 21 1st Priority Realty. LVR
- $524,9903 bd3 ba1.7k sqft1477 Hopeful Lark Ln, Las Vegas, NV 89138New ConstructionLVR
- $499,9993 bd3 ba1.6k sqft1025 Novara Ln, Las Vegas, NV 89144For SaleMLS ID #2794727, Ryan Crighton, Rothwell Gornt Companies. LVR
- $515,9903 bd3 ba1.7k sqft1530 Hopeful Lark Ln, Las Vegas, NV 89138New ConstructionLVR
- $510,0003 bd3 ba2.1k sqft10280 Grey Pine Ct, Las Vegas, NV 89166For SaleMLS ID #2803896, Amanda L. Workman, Galindo Group Real Estate. LVR
- $552,5723 bd3 ba1.7k sqft11940 Glide Reflection Ave, Las Vegas, NV 89138New ConstructionLVR
- $546,6633 bd3 ba1.6k sqft11898 Glide Reflection Ave, Las Vegas, NV 89138New ConstructionLVR
- $549,0003 bd4 ba1.8k sqft1437 Whistling Kite St, Las Vegas, NV 89138For SaleMLS ID #2802299, Jason J. Schielke, Keller Williams Realty Las Veg. LVR
- $540,0005 bd3 ba2.6k sqft10955 Meridian Fields Ave, Las Vegas, NV 89166For SaleMLS ID #2805367, Lani J. Belcher, eXp Realty. LVR
- $464,9003 bd2 ba1.7k sqft3928 Maldive Isle Ct, Las Vegas, NV 89129For SaleMLS ID #2804956, Xiao Qing C. Lu, Signature Real Estate Group. LVR
- $759,9995 bd4 ba2.5k sqft909 Cherry Glen Pl, Las Vegas, NV 89138For SaleMLS ID #2804751, Nancy Li, Keller Williams MarketPlace. LVR
