Skip main navigation
Off market
  • $218,600

    11530 Bee Hive Ln, Port Richey, FL 34668

    2beds
    1,005sqft
    SingleFamily
    Built in 1982
    5,270 Square Feet Lot
    $218,600 Zestimate®
    $218/sqft
    $1,529 Estimated rent

    Home value

    $218,600

    $205,000 - $232,000

    $1,529/mo

    Zestimate® history
    Loading
    Loading...

    Owner options

    List your home for rent

    $1,529/mo

    Rent Zestimate®

    Find your next renter with Zillow Rental Manager. Plus, with online applications, you can quickly screen prospective tenants – for free.

    Learn more

    $1,529/mo

    Rent Zestimate®

    Refinance and save

    $1,574/mo

    Est. payment

    Refinancing to a lower rate could help reduce your monthly payments and save thousands over the life of the loan.

    See today's rates

    $1,574/mo

    Est. payment

    Explore your selling options

    Work with a Zillow partner agent

    Leverage their expertise and Zillow's premium Showcase listings to get your home seen by more buyers.

    Get started

    List with your own agent

    Get your home in front of millions of buyers by listing it on Zillow.

    Learn how to do it

    Sell it yourself

    Take full control of how buyers see your home on Zillow by listing For Sale by Owner (FSBO).

    List your home

    What's special

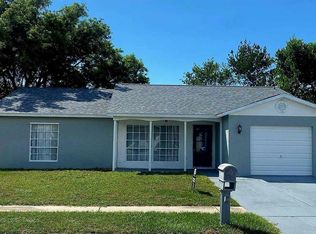
    Everything new in this model like home. NEW roof, NEWER A/C, NEW plumbing and fixtures, NEW vanities in both baths, NEW kitchen cabinets, NEW granite counter tops, NEW sinks and faucets, NEW 5&1/4 inch molding throughout, NEW screens, NEW fans, NEW light fixtures, NEW sod, NEW closet organizers, New patio tile, New landscaping, New laminate floors, Acrylic finish garage floors, sun room, new custom 3" louvered interior shutters.......This is like buying a builders new home. Professionally redone. Come see YOUR next home!

    This property is not currently displayed as for sale or rent on Zillow. This may be different from what's on other websites or public sources.
    Facts & features

    Interior

    Bedrooms & bathrooms
    • Bedrooms: 2
    • Bathrooms: 2
    • Full bathrooms: 2
    Heating
    • Forced air, Electric, Solar
    Cooling
    • Central, Solar
    Appliances
    • Included: Dishwasher, Garbage disposal, Microwave, Range / Oven, Refrigerator
    • Laundry: Inside, Laundry Room
    Features
    • Cathedral Ceiling(s), Ceiling Fans(s), Living Room/Dining Room Combo, Master Bedroom Downstairs, Open Floorplan, Built in Features, L Dining
    • Flooring: Carpet, Laminate
    • Windows: Window Treatments, Blinds, Thermal Windows, Insulated Windows
    • Basement: None
    Interior area
    • Total interior livable area: 1,005 sqft

    Property

    Parking
    • Parking features: Garage - Attached
    Features
    • Levels: One
    • Patio & porch: Screened, Front Porch, Rear Porch
    • Exterior features: Stucco, Cement / Concrete
    • Has view: Yes
    • View description: None
    Lot
    • Size: 5,270 Square Feet
    • Residential vegetation: Trees/Landscaped
    Details
    • Parcel number: 112516016A000002550
    • Zoning: R4

    Construction

    Type & style
    • Home type: SingleFamily
    • Architectural style: Contemporary
    Materials
    • Concrete Block
    • Roof: Asphalt
    Condition
    • Year built: 1982

    Utilities & green energy

    • Sewer: Public Sewer
    • Water: Public
    • Utilities for property: Cable Available, Electricity Available

    Community & HOA

    Community
    • Subdivision: BEAR CREEK
    Location
    • Region: Port Richey

    Financial & listing details

    • Price per square foot: $218/sqft
    • Tax assessed value: $180,711
    • Annual tax amount: $721

    Price history

    DateEventPrice
    7/2/2019Sold$150,000-2%$149/sqft
    Source: Public Record Report a problem
    5/16/2019Listed for sale$153,000+91.3%$152/sqft
    Source: HORAN REALTY GROUP LLC #W7812667 Report a problem
    2/4/2019Sold$80,000-8.6%$80/sqft
    Source: Public Record Report a problem
    12/29/2018Pending sale$87,500$87/sqft
    Source: RE/MAX REALTEC GROUP #U8028479 Report a problem
    12/27/2018Listed for sale$87,500$87/sqft
    Source: RE/MAX REALTEC GROUP INC #U8028479 Report a problem

    Public tax history

    YearProperty taxesTax assessment
    2024$721 +2.7%$58,120
    2023$702 +8.8%$58,120 +4.8%
    2022$646 +1.4%$55,480 +6.1%
    2021$637 +1.7%$52,310 +1.4%
    2020$626 -60.8%$51,589 -39.7%
    2019$1,596 $85,610 +10%
    2018$1,596 +10.3%$77,828 +50.7%
    2017$1,447 +139.9%$51,632 +4.2%
    2016$603 +7.9%$49,530 +0.7%
    2015$559 +4.4%$49,186 +0.1%
    2014$536 $49,113 +2.2%
    2013-- $48,075 -5.5%
    2012-- $50,857 -13.7%
    2011-- $58,943 -1.1%
    2010-- $59,604 -11.9%
    2009-- $67,692 -25.1%
    2008-- $90,415 -13.9%
    2007-- $104,960 +4.9%
    2006-- $100,062 +26.8%
    2005-- $78,885 +24.1%
    2004-- $63,550 +5.8%
    2003-- $60,039 +12.1%
    2002-- $53,570 +10.1%
    2000-- $48,661 +8%
    1999-- $45,041
    Find assessor info on the county website

    Neighborhood: 34668

    Nearby schools

    GreatSchools rating
    Get a cash offer in 3 minutes
    Find out how much your home could sell for in as little as 3 minutes with a no-obligation cash offer.
    Estimated market value
    $218,600
    Get a cash offer in 3 minutes
    Find out how much your home could sell for in as little as 3 minutes with a no-obligation cash offer.
    Estimated market value
    $218,600