Pride of Ownership in this Spacious RANCH in Popular Lake St Louis! Great Street Appeal! Low Maintenance Siding! Nice Landscaping. 3 CAR Oversize GARAGE and Extra Driveway Parking! Beautiful .87 Acre Lot-BACKS TO TREES!!!! A Feel of Privacy when Relaxing on the Deck! All Rooms are Generously Sized. Beautiful Wood Flooring Flows from the Entry Foyer into the Dining Room, the Large Vaulted Great Room with Fireplace AND into the Huge Kitchen with a Bright Breakfast Room. Kitchen Features: Stainless Appliances, Granite Counters, Extra Long Breakfast Bar/Center Island, Planning Desk, Pantry and Bright Breakfast Room. Breakfast Room Opens to Extra Large Deck with Steps (for Pets or Little Ones) Overlooking Tranquil Backyard-Great for Outdoor Entertaining! MAIN LEVEL LAUNDRY ROOM/MUD ROOM with Adjoining Half Bath and enters directly from the 3 Car Garage. 4 Bedrooms on Main Level including the Primary Bedroom with Walk-in Closet and Private Remodeled Luxury Bath featuring Double Sink Vanity, Soaking Tub and Separate Walk-in Shower. 3 Full Baths and 1 Half Bath on Main Level with Updates. OPEN and WIDE STAIRCASE LEADS TO SO MUCH EXTRA LIVING SPACE IN LOWER LEVEL-YOU WILL BE AMAZED! LOWER LEVEL: 2 More Bedrooms with Full Windows, 4th Full Bath, 2 Recreation Rooms including 1 Recreation/Family Room with Fireplace and Wet Bar and Wood Flooring AND THE OTHER with So Much Space for Pool Table, Play or Workout. In Addition, there is an Office Area with Built-ins that is Great for Work at Home and a Workshop Area for the Handy Person plus Plenty of Storage Space. Rooms in Lower Level could also be Perfect for Mother in Law Quarters or Out of Town Guest Quarters. Walkout from Lower Level to the Patio to Relax and Enjoy the Tranquil Backyard! Beautiful Wood Floors, Newer Carpet, Six Panel Doors, Ceiling Fans, & More!!! Great Location....Minutes to Lake Forest Country Club/Golf.... Lake St Louis Amenities Available. Short Distance to 364, Shopping & Restaurants. See To Appreciate!
Pending
Listed by: Landmark, REALTORS • Bonnie J Noel • 314-330-6967
$639,000
1154 S Charlemagne Dr, Lake Saint Louis, MO 63367
6beds
4,200sqft
Single Family Residence
Built in 1991
0.87 Acres Lot
$-- Zestimate®
$152/sqft
$75/mo HOA
What's special
Workshop areaOpen and wide staircaseGranite countersPlenty of storage spaceNewer carpetSix panel doorsBright breakfast room
- 16 days
- 430
- 16
Likely to sell faster than
Zillow last checked:
Listing updated:
Listed by:
Bonnie J Noel 314-330-6967,
Landmark, REALTORS,
John A Besmer 314-791-7974,
Landmark, REALTORS
Source: MARIS,MLS#: 26052057 Originating MLS: St. Louis Association of REALTORS
Originating MLS: St. Louis Association of REALTORSFacts & features
Interior
Bedrooms & bathrooms
- Bedrooms: 6
- Bathrooms: 5
- Full bathrooms: 4
- 1/2 bathrooms: 1
- Main level bathrooms: 4
- Main level bedrooms: 4
Primary bedroom
- Description: Spacious Primary Bedroom with Walk in Closet & Remodeled Primary Bath!
- Features: Floor Covering: Carpeting
- Level: Main
- Area: 320
- Dimensions: 20x16
Bedroom
- Features: Floor Covering: Carpeting
- Level: Main
- Area: 168
- Dimensions: 14x12
Bedroom
- Features: Floor Covering: Carpeting
- Level: Main
- Area: 180
- Dimensions: 15x12
Bedroom
- Features: Floor Covering: Carpeting
- Level: Main
- Area: 168
- Dimensions: 14x12
Bedroom
- Features: Floor Covering: Carpeting
- Level: Lower
- Area: 224
- Dimensions: 16x14
Bedroom
- Features: Floor Covering: Carpeting
- Level: Lower
- Area: 168
- Dimensions: 14x12
Breakfast room
- Description: Bright Breakfast Room with Door to Large Deck!
- Features: Floor Covering: Wood
- Level: Main
- Area: 180
- Dimensions: 12x15
Dining room
- Description: Large Dining Room with Crown Molding and Wood Flooring!
- Features: Floor Covering: Wood
- Level: Main
- Area: 195
- Dimensions: 15x13
Family room
- Description: Wet Bar and Fireplace and Wood Flooring and Walkout to Patio
- Features: Floor Covering: Wood
- Level: Lower
- Area: 500
- Dimensions: 25x20
Great room
- Description: Spacious Vaulted Great Room with Fireplace & Beautiful Wood Flooring!
- Features: Floor Covering: Wood
- Level: Main
- Area: 437
- Dimensions: 23x19
Kitchen
- Description: Huge Kitchen with Granite Counters & Stainless Appliances. Extra Large Center Island/Breakfast Bar + Breakfast Room!
- Features: Floor Covering: Wood
- Level: Main
- Area: 240
- Dimensions: 16x15
Laundry
- Description: Main Level Laundry Room/Mud Room with Sink, Cabinetry & Connecting Half Bath
- Features: Floor Covering: Other
- Level: Main
- Area: 90
- Dimensions: 10x9
Office
- Description: Builtin Cabinetry
- Features: Floor Covering: Wood
- Level: Lower
- Area: 121
- Dimensions: 11x11
Recreation room
- Description: Great for Play, Recreation, Workout,Mother in Law,Guest
- Features: Floor Covering: Carpeting
- Level: Lower
- Area: 459
- Dimensions: 27x17
Workshop
- Features: Floor Covering: Concrete
- Level: Lower
- Area: 286
- Dimensions: 22x13
Heating
- Forced Air
Cooling
- Ceiling Fan(s), Central Air
Appliances
- Included: Dishwasher, Microwave, Electric Range
- Laundry: Main Level, Sink
Features
- Bar, Breakfast Bar, Breakfast Room, Crown Molding, Eat-in Kitchen, Entrance Foyer, Granite Counters, High Ceilings, Pantry, Soaking Tub, Solid Surface Countertop(s), Tub, Vaulted Ceiling(s), Walk-In Closet(s)
- Basement: Partially Finished,Sleeping Area,Walk-Out Access
- Number of fireplaces: 2
- Fireplace features: Family Room, Great Room
Interior area
- Total structure area: 4,200
- Total interior livable area: 4,200 sqft
- Finished area above ground: 2,649
Property
Parking
- Total spaces: 3
- Parking features: Garage, Garage Door Opener, Garage Faces Side
- Attached garage spaces: 3
Features
- Levels: One
- Patio & porch: Deck, Patio
- Has view: Yes
- View description: Trees/Woods
Lot
- Size: 0.87 Acres
- Dimensions: .87 acre
- Features: Near Golf Course
Details
- Parcel number: 400226534000002.0000000
- Special conditions: Standard
Construction
Type & style
- Home type: SingleFamily
- Architectural style: Ranch,Traditional
- Property subtype: Single Family Residence
Materials
- Aluminum Siding, Steel Siding
Condition
- Year built: 1991
Utilities & green energy
- Electric: Other
- Sewer: Public Sewer
- Water: Public
- Utilities for property: Electricity Connected
Community & HOA
Community
- Subdivision: Country Club Greens #161 Resub #1
HOA
- Has HOA: Yes
- Amenities included: Common Ground
- HOA fee: $900 annually
- HOA name: Country Club Greens
Location
- Region: Lake Saint Louis
Financial & listing details
- Price per square foot: $152/sqft
- Tax assessed value: $624,411
- Annual tax amount: $8,305
- Date on market: 8/13/2026
- Cumulative days on market: 16 days
- Listing terms: Cash,Conventional
- Ownership: Private
- Electric utility on property: Yes
Estimated market value
Not available
Estimated sales range
Not available
Not available
Price history
| Date | Event | Price |
|---|---|---|
| 8/16/2026 | Pending sale | $639,000$152/sqft |
Source:  MARIS #26052057 Report a problem MARIS #26052057 Report a problem | ||
| 8/13/2026 | Listed for sale | $639,000$152/sqft |
Source: MARIS #26052057 Report a problem | ||
| 9/1/2006 | Sold | -- |
Source: Public Record Report a problem | ||
Public tax history
| Year | Property taxes | Tax assessment |
|---|---|---|
| 2025 | $8,305 +8.5% | $118,639 +6.4% |
| 2024 | $7,652 +0% | $111,492 |
| 2023 | $7,651 +29.3% | $111,492 +29.9% |
| 2022 | $5,916 | $85,816 |
| 2021 | -- | $85,816 +12.6% |
| 2020 | -- | $76,245 |
| 2019 | $5,610 | $76,245 +9.3% |
| 2018 | $5,610 +0.5% | $69,758 |
| 2017 | $5,583 +4.9% | $69,758 +7% |
| 2016 | $5,320 +18.9% | $65,198 |
| 2015 | $4,476 +10.1% | $65,198 +7.2% |
| 2014 | $4,064 | $60,822 |
| 2013 | -- | $60,822 -5.4% |
| 2012 | -- | $64,300 -4.7% |
| 2011 | -- | $67,480 |
| 2010 | -- | $67,480 |
| 2009 | -- | $67,480 -8.1% |
| 2008 | -- | $73,430 -78.9% |
| 2007 | -- | $348,800 |
| 2006 | -- | $348,800 |
| 2005 | -- | $348,800 +28.4% |
| 2004 | -- | $271,660 |
| 2003 | -- | $271,660 |
| 2002 | -- | -- |
| 2001 | -- | -- |
Find assessor info on the county website
Monthly payment
Est. payment
Payment breakdown
Explore the cost of this home by adjusting the details. Changes won't be saved.Climate risks
Neighborhood: 63367
Nearby schools
Schools provided by the listing agent
- Elementary: Green Tree Elem.
- Middle: Wentzville South Middle
- High: Timberland High
Source: MARIS. This data may not be complete. We recommend contacting the local school district to confirm school assignments for this home.
- $--4 bd3 ba2.7k sqft1156 S Charlemagne Dr, Lake Saint Louis, MO 63367Sold

- $615,6004 bd2 ba2.7k sqft1150 S Charlemagne Dr, Lake Saint Louis, MO 63367Off Market
- $583,3004 bd4 ba2.3k sqft1153 S Charlemagne Dr, Lake Saint Louis, MO 63367Off Market
- $514,3004 bd2 ba2.5k sqft1158 S Charlemagne Dr, Lake Saint Louis, MO 63367Off Market

Similar homes
- $660,0004 bd5 ba5k sqft6 Crestwyck Ct, Lake Saint Louis, MO 63367For Sale

 MLS ID #26049757, Michael C Luntz, Nettwork Global. MARIS
 - $750,0005 bd5 ba5.8k sqft46 Scarlet Meadows Ct, O'Fallon, MO 63366For Sale
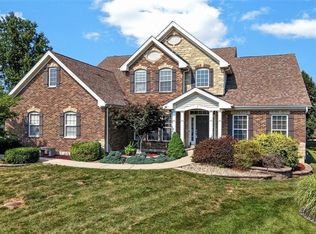 MLS ID #26049150, Lisa M Adkins, RE/MAX Platinum. MARIS
 - $650,0004 bd4 ba3.1k sqft5856 Canterfield Ct, Weldon Spring, MO 63304For Sale
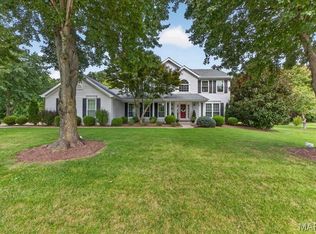 MLS ID #26053792, Laura MacDonald, Coldwell Banker Realty - Gundaker. MARIS
 - $599,9004 bd5 ba3.9k sqft31 Pinewood Ct, Dardenne Prairie, MO 63368For Sale
 MLS ID #26043324, Paige Hellmann, Keller Williams Chesterfield. MARIS
 - $459,5003 bd3 ba2.7k sqft709 Huntwood Ter, Lake Saint Louis, MO 63367For SaleMLS ID #26049057, Phyllis A Christian, Fox & Riley Real Estate. MARIS
- $649,9004 bd3 ba4k sqft304 Crescent Oak Ct, Wentzville, MO 63385For SaleMLS ID #26048978, Steven J Feldewert, American Landmark Realty. MARIS
- $549,0004 bd4 ba3.4k sqft701 Loretta Dr, O'Fallon, MO 63366For SaleMLS ID #26049740, Ian R Sanders, Luetkenhaus Properties. MARIS
- $675,0005 bd4 ba3.3k sqft184 Gunston Hall Ct, Chesterfield, MO 63017For SaleMLS ID #26055713, Suzanne M Matyiko, ReeceNichols Real Estate. MARIS
- $425,0005 bd3 ba3.2k sqft8085 Glen Arbor Dr, Lake Saint Louis, MO 63367For SaleMLS ID #26042645, Maggie K Hase, Main St. Real Estate. MARIS
- $439,9005 bd3 ba3.8k sqft1290 Summer Lynne Dr, O'Fallon, MO 63366For SaleMLS ID #26034852, Jessica C Vargas, Nettwork Global. MARIS
- $699,0004 bd3 ba3.6k sqft111 Cooperwyck Rd, Wentzville, MO 63385For SaleMLS ID #26052049, Michelle Sanders, Magnolia Real Estate. MARIS
- $569,9005 bd4 ba4.3k sqft152 Carlton Point Dr, Wentzville, MO 63385For SaleMLS ID #26046937, Elisha L Hoerstkamp, RE/MAX Today. MARIS
- $639,0005 bd5 ba3.2k sqft4349 Murdoch Ln, Augusta, MO 63332For SaleMLS ID #26038751, Ryan D Grimm, Berkshire Hathaway HomeServices Select Properties. MARIS
- $679,9004 bd3 ba3.6k sqft15706 Heathercroft Dr, Chesterfield, MO 63017For SaleMLS ID #26052880, Kim M Evans, Coldwell Banker Realty - Gundaker. MARIS
- $589,0004 bd4 ba3.7k sqft501 Oxborough Ct, Saint Peters, MO 63376For SaleMLS ID #26039825, Tammy J Mueller, Realty One Group Trifecta. MARIS
- $580,0004 bd3 ba3.6k sqft1016 Gardenbridge Pl, Saint Charles, MO 63303For SaleMLS ID #26055244, Kate P Moritz, NextHome Kate & Company Realty. MARIS
- $725,0005 bd5 ba3.7k sqft626 Dartmouth Crest Dr, Ballwin, MO 63011For SaleMLS ID #26039712, JT Monschein, Compass Realty Group. MARIS
- $425,0004 bd3 ba2.3k sqft110 Antoinette Ter, Lake Saint Louis, MO 63367For SaleMLS ID #26037484, Diane M Kettering, Alexander Realty Inc. MARIS
- $635,0004 bd4 ba3.1k sqft4185 Stonecroft Dr, Saint Charles, MO 63304For SaleMLS ID #26052282, Matt J Becker, Worth Clark Realty. MARIS
- $599,9003 bd5 ba3.7k sqft384-386 Shadow Pines Dr, Wentzville, MO 63385For SaleMLS ID #26049948, Cheri A Norton, Coldwell Banker Realty - Gundaker. MARIS
