Experience comfort, style, and timeless craftsmanship in this beautiful 3-bedroom, 3-bathroom brick residence located in Cambria Heights. This detached home welcomes you with charming curb appeal of a manicured front yard.
Welcome home to gleaming hardwood floors flowing seamlessly throughout the home. The main level boasts spacious bedrooms, an expansive living room perfect for gathering, a formal dining area for entertaining, a full bath, and a cozy den just off the kitchen. The kitchen offers functionality and flow, with easy access to the backyard—perfect for summer barbecues and quiet mornings outdoors.
Abundant natural light pours in through beautiful skylights, creating a bright and inviting atmosphere throughout the home. Upstairs, you’ll find bedrooms offering ample closet space and comfort as well as a full bath. The fully finished basement features its own private entrance and full bath, presenting excellent potential for a guest suite, recreation area, or additional living space.
A private driveway and detached garage provide secure parking and storage. Enjoy being close to schools, parks, shopping, dining, and major transportation.
Pending
$785,000
11544 225th Street, Cambria Heights, NY 11411
3beds
1,695sqft
Single Family Residence, Residential
Built in 1950
4,000 Square Feet Lot
$-- Zestimate®
$463/sqft
$-- HOA
What's special
Spacious bedrooms
- 39 days |
- 198 |
- 2 |
Likely to sell faster than
Zillow last checked:
Listing updated:
Listed by:
Keller Williams Legendary 516-328-8600,
Lily Fung 718-501-2838
Source: OneKey® MLS as distributed by MLS GRID,MLS#: 1016403
Facts & features
Interior
Bedrooms & bathrooms
- Bedrooms: 3
- Bathrooms: 2
- Full bathrooms: 2
Heating
- Baseboard
Cooling
- Wall/Window Unit(s)
Appliances
- Included: Dryer, Microwave, Refrigerator, Washer
Features
- First Floor Bedroom, First Floor Full Bath, Formal Dining
- Basement: Finished,Full,Walk-Out Access
- Attic: None
- Has fireplace: No
Interior area
- Total structure area: 1,695
- Total interior livable area: 1,695 sqft
Property
Parking
- Total spaces: 1
- Parking features: Driveway, Garage
- Garage spaces: 1
- Has uncovered spaces: Yes
Lot
- Size: 4,000 Square Feet
Details
- Parcel number: 112880056
- Special conditions: None
Construction
Type & style
- Home type: SingleFamily
- Architectural style: Colonial
- Property subtype: Single Family Residence, Residential
Materials
- Brick
Condition
- Year built: 1950
Utilities & green energy
- Sewer: Public Sewer
- Water: Public
- Utilities for property: Electricity Connected, Natural Gas Available, Sewer Connected, Water Connected
Community & HOA
HOA
- Has HOA: No
Location
- Region: Cambria Heights
Financial & listing details
- Price per square foot: $463/sqft
- Tax assessed value: $40,560
- Annual tax amount: $5,813
- Date on market: 6/21/2026
- Cumulative days on market: 38 days
- Listing agreement: Exclusive Right To Sell
- Electric utility on property: Yes
Estimated market value
Not available
Estimated sales range
Not available
Not available
Price history
| Date | Event | Price |
|---|---|---|
| 7/4/2026 | Pending sale | $785,000$463/sqft |
Source:  OneKey® MLS as distributed by MLS GRID #1016403 Report a problem OneKey® MLS as distributed by MLS GRID #1016403 Report a problem | ||
| 6/21/2026 | Listed for sale | $785,000+4.8%$463/sqft |
Source: OneKey® MLS as distributed by MLS GRID #1016403 Report a problem | ||
| 6/27/2025 | Listing removed | $749,000$442/sqft |
Source: OneKey® MLS as distributed by MLS GRID #876250 Report a problem | ||
| 6/23/2025 | Listed for sale | $749,000+36.2%$442/sqft |
Source: OneKey® MLS as distributed by MLS GRID #876250 Report a problem | ||
| 2/28/2019 | Sold | $550,000-1.8%$324/sqft |
Source: OneKey® MLS as distributed by MLS GRID #L3087214 Report a problem | ||
| 12/19/2018 | Price change | $560,000+4.7%$330/sqft |
Source: CENTURY 21 Milestone Realty #3087214 Report a problem | ||
| 12/5/2018 | Listed for sale | $535,000$316/sqft |
Source: Century 21 Milestone Realty Report a problem | ||
Public tax history
| Year | Property taxes | Tax assessment |
|---|---|---|
| 2025 | -- | $45,600 +12.4% |
| 2024 | -- | $40,560 +10.8% |
| 2023 | -- | $36,600 +5.4% |
| 2022 | -- | $34,740 +7.4% |
| 2021 | -- | $32,340 -1.5% |
| 2020 | $5,412 +6% | $32,820 +8.3% |
| 2019 | $5,105 +1.2% | $30,300 +25.6% |
| 2018 | $5,046 +8.1% | $24,120 +5.3% |
| 2017 | $4,667 +19% | $22,896 +6% |
| 2016 | $3,921 | $21,600 +1.4% |
| 2015 | $3,921 +64.4% | $21,306 +6% |
| 2014 | $2,385 | $20,100 -0.6% |
| 2013 | -- | $20,224 +6% |
| 2012 | -- | $19,080 +6% |
| 2011 | -- | $18,000 -11.2% |
| 2010 | -- | $20,280 +1.2% |
| 2009 | -- | $20,044 +5.5% |
| 2008 | -- | $19,008 |
Find assessor info on the county website
Monthly payment
Climate risks
Neighborhood: Cambria Heights
Nearby schools
GreatSchools rating
- 3/10Ps Ms 147 Ronald McnairGrades: PK-8Distance: 0.4 mi
- 7/10Institute For Health ProfesionsGrades: 9-12Distance: 0.6 mi
- 5/10Is 192 The LindenGrades: 6-8Distance: 1.1 mi
Schools provided by the listing agent
- Elementary: Contact Agent
- High: Contact Agent
Source: OneKey® MLS as distributed by MLS GRID. This data may not be complete. We recommend contacting the local school district to confirm school assignments for this home.
- $722,100-- bd-- ba1.4k sqft11543 225th St, Cambria Heights, NY 11411Off Market
- $801,200-- bd-- ba1.6k sqft115-47 225th St, Jamaica, NY 11411Off Market
- $778,3003 bd3 ba1.6k sqft11540 225th St, Cambria Heights, NY 11411Off Market
- $740,9003 bd2 ba1.6k sqft11548 225th St, Cambria Heights, NY 11411Off Market
- $704,800-- bd-- ba1.1k sqft11539 225th St, Cambria Heights, NY 11411Off Market
- $748,500-- bd-- ba1.2k sqft11551 225th St, Cambria Heights, NY 11411Off Market
- $789,6005 bd3 ba948 sqft11552 225th St, Cambria Heights, NY 11411Off Market
- $710,200-- bd-- ba1.2k sqft11536 225th St, Cambria Heights, NY 11411Off Market
A local agent can set up tours, give advice and negotiate with sellers.
Similar homes
- $780,0003 bd3 ba1.3k sqft23220 Mentone Avenue, Laurelton, NY 11413For Sale
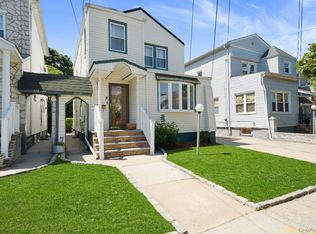
 MLS ID #1018051, Oswald Robertson, Listing by: EXIT Realty Central. OneKey® MLS as distributed by MLS GRID
 - $799,9994 bd3 ba1.2k sqft13715 169th Street, Jamaica, NY 11434For Sale
 MLS ID #1013059, Kimberly Lyons, Listing by: EXP Realty. OneKey® MLS as distributed by MLS GRID
 - $779,9993 bd2 ba1.2k sqft9419 96th Street, Ozone Park, NY 11416For Sale
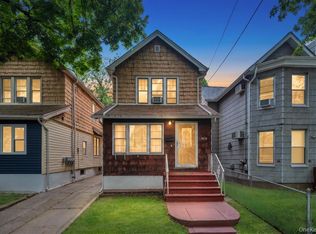 MLS ID #1016646, Jaswinder Singh, Listing by: Realty Connect USA LLC. OneKey® MLS as distributed by MLS GRID
 - $790,0004 bd3 ba1.1k sqft105-23 Remington Street, Jamaica, NY 11435For Sale
 MLS ID #1007908, David A. Shaw, Listing by: RE/MAX ELITE. OneKey® MLS as distributed by MLS GRID
 - $725,0003 bd2 ba1.4k sqft16960 144th Road, Springfield Gardens, NY 11434For SaleMLS ID #1017010, Steve Lazo, Listing by: Real Broker NY LLC. OneKey® MLS as distributed by MLS GRID
- $625,0004 bd2 ba1.3k sqft125 Sterling Road, Elmont, NY 11003For SaleMLS ID #1028922, Humayun Zaman SFR, Listing by: LINY Real Estate. OneKey® MLS as distributed by MLS GRID
- $649,9903 bd2 ba1.3k sqft12 Edna Court, Valley Stream, NY 11580For SaleMLS ID #1029086, Michael J. Rose, Listing by: OverSouth LLC. OneKey® MLS as distributed by MLS GRID
- $788,0003 bd3 ba1.6k sqft25 Archer Road, West Hempstead, NY 11552For SaleMLS ID #1017580, Donna Tribble, Listing by: Keller Williams Rlty Landmark. OneKey® MLS as distributed by MLS GRID
- $749,0004 bd2 ba1.7k sqft77 Driving Park Avenue, Lynbrook, NY 11563For SaleMLS ID #1029674, Elisabetta Caceda, Listing by: Voro LLC. OneKey® MLS as distributed by MLS GRID
- $888,0004 bd2 ba1.2k sqft7904 268th Street, Glen Oaks, NY 11004For SaleMLS ID #909898, Marla C. Bruckner, Listing by: Realty Connect USA LLC. OneKey® MLS as distributed by MLS GRID
- $699,9993 bd2 ba1.2k sqft225-13 95th Avenue, Floral Park, NY 11001For SaleMLS ID #1009659, Alexandra Babekov, Listing by: Compass Greater NY LLC. OneKey® MLS as distributed by MLS GRID
- $899,0003 bd2 ba1.1k sqft89-56 218th Street, Queens Village, NY 11427For SaleMLS ID #1010499, Badrul Chowdhury, Listing by: RE/MAX Luxe. OneKey® MLS as distributed by MLS GRID
- $929,0003 bd2 ba1.4k sqft8726 249th Street, Bellerose, NY 11426For SaleMLS ID #992840, Gaurav Kerney, Listing by: RE/MAX Luxe. OneKey® MLS as distributed by MLS GRID
- $799,0004 bd2 ba1.7k sqft27 Alice Court, East Rockaway, NY 11518For SaleMLS ID #1005696, Maria Trinceri, Listing by: Century 21 Amiable Rlty Grp II. OneKey® MLS as distributed by MLS GRID
- $824,0003 bd2 ba2k sqft89 Lexington Avenue, Malverne, NY 11565For SaleMLS ID #1007302, Eileen L. O Hara, Listing by: Daniel Gale Sothebys Intl Rlty. OneKey® MLS as distributed by MLS GRID
- $779,9993 bd2 ba1k sqft4 Adams Street, Hicksville, NY 11801For SaleMLS ID #1030482, Gagandeep S. Manuja, Listing by: Realty Connect USA LLC. OneKey® MLS as distributed by MLS GRID
- $779,0003 bd2 ba1.1k sqft52 Syracuse Street, Williston Park, NY 11596For SaleMLS ID #987711, John J. Vissichelli, Listing by: Douglas Elliman Real Estate. OneKey® MLS as distributed by MLS GRID
- $899,0004 bd3 ba1.1k sqft80-59 250th Street, Bellerose, NY 11426For SaleMLS ID #1017200, Reema Sharma, Listing by: S H V Real Estate Corp. OneKey® MLS as distributed by MLS GRID
- $870,0003 bd3 ba1.9k sqft165 Linmouth Road, Malverne, NY 11565For SaleMLS ID #994371, Danielle N. Evangelista, Listing by: Douglas Elliman Real Estate. OneKey® MLS as distributed by MLS GRID
- $798,0003 bd2 ba1.2k sqft6422 136th St, Flushing, NY 11367ActiveMLS ID #S1825035, Rachel Borut, Listing by: Douglas Elliman. StreetEasy
