Welcome to this well maintained split foyer home offering 3 bedrooms, 3 full bathrooms, and a versatile floor plan designed for comfortable everyday living. The bright main level features an inviting living area, a well appointed kitchen, and a dining space that flows seamlessly for both daily life and entertaining. The finished lower level provides additional living space, highlighted by a cozy fireplace, making it an ideal setting for a family room, recreation area, home office, or guest space. The spacious primary suite includes a private full bath, while two additional bedrooms and full bathrooms provide flexibility for family, guests, or changing lifestyle needs. Additional features include an attached two-car garage offering convenience and extra storage, along with outdoor space to relax or entertain. Conveniently located in an established Greencastle neighborhood with easy access to schools, parks, shopping, dining, and Interstate 81, this home combines space, functionality, and a desirable location. Schedule your private showing today and see everything this property has to offer.
For sale
$410,000
1155 Briarbend Way, Greencastle, PA 17225
3beds
--sqft
:
Get pre-qualified$2,603/mo
Single Family Residence
Built in 2009
0.34 Acres Lot
$401,900 Zestimate®
$--/sqft
$4/mo HOA
What's special
Cozy fireplaceBright main levelWell appointed kitchen
- 10 days |
- 291 |
- 5 |
Likely to sell faster than
Zillow last checked:
Listing updated:
Listed by:
Jonathan Lewis 717-404-8407,
RE/MAX Premier Executives 7179770266
Source: Bright MLS,MLS#: PAFL2036064
Facts & features
Interior
Bedrooms & bathrooms
- Bedrooms: 3
- Bathrooms: 3
- Full bathrooms: 3
- Main level bathrooms: 2
- Main level bedrooms: 3
Basement
- Area: 0
Heating
- Forced Air, Natural Gas
Cooling
- Central Air, Electric
Appliances
- Included: Microwave, Dishwasher, Oven/Range - Electric, Gas Water Heater
Features
- Dry Wall
- Flooring: Carpet, Luxury Vinyl
- Has basement: No
- Has fireplace: No
Interior area
- Total structure area: 0
- Finished area above ground: 0
- Finished area below ground: 0
Property
Parking
- Total spaces: 2
- Parking features: Garage Faces Front, Garage Door Opener, Asphalt, Attached, Driveway
- Attached garage spaces: 2
- Has uncovered spaces: Yes
Accessibility
- Accessibility features: None
Features
- Levels: Split Foyer,Two
- Stories: 2
- Pool features: None
Lot
- Size: 0.34 Acres
Details
- Additional structures: Above Grade, Below Grade
- Parcel number: 010A17K036.000000
- Zoning: R
- Special conditions: Standard
Construction
Type & style
- Home type: SingleFamily
- Property subtype: Single Family Residence
Materials
- Vinyl Siding
- Foundation: Permanent
- Roof: Shingle
Condition
- Good
- New construction: No
- Year built: 2009
Utilities & green energy
- Sewer: Public Sewer
- Water: Public
Community & HOA
Community
- Subdivision: Shadow Creek
HOA
- Has HOA: Yes
- HOA fee: $50 annually
Location
- Region: Greencastle
- Municipality: ANTRIM TWP
Financial & listing details
- Tax assessed value: $25,920
- Annual tax amount: $4,124
- Date on market: 7/17/2026
- Listing agreement: Exclusive Right To Sell
- Listing terms: Cash,Conventional,FHA,USDA Loan
- Inclusions: Stove / Oven, Refrigerator, Dishwasher, Possible Furniture
- Ownership: Fee Simple
Estimated market value
$401,900
$382,000 - $422,000
$2,090/mo
Price history
| Date | Event | Price |
|---|---|---|
| 7/17/2026 | Listed for sale | $410,000+14.8% |
Source:  Bright MLS #PAFL2036064 Report a problem Bright MLS #PAFL2036064 Report a problem | ||
| 4/22/2024 | Sold | $357,000-2.2% |
Source: Bright MLS #PAFL2018718 Report a problem | ||
| 3/24/2024 | Contingent | $365,000 |
Source: Bright MLS #PAFL2018718 Report a problem | ||
| 3/15/2024 | Listed for sale | $365,000+67.9% |
Source: Bright MLS #PAFL2018718 Report a problem | ||
| 8/19/2009 | Sold | $217,400 |
Source: Public Record Report a problem | ||
Public tax history
| Year | Property taxes | Tax assessment |
|---|---|---|
| 2024 | $3,997 +2.8% | $25,920 |
| 2023 | $3,887 | $25,920 |
| 2022 | $3,887 +2% | $25,920 |
| 2021 | $3,812 +2.7% | $25,920 |
| 2020 | $3,713 +2.7% | $25,920 |
| 2018 | $3,616 +386.9% | $25,920 |
| 2017 | $743 | $25,920 |
| 2016 | $743 +7.3% | $25,920 |
| 2015 | $692 | $25,920 |
| 2014 | $692 | $25,920 |
| 2013 | $692 +2.9% | $25,920 |
| 2012 | $673 | $25,920 |
| 2011 | $673 | $25,920 |
| 2010 | $673 | $25,920 |
Find assessor info on the county website
Monthly payment
Est. payment
Payment breakdown
Explore the cost of this home by adjusting the details. Changes won't be saved.Climate risks
Neighborhood: 17225
Nearby schools
GreatSchools rating
- NAGreencastle-Antrim Primary SchoolGrades: K-2Distance: 1 mi
- 7/10Greencastle-Antrim Middle SchoolGrades: 6-8Distance: 0.9 mi
- 7/10Greencastle-Antrim Senior High SchoolGrades: 9-12Distance: 1 mi
Schools provided by the listing agent
- District: Greencastle-antrim
Source: Bright MLS. This data may not be complete. We recommend contacting the local school district to confirm school assignments for this home.
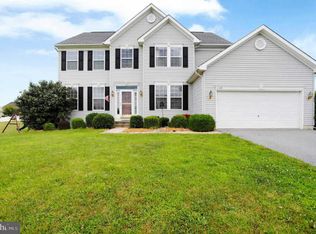
- $434,5004 bd3 ba3.2k sqft1133 Briarbend Way, Greencastle, PA 17225Off Market
- $451,800-- bd3 ba2.5k sqft1177 Briarbend Way, Greencastle, PA 17225Off Market
- $368,9003 bd2 ba1.9k sqft1166 Dallas Dr, Greencastle, PA 17225Off Market
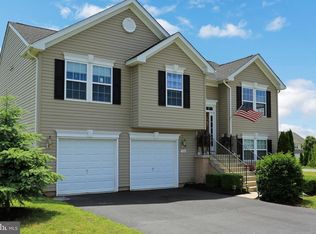
- $383,1004 bd3 ba1.8k sqft1124 Dallas Dr, Greencastle, PA 17225Off Market

- $435,700-- bd2 ba2.5k sqft1111 Briarbend Way, Greencastle, PA 17225Off Market
- $407,7003 bd3 ba1.8k sqft1144 Briarbend Way, Greencastle, PA 17225Off Market
- $425,200-- bd2 ba2.6k sqft1122 Briarbend Way, Greencastle, PA 17225Off Market
- $498,2005 bd4 ba4k sqft1166 Briarbend Way, Greencastle, PA 17225Off Market
A local agent can set up tours, give advice and negotiate with sellers.
A local lender can help you make sure your offer is ready when you are.
Similar homes
- $384,9003 bd3 ba3.3k sqft408 Carolle St, Greencastle, PA 17225For Sale

 MLS ID #PAFL2032120, Jay Starr, RE/MAX 1st Advantage. Bright MLS
 - $--3 bd3 ba1.7k sqft3632 Oakley Ln, Greencastle, PA 17225Auction
 ServiceLink Auction
 - $469,9004 bd3 ba3k sqft641 Shannon Dr N, Greencastle, PA 17225For Sale
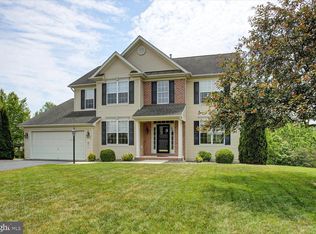 MLS ID #PAFL2035356, Karen Starr, Coldwell Banker Realty. Bright MLS
 - $400,000-- bd1 ba1.2k sqft9456 Rabbit Rd S, Greencastle, PA 17225Auction
 MLS ID #11868521, Victor Martin, Martin's Auction Service. NY State MLS
 - $289,9003 bd2 ba1.4k sqft23 Homestead Dr, Greencastle, PA 17225For SaleMLS ID #PAFL2035786, Bob Hickey, RE/MAX Realty Agency, Inc.. Bright MLS
- $549,9005 bd5 ba3.7k sqft7930 Golf Vista Dr, Greencastle, PA 17225For SaleMLS ID #PAFL2035626, Kimberly Lewis, Real Estate Innovations. Bright MLS
- $425,0003 bd3 ba2k sqft17907 Constitution Cir, Hagerstown, MD 21740For SaleMLS ID #MDWA2036798, Susan Dattilio, Real Estate Innovations. Bright MLS
- $435,0002 bd2 ba2.7k sqft19418 Pearl Dr, Hagerstown, MD 21742For SaleMLS ID #MDWA2038806, Nancy Allen, Real Estate Teams, LLC. Bright MLS
- $--4 bd3 ba2.4k sqft1930 Winston Dr, Hagerstown, MD 21740AuctionAuction.com 2
- $389,9003 bd2 ba1.4k sqft19124 Longmeadow Rd, Hagerstown, MD 21742For SaleMLS ID #MDWA2035656, Toby Wantz, Real Estate Today. Bright MLS
- $440,0003 bd3 ba2.2k sqft6099 Hot Springs Ct, Fayetteville, PA 17222For SaleMLS ID #PAFL2035594, Kelli Stouffer, RE/MAX Realty Agency, Inc.. Bright MLS
- $399,9003 bd3 ba1.3k sqftCherry Lane Dr Lot 4, Chambersburg, PA 17202New ConstructionMLS ID #PAFL2031848, Arlene Unger, RE/MAX Results. Bright MLS
- $389,0003 bd3 ba2.1k sqft12321 Walnut Point W, Hagerstown, MD 21740For SaleMLS ID #MDWA2037780, Gloria Pruitt, Keller Williams Select Realtors of Annapolis. Bright MLS
- $439,9003 bd3 ba2.3k sqft10243 Rashti Ct, Hagerstown, MD 21740For SaleMLS ID #MDWA2038572, Yi Wu, Hometown Elite Realty LLC. Bright MLS
- $375,0004 bd3 ba2k sqft1553 Vaughn Dr, Chambersburg, PA 17202For SaleMLS ID #PAFL2035854, Wes Strite, Cedar Spring Realty. Bright MLS
- $389,9003 bd3 ba1.5k sqft19327 Longmeadow Rd, Hagerstown, MD 21742For SaleMLS ID #MDWA2034238, Steve L Powell, Samson Properties. Bright MLS
- $355,0003 bd2 ba1.5k sqft19119 Woodhaven Dr, Hagerstown, MD 21742For SaleMLS ID #MDWA2035070, Bud Layman, Samson Properties. Bright MLS
- $365,7504 bd3 ba2.5k sqft8 Oxford Ct, Chambersburg, PA 17201For SaleMLS ID #PAFL2036078, Thomas Van Winkle, Van Winkle Real Estate. Bright MLS
- $358,9003 bd2 ba1.3k sqft1668 Falcon Ln #243, Chambersburg, PA 17202New ConstructionMLS ID #PAFL2033094, Mr. Richard Rudy, Joseph A Myers Real Estate, Inc.. Bright MLS
- $410,0003 bd2 ba1.7k sqft319 Canal Rd, Falling Waters, WV 25419For SaleMLS ID #WVBE2048342, Adam McDonald, Long & Foster Real Estate, Inc.. Bright MLS
