Under contract-accepting backup offers. Well-maintained, single-owner home situated on 1.15 acres with NO rear neighbors, offering a combination of space, updates, and functional design in a convenient Citrus County location. This 4-bedroom, 3-bath home features over 2,500 sq ft with a one-story layout, high ceilings, an open floor plan, and a split-bedroom design for added privacy. The main living area includes a kitchen/family room combo, ideal for everyday use and entertaining. The primary suite includes a walk-in closet and en-suite bath, while the additional bedrooms and bathrooms are well-positioned for flexibility. Interior features also include ceiling fans, tile and luxury vinyl flooring, and an interior laundry area with washer and dryer included. Recent updates include new flooring (2016), roof (2024), and HVAC system (2024). The exterior offers multiple usable spaces, including a heated pool (2018), covered front and rear porches, and additional patio areas. The lot is over an acre with a paved driveway, oversized garage, and designated space for boat or RV parking. Additional features include rain gutters, a fire pit area, and a private yard. Located near Crystal River, Rainbow Springs State Park, the Withlacoochee River, and the Withlacoochee State Trail, with access to outdoor activities such as boating, kayaking, biking, and walking trails. Also conveniently located near Inverness, Lecanto (with new shopping and dining), Homosassa, Ocala and Gainesville. Low HOA and no required lease restrictions.
Under contract
Price cut: $25K (5/14)
$500,000
1155 E Bluebird Ct, Hernando, FL 34442
4beds
2,536sqft
:
Get pre-qualified$3,343/mo
Single Family Residence
Built in 2006
1.15 Acres Lot
$-- Zestimate®
$197/sqft
$65/mo HOA
What's special
One-story layoutHigh ceilingsOversized garageOpen floor planCeiling fansAdditional patio areasFire pit area
- 114 days |
- 1,222 |
- 89 |
Zillow last checked:
Listing updated:
Listed by:
Kevin Daniel 813-750-3634,
COMPASS FLORIDA LLC 813-365-9935,
Nichole Daniel 813-601-5220,
COMPASS FLORIDA LLC
Source: Stellar MLS,MLS#: TB8491203 Originating MLS: Suncoast Tampa
Originating MLS: Suncoast Tampa
Facts & features
Interior
Bedrooms & bathrooms
- Bedrooms: 4
- Bathrooms: 3
- Full bathrooms: 3
Primary bedroom
- Features: En Suite Bathroom, Walk-In Closet(s)
- Level: First
Kitchen
- Features: Pantry
- Level: First
Living room
- Features: Ceiling Fan(s)
- Level: First
Heating
- Central, Electric, Heat Pump
Cooling
- Central Air
Appliances
- Included: Convection Oven, Dishwasher, Disposal, Dryer, Electric Water Heater, Microwave, Refrigerator, Washer
- Laundry: Inside, Laundry Room
Features
- Ceiling Fan(s), High Ceilings, Kitchen/Family Room Combo, Open Floorplan, Primary Bedroom Main Floor, Solid Surface Counters, Solid Wood Cabinets, Split Bedroom, Thermostat, Walk-In Closet(s)
- Flooring: Ceramic Tile, Luxury Vinyl
- Doors: Sliding Doors
- Has fireplace: No
Interior area
- Total structure area: 3,685
- Total interior livable area: 2,536 sqft
Video & virtual tour
Property
Parking
- Total spaces: 3
- Parking features: Boat, Driveway, Garage Door Opener, Ground Level, Oversized, RV Access/Parking
- Attached garage spaces: 3
- Has uncovered spaces: Yes
Features
- Levels: One
- Stories: 1
- Patio & porch: Covered, Front Porch, Patio, Porch, Rear Porch
- Exterior features: Fire Pit, Private Mailbox, Private Yard, Rain Gutters
- Has private pool: Yes
- Pool features: Gunite, Heated, Pool Sweep
- Has spa: Yes
- Spa features: Swim Spa
- Fencing: Vinyl
- Has view: Yes
- View description: Trees/Woods
Lot
- Size: 1.15 Acres
- Dimensions: 164 x 302
- Features: Oversized Lot
- Residential vegetation: Trees/Landscaped
Details
- Parcel number: 19E17S290040000000340
- Zoning: RUR
- Special conditions: None
Construction
Type & style
- Home type: SingleFamily
- Property subtype: Single Family Residence
Materials
- Block, Concrete, Stucco
- Foundation: Slab
- Roof: Shingle
Condition
- Completed
- New construction: No
- Year built: 2006
Utilities & green energy
- Sewer: Septic Tank
- Water: Well
- Utilities for property: BB/HS Internet Available, Cable Available, Electricity Available, Electricity Connected, Fiber Optics, Phone Available, Public
Community & HOA
Community
- Features: Clubhouse, Pool, Tennis Court(s)
- Security: Security Lights, Security System, Smoke Detector(s)
- Pet fee: $0 monthly
- Subdivision: QUAIL RUN
HOA
- Has HOA: Yes
- Amenities included: Clubhouse, Pool, Shuffleboard Court, Tennis Court(s)
- Services included: Common Area Taxes
- HOA fee: $65 monthly
- HOA name: Jacqueline L
Location
- Region: Hernando
Financial & listing details
- Price per square foot: $197/sqft
- Tax assessed value: $425,659
- Annual tax amount: $4,268
- Date on market: 4/2/2026
- Cumulative days on market: 100 days
- Listing terms: Cash,Conventional,FHA,VA Loan
- Ownership: Fee Simple
- Total actual rent: 0
- Electric utility on property: Yes
- Road surface type: Paved, Asphalt
Estimated market value
Not available
Estimated sales range
Not available
Not available
Price history
| Date | Event | Price |
|---|---|---|
| 7/23/2026 | Contingent | $500,000$197/sqft |
Source:  Stellar MLS #TB8491203 Report a problem Stellar MLS #TB8491203 Report a problem | ||
| 5/14/2026 | Price change | $500,000-4.8%$197/sqft |
Source: Stellar MLS #TB8491203 Report a problem | ||
| 4/22/2026 | Listed for sale | $525,000$207/sqft |
Source: Stellar MLS #TB8491203 Report a problem | ||
| 4/8/2026 | Pending sale | $525,000$207/sqft |
Source: Stellar MLS #TB8491203 Report a problem | ||
| 4/2/2026 | Listed for sale | $525,000+6302.4%$207/sqft |
Source: Stellar MLS #TB8491203 Report a problem | ||
| 3/11/2004 | Sold | $8,200+41.4%$3/sqft |
Source: Public Record Report a problem | ||
| 8/12/2003 | Sold | $5,800$2/sqft |
Source: Public Record Report a problem | ||
Public tax history
| Year | Property taxes | Tax assessment |
|---|---|---|
| 2025 | $4,268 +4.2% | $317,261 +2.9% |
| 2024 | $4,097 +0.5% | $308,320 +3% |
| 2023 | $4,076 +6.8% | $299,340 +3% |
| 2022 | $3,815 +4.2% | $290,621 +3% |
| 2021 | $3,663 +2.6% | $282,156 +1.4% |
| 2020 | $3,570 -10% | $278,260 +6.2% |
| 2019 | $3,967 +84.2% | $262,030 +48% |
| 2018 | $2,154 | $177,068 +3.1% |
| 2017 | $2,154 +1.5% | $171,800 +2.1% |
| 2016 | $2,122 -1.2% | $168,266 +0.7% |
| 2015 | $2,148 -1.5% | $167,096 +0.8% |
| 2014 | $2,180 +0.9% | $165,770 +1.7% |
| 2013 | $2,161 +10.1% | $163,010 +1.3% |
| 2012 | $1,963 -21.3% | $160,990 -16.8% |
| 2011 | $2,495 -5.7% | $193,598 -6.3% |
| 2010 | $2,646 -5.8% | $206,534 -1.4% |
| 2009 | $2,808 +0.9% | $209,472 +0.1% |
| 2008 | $2,783 -19.2% | $209,263 -13.8% |
| 2007 | $3,446 +561.1% | $242,800 +661.1% |
| 2006 | $521 +17.8% | $31,900 +29.7% |
| 2005 | $442 +299% | $24,600 +316.9% |
| 2004 | $111 +3.3% | $5,900 |
| 2003 | $107 -15.9% | $5,900 -14.5% |
| 2002 | $128 -6.1% | $6,900 -6.8% |
| 2000 | $136 | $7,400 |
Find assessor info on the county website
Monthly payment
Est. payment
Payment breakdown
Explore the cost of this home by adjusting the details. Changes won't be saved.Climate risks
Neighborhood: 34442
Nearby schools
GreatSchools rating
- 4/10Central Ridge Elementary SchoolGrades: PK-5Distance: 1.4 mi
- 6/10Citrus Springs Middle SchoolGrades: 6-8Distance: 1 mi
- NACitrus Virtual Instruction ProgramGrades: K-12Distance: 10.3 mi
Schools provided by the listing agent
- Elementary: Central Ridge Elementary School
- Middle: Citrus Springs Middle School
- High: Citrus High School
Source: Stellar MLS. This data may not be complete. We recommend contacting the local school district to confirm school assignments for this home.
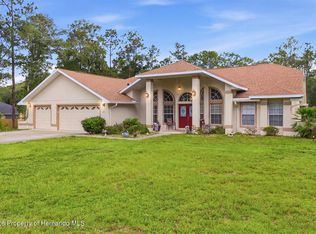
- $479,9003 bd2 ba2.2k sqft1131 E Bluebird Ct, Hernando, FL 34442Pending
- $23,000-- bd-- ba-- sqft1185 E Bluebird Ct, Hernando, FL 34442Off Market
- $331,6003 bd2 ba1.8k sqft1156 E Oriole Ct, Hernando, FL 34442Off Market

- $426,4003 bd2 ba2.8k sqft7350 N Redbird Ter, Hernando, FL 34442Off Market
- $355,0003 bd2 ba2.4k sqft1107 E Bluebird Ct, Hernando, FL 34442Sold
- $474,2003 bd2 ba2.8k sqft1182 E Oriole Ct, Hernando, FL 34442Off Market
- $23,000-- bd-- ba-- sqft1128 E Oriole Ct, Hernando, FL 34442Off Market
- $468,8003 bd2 ba2.5k sqft1156 E Bluebird Ct, Hernando, FL 34442Off Market
A local agent can set up tours, give advice and negotiate with sellers.
A local lender can help you make sure your offer is ready when you are.
Similar homes
- $499,9004 bd2 ba2.5k sqft4890 W Geyser Ct, Beverly Hills, FL 34465For Sale

 MLS ID #OM727645, Ashley Yates, PA, ASHLEY YATES REALTY. Stellar MLS
 - $395,0003 bd2 ba2.7k sqft1683 N Shadowview Path, Hernando, FL 34442For Sale
 MLS ID #856337, Robert Ash, ERA American Suncoast Realty. Realtors Association of Citrus County
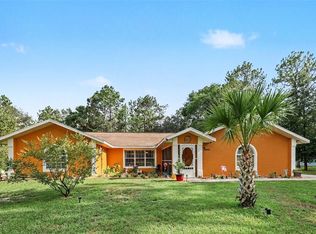
 - $415,0004 bd2 ba2.2k sqft18018 SW 68th Loop, Dunnellon, FL 34432For Sale
 MLS ID #TB8531591, Miguel Shellie, MARK SPAIN REAL ESTATE. Stellar MLS
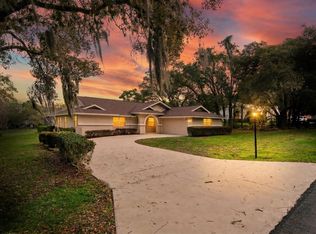
 - $365,0003 bd2 ba1.9k sqft375 E Liberty St, Hernando, FL 34442For Sale
 MLS ID #W7883969, Beth Powanda, HOMAN REALTY GROUP INC. Stellar MLS
 - $539,9003 bd3 ba2.8k sqft19654 SW 88th Loop, Dunnellon, FL 34432For SaleMLS ID #OM726572, Mark Daconta, PREFERRED PROPERTIES OF CEN/FL. Stellar MLS
- $490,0004 bd2 ba2.4k sqft13783 SE 8th Ct, Ocala, FL 34473For SaleMLS ID #OM682721, Mari Hernandez, CENTRAL CITY REALTY. Stellar MLS
- $449,9004 bd3 ba2.3k sqft9654 SW 40th Ter, Ocala, FL 34476For SaleMLS ID #R4911556, Denny Troncoso, COSO REALTY. Stellar MLS
- $439,5003 bd2 ba2k sqft9781 SW 196th Cir, Dunnellon, FL 34432For SaleMLS ID #OM720164, Lisa Rogers, IT'S ALL ABOUT YOU...REAL ESTA. Stellar MLS
- $460,0003 bd2 ba2.4k sqft9455 SW 71st Loop, Ocala, FL 34481For SaleMLS ID #OM722861, Beth Anthony, RE/MAX PREMIER REALTY. Stellar MLS
- $439,0004 bd2 ba2.2k sqft11578 SW 50th Cir, Ocala, FL 34476For SaleMLS ID #OM724602, Alexa Perkiel, KELLER WILLIAMS CORNERSTONE RE. Stellar MLS
- $489,9903 bd2 ba2.4k sqft7419 SW 97th Terrace Rd, Ocala, FL 34481For SaleMLS ID #OM727143, Anthony Alfarone, REAL BROKER LLC - OCALA. Stellar MLS
- $399,9994 bd2 ba1.8k sqft7035 SW 136th Court Rd, Ocala, FL 34481For SaleMLS ID #OM727089, Betsy Pepine, PEPINE REALTY. Stellar MLS
- $499,9002 bd2 ba2.1k sqft10252 SW 96th Loop, Ocala, FL 34481For SaleMLS ID #OM719495, Mary Anthony, COLDWELL BANKER ELLISON REALTY O. Stellar MLS
- $425,0004 bd3 ba2.3k sqft5580 SW 81st Pl, Ocala, FL 34476For SaleMLS ID #GC541770, Jordane Harden, KELLER WILLIAMS GAINESVILLE REALTY PARTNERS. Stellar MLS
- $425,0005 bd3 ba2.5k sqft5211 SW 103rd Loop, Ocala, FL 34476For SaleMLS ID #O6419246, Kevin Kelly, THE WILKINS WAY LLC. Stellar MLS
- $289,9993 bd2 ba2k sqft119 W Forest Oak Pl, Beverly Hills, FL 34465For SaleMLS ID #GC536463, Amy Yang, BOSSHARDT REALTY SERVICES LLC. Stellar MLS
- $389,9003 bd2 ba1.9k sqft19811 SW 95th St, Dunnellon, FL 34432For SaleMLS ID #OM725702, Julie Beck, KELLER WILLIAMS CORNERSTONE RE. Stellar MLS
- $360,0003 bd3 ba2.5k sqft10081 SW 130th Ct, Dunnellon, FL 34432For SaleMLS ID #O6417746, Richard Gailey, GAILEY ENTERPRISES REAL ESTATE. Stellar MLS
- $329,9003 bd2 ba2.1k sqft13405 SW 86th Ave, Ocala, FL 34473For SaleMLS ID #O6427754, Anastacha Constant, CENTURY 21 CARIOTI. Stellar MLS
- $385,0003 bd2 ba1.9k sqft9928 SW 194th Ct, Dunnellon, FL 34432For SaleMLS ID #OM727715, Kristi Foret, TRIPLE CROWN RLTY/OCALA. Stellar MLS
