1155 Livery Circle, a beautifully maintained four-sided brick home located in the heart of Lawrenceville. Offering three bedrooms and two-and-a-half baths, this residence combines timeless style, comfort, and convenience. From the moment you arrive, you'll appreciate the curb appeal, manicured landscaping, and welcoming entrance. Inside, soaring ceilings, abundant natural light, and an open-concept layout create an inviting atmosphere perfect for both everyday living and entertaining. The spacious kitchen features ample counter space, abundant cabinetry, and a large island with breakfast bar seating that flows seamlessly into the main living area. The main-level primary suite offers a peaceful retreat with a spa-like bath, oversized shower, soaking tub, and a huge walk-in closet. Upstairs, two additional bedrooms and a jack and jill bath provide flexibility for family, guests, or a home office, along with generous storage and easy attic access. Step outside to enjoy the peaceful backyard, ideal for relaxing or entertaining, complete with a large attached storage shed. Conveniently located just minutes from Downtown Lawrenceville, shopping, dining, parks, and entertainment, this exceptional home offers the perfect balance of accessibility, tranquility and low maintenance living.
Active
Price cut: $10K (6/16)
$409,900
1155 Livery Cir, Lawrenceville, GA 30046
3beds
2,553sqft
Single Family Residence, Residential
Built in 2000
6,098 Square Feet Lot
$407,100 Zestimate®
$161/sqft
$23/mo HOA
What's special
Soaring ceilingsLarge attached storage shedMain-level primary suitePeaceful backyardManicured landscapingOpen-concept layoutAbundant natural light
- 91 days |
- 298 |
- 13 |
Zillow last checked:
Listing updated:
Listed by:
HavenHouse Properties,
Virtual Properties Realty.Net, LLC. 404-295-0029,
PATTI REGISTERWHITE,
Virtual Properties Realty.Net, LLC.
Source: FMLS GA,MLS#: 7758119
Facts & features
Interior
Bedrooms & bathrooms
- Bedrooms: 3
- Bathrooms: 3
- Full bathrooms: 2
- 1/2 bathrooms: 1
- Main level bathrooms: 1
- Main level bedrooms: 1
Rooms
- Room types: Dining Room, Great Room, Laundry
Primary bedroom
- Features: Master on Main, Other
- Level: Master on Main, Other
Bedroom
- Features: Master on Main, Other
Primary bathroom
- Features: Double Vanity, Separate Tub/Shower
Dining room
- Features: Seats 12+, Separate Dining Room
Kitchen
- Features: Breakfast Room, Cabinets White, Pantry, Stone Counters, View to Family Room
Heating
- Central, Forced Air, Natural Gas, Zoned
Cooling
- Ceiling Fan(s), Central Air, Electric, Zoned
Appliances
- Included: Dishwasher, Gas Range, Gas Water Heater, Refrigerator, Self Cleaning Oven
- Laundry: Laundry Room, Main Level
Features
- Crown Molding, Entrance Foyer, High Ceilings 10 ft Main, High Speed Internet, Recessed Lighting, Walk-In Closet(s)
- Flooring: Carpet, Ceramic Tile, Hardwood
- Windows: Double Pane Windows, Insulated Windows
- Basement: None
- Number of fireplaces: 1
- Fireplace features: Factory Built, Gas Log, Gas Starter, Great Room
- Common walls with other units/homes: No Common Walls
Interior area
- Total structure area: 2,553
- Total interior livable area: 2,553 sqft
Video & virtual tour
Property
Parking
- Total spaces: 2
- Parking features: Attached, Garage, Garage Door Opener, Kitchen Level, Level Driveway, Storage
- Attached garage spaces: 2
- Has uncovered spaces: Yes
Accessibility
- Accessibility features: Accessible Entrance
Features
- Levels: Two
- Stories: 2
- Patio & porch: Patio
- Exterior features: Garden, Lighting, Storage
- Pool features: None
- Spa features: None
- Fencing: None
- Has view: Yes
- View description: Neighborhood
- Waterfront features: None
- Body of water: None
Lot
- Size: 6,098 Square Feet
- Features: Back Yard, Front Yard, Landscaped, Level
Details
- Parcel number: R5084 271
- Other equipment: None
- Horse amenities: None
Construction
Type & style
- Home type: SingleFamily
- Architectural style: Ranch,Traditional
- Property subtype: Single Family Residence, Residential
Materials
- Brick, Brick 4 Sides
- Foundation: Slab
- Roof: Composition
Condition
- Resale
- New construction: No
- Year built: 2000
Utilities & green energy
- Electric: 220 Volts
- Sewer: Public Sewer
- Water: Public
- Utilities for property: Cable Available, Electricity Available, Natural Gas Available, Sewer Available, Underground Utilities, Water Available
Green energy
- Energy efficient items: None
- Energy generation: None
Community & HOA
Community
- Features: Homeowners Assoc, Near Schools, Near Shopping, Near Trails/Greenway, Sidewalks, Street Lights
- Security: Carbon Monoxide Detector(s), Security Lights, Security System Owned, Smoke Detector(s)
- Subdivision: Kensington Park
HOA
- Has HOA: Yes
- HOA fee: $275 annually
- HOA phone: 770-279-7200
Location
- Region: Lawrenceville
Financial & listing details
- Price per square foot: $161/sqft
- Tax assessed value: $412,500
- Annual tax amount: $598
- Date on market: 4/23/2026
- Cumulative days on market: 91 days
- Electric utility on property: Yes
- Road surface type: Asphalt, Concrete
Estimated market value
$407,100
$387,000 - $427,000
$2,313/mo
Price history
| Date | Event | Price |
|---|---|---|
| 6/16/2026 | Price change | $409,900-2.4%$161/sqft |
Source:  FMLS GA #7758119 Report a problem FMLS GA #7758119 Report a problem | ||
| 4/23/2026 | Listed for sale | $419,900+144.8%$164/sqft |
Source: FMLS GA #7758119 Report a problem | ||
| 1/8/2001 | Sold | $171,500$67/sqft |
Source: Public Record Report a problem | ||
Public tax history
| Year | Property taxes | Tax assessment |
|---|---|---|
| 2025 | $5,214 +1.2% | $165,000 +2.5% |
| 2024 | $5,153 -0.3% | $161,040 |
| 2023 | $5,169 | $161,040 +17.1% |
| 2022 | -- | $137,520 +28.6% |
| 2021 | $3,507 -4.4% | $106,920 +3.3% |
| 2020 | $3,669 +5.6% | $103,480 +5.5% |
| 2019 | $3,473 | $98,120 |
| 2018 | $3,473 +45.2% | $98,120 +21.7% |
| 2016 | $2,392 +6.4% | $80,600 +9.6% |
| 2015 | $2,249 | $73,560 +2.7% |
| 2014 | $2,249 +11.2% | $71,600 +13.3% |
| 2013 | $2,022 | $63,200 |
| 2012 | -- | $63,200 |
| 2011 | -- | $63,200 -12.3% |
| 2010 | -- | $72,040 |
| 2009 | -- | $72,040 |
| 2007 | -- | $72,040 |
| 2006 | -- | $72,040 |
| 2005 | -- | $72,040 |
| 2004 | $900 -0.1% | $72,040 |
| 2003 | $901 -43.2% | $72,040 +16.3% |
| 2002 | $1,585 -4.3% | $61,920 |
| 2001 | $1,657 | $61,920 |
Find assessor info on the county website
Monthly payment
Est. payment
Payment breakdown
Explore the cost of this home by adjusting the details. Changes won't be saved.Climate risks
Neighborhood: 30046
Nearby schools
GreatSchools rating
- 7/10Margaret Winn Holt Elementary SchoolGrades: PK-5Distance: 0.7 mi
- 5/10Moore Middle SchoolGrades: 6-8Distance: 1.3 mi
- 4/10Central Gwinnett High SchoolGrades: 9-12Distance: 1.8 mi
Schools provided by the listing agent
- Elementary: Winn Holt
- Middle: Moore
- High: Central Gwinnett
Source: FMLS GA. This data may not be complete. We recommend contacting the local school district to confirm school assignments for this home.
- $392,7003 bd3 ba2.4k sqft1145 Livery Cir, Lawrenceville, GA 30046Off Market
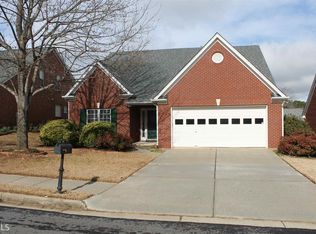
- $385,2003 bd2 ba2.3k sqft1165 Livery Cir, Lawrenceville, GA 30046Off Market
- $429,4004 bd2 ba3.1k sqft725 Livery Cir, Lawrenceville, GA 30046Off Market
- $383,5003 bd2 ba2.4k sqft505 Liverpool Ct, Lawrenceville, GA 30046Off Market

- $432,5003 bd3 ba2.3k sqft1135 Livery Cir, Lawrenceville, GA 30046Off Market
- $1,000-- bd-- ba-- sqftLivery Cir, Lawrenceville, GA 30046Off Market
- $407,2003 bd3 ba2.3k sqft735 Livery Cir, Lawrenceville, GA 30046Off Market
- $377,5003 bd2 ba2k sqft500 Liverpool Ct, Lawrenceville, GA 30046Off Market
A local agent can set up tours, give advice and negotiate with sellers.
Similar homes
- $424,9004 bd3 ba2.4k sqft1300 Chris Lake Dr, Lawrenceville, GA 30046For Sale
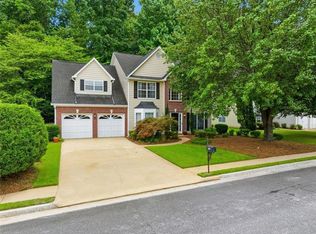
 MLS ID #7793534, DEBORAH COSTEN, Coldwell Banker Realty. FMLS GA
 - $415,0004 bd3 ba3.1k sqft775 Paper Creek Dr, Lawrenceville, GA 30046For Sale
 MLS ID #7753064, Sara Vo, First United Realty of Ga, Inc.. FMLS GA
 - $369,9004 bd3 ba2.2k sqft290 Clairidge Ln, Lawrenceville, GA 30046Active
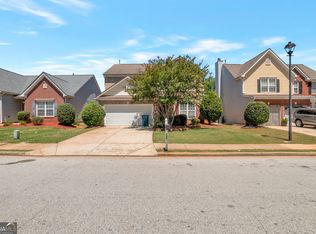
 MLS ID #10772147, Felicia M Walters, Main Source Realty. GAMLS
 - $395,0003 bd3 ba2.1k sqft709 Flowers Xing, Lawrenceville, GA 30044For Sale
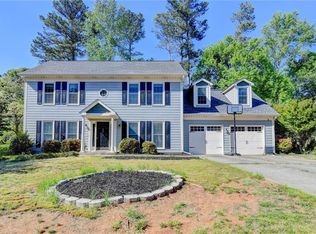 MLS ID #7752470, Gisella Lozada-Cattaneo, EXP Realty, LLC.. FMLS GA
 - $394,9004 bd3 ba2.2k sqft302 Cimarron Way, Lawrenceville, GA 30044ActiveMLS ID #10774520, Karen M Herrera, eXp Realty. GAMLS
- $399,9994 bd3 ba2.2k sqft1700 Summit View Way, Snellville, GA 30078ActiveMLS ID #10807663, Wilma Galvin-Akers, Keller Williams Realty Atl. Partners. GAMLS
- $369,0003 bd3 ba2k sqft161 Muddy River Rd, Lawrenceville, GA 30043ActiveMLS ID #10799285, Syed Firoz, Virtual Properties Realty.com. GAMLS
- $329,5003 bd3 ba1.7k sqft845 Clairidge Ln, Lawrenceville, GA 30046ActiveMLS ID #10791654, George Davis, eXp Realty. GAMLS
- $419,9005 bd4 ba3k sqft3220 Plantation Run Dr, Loganville, GA 30052ActiveMLS ID #10810281, Joanna Krauz, Keller Williams Realty Atl. Partners. GAMLS
- $359,9773 bd2 ba1.5k sqft64 Poseidon Way, Lawrenceville, GA 30045For SaleMLS ID #7807440, Vicki DeShazo, Classic Home Collection, Inc.. FMLS GA
- $390,0004 bd3 ba1.9k sqft994 Bay Ridge Dr, Lawrenceville, GA 30045For SaleMLS ID #7788756, Mohammad Main Uddin, Virtual Properties Realty.com. FMLS GA
- $339,0003 bd3 ba2.3k sqft2262 Halcyon Way, Lawrenceville, GA 30044For SaleMLS ID #7798666, Ellen Yi, Virtual Properties Realty.com. FMLS GA
- $369,0003 bd3 ba1.9k sqft101 Fernwood Ct, Lawrenceville, GA 30043ActiveMLS ID #10788921, Matt Anders, Keller Williams Realty Atl. Partners. GAMLS
- $418,0003 bd2 ba2.5k sqft1705 Prospect Creek Dr, Lawrenceville, GA 30043Active Under ContractMLS ID #10789279, Tennille Wilson, Keller Williams Realty Atl. Partners. GAMLS
- $415,0004 bd4 ba2.4k sqft2095 Hickory Station Cir, Snellville, GA 30078For SaleMLS ID #7791647, Chuck Nobles, Virtual Properties Realty.com. FMLS GA
- $419,9003 bd2 ba2.2k sqft1406 Mandalay Ct, Lilburn, GA 30047For SaleMLS ID #7771217, Jingtao Earwood, Keller Williams Realty Atlanta Partners. FMLS GA
- $377,5004 bd3 ba3.6k sqft1985 Tyler Trce, Lawrenceville, GA 30043ActiveMLS ID #10698627, Stacey Wyatt Group, eXp Realty. GAMLS
- $415,0004 bd3 ba2.8k sqft3339 Hillside Links Dr, Snellville, GA 30039For SaleMLS ID #7792563, Monika Perotti, Virtual Properties Realty.Net, LLC.. FMLS GA
- $349,0003 bd2 ba1.6k sqft2660 Kentshire Way, Lawrenceville, GA 30044ActiveMLS ID #10791679, Linda A Brown, Coldwell Banker Realty. GAMLS
- $390,0005 bd3 ba2.7k sqft2655 Lake Commons Ct, Snellville, GA 30078For SaleMLS ID #7778273, Sheila Arias, Redfin Corporation. FMLS GA
