Owner-Occupant Buyers Only! No Rentals Allowed. The seller originally purchased this home as an investment property but was unable to rent it due to the HOA's rental restrictions. This home must be owner-occupied, making it an excellent opportunity for buyers looking for a primary residence. Enjoy the convenience of one-level living in this well-maintained 3-bedroom, 2-bath ranch home located in an established Lawrenceville community. The functional floor plan features a primary suite on the main level, a spacious living area, a separate dining room, and a cozy kitchen with a breakfast nook—perfect for everyday living and entertaining. One of the home's standout features is the full unfinished basement, offering incredible potential to nearly double your living space. Whether you envision a second living area, an in-law suite, a home theater, gym, workshop, or additional bedrooms, the possibilities are endless. With the right finishing touches, the basement could become an entirely separate living space. With its desirable ranch layout, abundant expansion potential, and convenient location, this home is a rare opportunity for buyers seeking one-level living with room to grow. Perfect for owner-occupants looking for flexibility, storage, and the opportunity to customize their home to fit their lifestyle. The listing photos are from the previous listing, and the property remains in the same condition as shown in the photos.
Active
$455,000
1705 Prospect Creek Dr, Lawrenceville, GA 30043
3beds
2,511sqft
Single Family Residence, Residential
Built in 2002
0.29 Acres Lot
$447,600 Zestimate®
$181/sqft
$42/mo HOA
What's special
Full unfinished basementOne-level livingSeparate dining roomFunctional floor planDesirable ranch layout
- 1 day |
- 343 |
- 14 |
Likely to sell faster than
Zillow last checked:
Listing updated:
Listed by:
Eric Kim,
Max Up Realty 770-299-1517
Source: FMLS GA,MLS#: 7823541
Facts & features
Interior
Bedrooms & bathrooms
- Bedrooms: 3
- Bathrooms: 2
- Full bathrooms: 2
- Main level bathrooms: 2
- Main level bedrooms: 3
Rooms
- Room types: Sun Room
Primary bedroom
- Features: Master on Main
- Level: Master on Main
Bedroom
- Features: Master on Main
Primary bathroom
- Features: Double Vanity, Separate Tub/Shower, Vaulted Ceiling(s)
Dining room
- Features: Separate Dining Room
Kitchen
- Features: Cabinets White, Eat-in Kitchen, Kitchen Island, Pantry
Heating
- Central, Natural Gas
Cooling
- Ceiling Fan(s), Central Air
Appliances
- Included: Dishwasher, Disposal, Gas Range, Microwave, Refrigerator
- Laundry: Laundry Room
Features
- Double Vanity, Recessed Lighting, Vaulted Ceiling(s), Walk-In Closet(s)
- Flooring: Carpet, Ceramic Tile, Hardwood, Laminate
- Windows: None
- Basement: Bath/Stubbed,Daylight,Exterior Entry,Full,Unfinished
- Attic: Pull Down Stairs
- Number of fireplaces: 1
- Fireplace features: Family Room
- Common walls with other units/homes: No Common Walls
Interior area
- Total structure area: 2,511
- Total interior livable area: 2,511 sqft
Video & virtual tour
Property
Parking
- Total spaces: 2
- Parking features: Garage
- Garage spaces: 2
Accessibility
- Accessibility features: None
Features
- Levels: One
- Stories: 1
- Patio & porch: None
- Exterior features: None
- Pool features: None
- Spa features: None
- Fencing: None
- Has view: Yes
- View description: Other
- Waterfront features: None
- Body of water: None
Lot
- Size: 0.29 Acres
- Features: Back Yard
Details
- Additional structures: None
- Parcel number: R7055 252
- Other equipment: None
- Horse amenities: None
Construction
Type & style
- Home type: SingleFamily
- Architectural style: Traditional
- Property subtype: Single Family Residence, Residential
Materials
- Brick Front, Cement Siding, HardiPlank Type
- Foundation: Slab
- Roof: Composition
Condition
- Resale
- New construction: No
- Year built: 2002
Utilities & green energy
- Electric: 110 Volts, 220 Volts
- Sewer: Public Sewer
- Water: Public
- Utilities for property: Cable Available, Electricity Available, Natural Gas Available, Phone Available, Sewer Available, Underground Utilities, Water Available
Green energy
- Energy efficient items: None
- Energy generation: None
Community & HOA
Community
- Features: Clubhouse, Homeowners Assoc, Playground, Pool, Tennis Court(s)
- Security: Carbon Monoxide Detector(s)
- Subdivision: Prospect Creek
HOA
- Has HOA: Yes
- HOA fee: $500 annually
Location
- Region: Lawrenceville
Financial & listing details
- Price per square foot: $181/sqft
- Tax assessed value: $516,600
- Annual tax amount: $1,566
- Date on market: 8/18/2026
- Cumulative days on market: 2 days
- Electric utility on property: Yes
- Road surface type: Asphalt
Estimated market value
$447,600
$425,000 - $470,000
$2,412/mo
Price history
| Date | Event | Price |
|---|---|---|
| 8/18/2026 | Listed for sale | $455,000+12.3%$181/sqft |
Source:  FMLS GA #7823541 Report a problem FMLS GA #7823541 Report a problem | ||
| 8/14/2026 | Listing removed | $2,490$1/sqft |
Source: FMLS GA #7820125 Report a problem | ||
| 8/12/2026 | Listed for rent | $2,490$1/sqft |
Source: FMLS GA #7820125 Report a problem | ||
| 8/7/2026 | Sold | $405,000-3.1%$161/sqft |
Source:  GAMLS #10789279 Report a problem GAMLS #10789279 Report a problem | ||
| 6/19/2026 | Listed for sale | $418,000-2.6%$166/sqft |
Source: GAMLS #10789279 Report a problem | ||
| 6/18/2026 | Listing removed | $429,000$171/sqft |
Source: GAMLS #10692963 Report a problem | ||
| 5/11/2026 | Price change | $429,000-4.7%$171/sqft |
Source: GAMLS #10692963 Report a problem | ||
| 3/16/2026 | Price change | $450,000-3.2%$179/sqft |
Source: GAMLS #10692963 Report a problem | ||
| 2/17/2026 | Listed for sale | $465,000+111.4%$185/sqft |
Source: FMLS GA #7720564 Report a problem | ||
| 11/6/2002 | Sold | $220,000$88/sqft |
Source: Public Record Report a problem | ||
Public tax history
| Year | Property taxes | Tax assessment |
|---|---|---|
| 2025 | $1,566 +0.1% | $206,640 +11.5% |
| 2024 | $1,565 +10.9% | $185,320 -7% |
| 2023 | $1,411 -7.6% | $199,360 +11.2% |
| 2022 | $1,526 +0.9% | $179,280 +31.2% |
| 2021 | $1,513 +0.1% | $136,600 +14.1% |
| 2020 | $1,511 -61.3% | $119,760 |
| 2019 | $3,900 | $119,760 +9.5% |
| 2018 | $3,900 +14.4% | $109,320 +16.3% |
| 2016 | $3,410 +5.8% | $94,000 +8.3% |
| 2015 | $3,222 | $86,760 |
| 2014 | $3,222 +14.8% | $86,760 +15.9% |
| 2013 | $2,806 | $74,880 |
| 2012 | -- | $74,880 |
| 2011 | -- | $74,880 -17.9% |
| 2010 | -- | $91,200 |
| 2009 | -- | $91,200 |
| 2007 | -- | $91,200 |
| 2006 | -- | $91,200 |
| 2005 | -- | $91,200 |
| 2004 | $1,283 -0.1% | $91,200 |
| 2003 | $1,284 +130.5% | $91,200 +457.5% |
| 2002 | $557 | $16,360 |
Find assessor info on the county website
Monthly payment
Est. payment
Payment breakdown
Explore the cost of this home by adjusting the details. Changes won't be saved.Climate risks
Neighborhood: 30043
Nearby schools
GreatSchools rating
- 7/10Freeman's Mill Elementary SchoolGrades: PK-5Distance: 1.3 mi
- 9/10Twin Rivers Middle SchoolGrades: 6-8Distance: 1.9 mi
- 7/10Mountain View High SchoolGrades: 9-12Distance: 2.2 mi
Schools provided by the listing agent
- Elementary: Freeman's Mill
- Middle: Twin Rivers
- High: Mountain View
Source: FMLS GA. This data may not be complete. We recommend contacting the local school district to confirm school assignments for this home.
- $375,9003 bd2 ba1.9k sqft1715 Prospect Creek Dr, Lawrenceville, GA 30043Off Market
- $415,0003 bd2 ba2.6k sqft1695 Prospect Creek Dr, Lawrenceville, GA 30043Sold
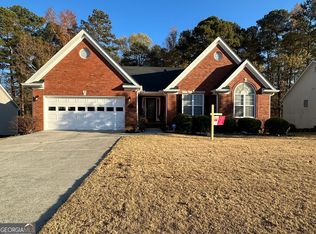
- $488,9003 bd2 ba4k sqft1685 Prospect Creek Dr, Lawrenceville, GA 30043Off Market
- $483,5003 bd3 ba2.7k sqft1805 Prospect Creek Dr, Lawrenceville, GA 30043Off Market
- $410,0003 bd2 ba2.6k sqft1795 Prospect Creek Dr, Lawrenceville, GA 30043Sold
- $425,3004 bd2 ba2.8k sqft1700 Prospect Creek Dr, Lawrenceville, GA 30043Off Market
- $499,9004 bd3 ba3.6k sqft1710 Prospect Creek Dr, Lawrenceville, GA 30043Off Market
- $486,4003 bd2 ba2.9k sqft1815 Prospect Creek Dr, Lawrenceville, GA 30043Off Market
A local agent can set up tours, give advice and negotiate with sellers.
Similar homes
- $400,0003 bd2 ba1.8k sqft1831 Stillbrook Way, Lawrenceville, GA 30043Active

 MLS ID #10816818, Marcus Shirley, Virtual Properties Realty.com. GAMLS
 - $449,9004 bd2 ba2.6k sqft1661 Jami Hollow Way, Lawrenceville, GA 30043Active
 MLS ID #10812742, Esther Chong Realty Group, Keller Williams Realty Atl. Partners. GAMLS
 - $490,0004 bd3 ba3.2k sqft1389 Turtlebrook Ln, Lawrenceville, GA 30043Active
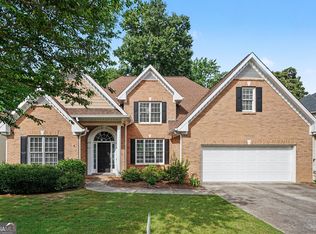 MLS ID #10787070, Mark Spain, Mark Spain Real Estate. GAMLS
 - $445,0004 bd3 ba2.3k sqft275 Rose Ivy Ct, Lawrenceville, GA 30043Active
 MLS ID #10780071, Paul Higgins, Chapman Hall Realtors Professionals. GAMLS
 - $449,9004 bd3 ba2.6k sqft2080 Furlong Run, Lawrenceville, GA 30043ActiveMLS ID #10727257, Jordan W Raper, Peggy Slappey Properties. GAMLS
- $369,0003 bd3 ba1.9k sqft101 Fernwood Ct, Lawrenceville, GA 30043ActiveMLS ID #10788921, Matt Anders, Keller Williams Realty Atl. Partners. GAMLS
- $425,0004 bd3 ba2.4k sqft2054 Pierce Way, Buford, GA 30519ActiveMLS ID #10801084, Bonds Realty Group, Keller Williams Realty Atl. Partners. GAMLS
- $475,0003 bd2 ba2.2k sqft2712 Bogan Creek Dr, Buford, GA 30519ActiveMLS ID #10815846, Mary Grace Deas, RE/MAX Center. GAMLS
- $487,5005 bd4 ba3.4k sqft775 Martin Field Dr, Lawrenceville, GA 30045ActiveMLS ID #10788725, Isla Mills, Re/Max Tru, Inc.. GAMLS
- $454,9006 bd4 ba2.8k sqft1405 Bramlett Forest Trl, Lawrenceville, GA 30045ActiveMLS ID #10666469, Amna Farhan, Maxima Realty. GAMLS
- $329,9003 bd2 ba1.5k sqft1496 Arnold Dr, Lawrenceville, GA 30043ActiveMLS ID #10709194, Robert E Salmons Jr., Entera Realty. GAMLS
- $454,9005 bd3 ba2.3k sqft3925 Bradford Walk Trl, Buford, GA 30519ActiveMLS ID #10814067, Kerry Kretchmer, Mainstay Brokerage. GAMLS
- $449,9003 bd3 ba2.8k sqft3335 Rivers End Pl, Buford, GA 30519ActiveMLS ID #10774413, Bonds Realty Group, Keller Williams Realty Atl. Partners. GAMLS
- $450,0004 bd3 ba2k sqft825 Roxfield Ct, Buford, GA 30518ActiveMLS ID #10793909, Eric Baham, Sovereign Real Estate Group. GAMLS
- $375,0003 bd2 ba2.4k sqft984 Natural Brook Trl, Lawrenceville, GA 30045ActiveMLS ID #10812439, Mark Spain, Mark Spain Real Estate. GAMLS
- $416,0004 bd2 ba2.5k sqft2513 Carleton Gold Rd, Dacula, GA 30019ActiveMLS ID #10739061, Brad Echols, Extol Realty. GAMLS
- $464,9004 bd3 ba2.4k sqft529 Plantation Creek Dr, Loganville, GA 30052ActiveMLS ID #10822698, Shannon M Johnson, Reliant Realty Inc.. GAMLS
- $395,0005 bd2 ba2.2k sqft2804 Dock Side Ct, Lawrenceville, GA 30045ActiveMLS ID #10794237, Jill Medina, Extol Realty. GAMLS
- $460,0003 bd3 ba2.1k sqft2685 Woodbine Hill Way, Norcross, GA 30071ActiveMLS ID #10818477, Liliya Kapilevich, Keller Williams Realty Atlanta North. GAMLS
- $459,9003 bd2 ba2.6k sqft3279 Wages Cir, Dacula, GA 30019ActiveMLS ID #10766077, Jody M Swords, Southern Classic Realtors. GAMLS
