Upgraded 3-bedroom ranch located in the sought-after Duchesne subdivision! This charming home sits on a fantastic level lot and is sure to impress from the moment you step inside. The spacious living room features fireplace with exposed brick and high ceilings, creating a warm and inviting focal point. With a functional floor plan, fresh neutral paint throughout, and an updated kitchen boasting a new dishwasher, beautiful countertops, and a stylish backsplash, this home offers both comfort and modern appeal. Partially finished lower level provides valuable additional living space with a bar and half bath.
Outside, enjoy the large deck overlooking a generous level backyard perfect for family gatherings, entertaining, or simply relaxing. With newly refinished flooring and move-in ready condition, this upgraded ranch is an incredible opportunity in Florissant. Level fenced backyard great for kids and pets!
Pending
Listed by: Johnson Realty, Inc • Cheryl Johnson
$129,900
1155 Saint Matthew Dr, Florissant, MO 63031
3beds
1,322sqft
:
Get pre-qualified$908/mo
Single Family Residence
Built in 1950
8,250 Square Feet Lot
$-- Zestimate®
$98/sqft
$-- HOA
What's special
Partially finished lower levelNewly refinished flooringHalf bathFresh neutral paint throughoutNew dishwasherUpdated kitchenStylish backsplash
- 28 days |
- 1,100 |
- 135 |
Likely to sell faster than
Zillow last checked:
Listing updated:
Listed by:
Cheryl Johnson 314-565-5720,
Johnson Realty, Inc
Source: MARIS,MLS#: 26042448 Originating MLS: St. Louis Association of REALTORS
Originating MLS: St. Louis Association of REALTORSFacts & features
Interior
Bedrooms & bathrooms
- Bedrooms: 3
- Bathrooms: 2
- Full bathrooms: 1
- 1/2 bathrooms: 1
- Main level bathrooms: 1
- Main level bedrooms: 3
Heating
- Forced Air, Natural Gas
Cooling
- Ceiling Fan(s), Central Air
Appliances
- Included: ENERGY STAR Qualified Dishwasher, Disposal, Free-Standing Gas Oven, Refrigerator, Washer/Dryer
- Laundry: In Basement
Features
- Bar, Ceiling Fan(s), Open Floorplan
- Flooring: Ceramic Tile, Hardwood, Luxury Vinyl
- Doors: French Doors
- Basement: Bath/Stubbed,Partially Finished,Full
- Number of fireplaces: 1
- Fireplace features: Great Room
Interior area
- Total structure area: 1,322
- Total interior livable area: 1,322 sqft
- Finished area above ground: 1,122
- Finished area below ground: 200
Property
Parking
- Parking features: Driveway, Off Street, On Site, Tandem
- Has uncovered spaces: Yes
Features
- Levels: One
- Patio & porch: Deck
- Fencing: Back Yard
Lot
- Size: 8,250 Square Feet
- Dimensions: 55 x 150
- Features: Back Yard, Cleared, Few Trees, Front Yard, Level, Some Trees
Details
- Parcel number: 09J520089
- Special conditions: Standard
Construction
Type & style
- Home type: SingleFamily
- Architectural style: Traditional
- Property subtype: Single Family Residence
Materials
- Brick Veneer, Vinyl Siding
- Roof: Composition
Condition
- Updated/Remodeled
- New construction: No
- Year built: 1950
Utilities & green energy
- Electric: Ameren
- Sewer: Public Sewer
- Water: Public
- Utilities for property: Cable Connected, Electricity Connected, Natural Gas Connected, Sewer Connected, Water Connected
Community & HOA
Community
- Subdivision: Duchesne 2nd Add
HOA
- Has HOA: No
Location
- Region: Florissant
Financial & listing details
- Price per square foot: $98/sqft
- Tax assessed value: $143,700
- Annual tax amount: $2,080
- Date on market: 7/2/2026
- Cumulative days on market: 28 days
- Listing terms: 1031 Exchange,Cash,Conventional,FHA,Private,VA Loan
- Inclusions: Personal Property
- Ownership: Private
- Electric utility on property: Yes
- Road surface type: Asphalt
Estimated market value
Not available
Estimated sales range
Not available
$1,618/mo
Price history
| Date | Event | Price |
|---|---|---|
| 7/7/2026 | Pending sale | $129,900$98/sqft |
Source:  MARIS #26042448 Report a problem MARIS #26042448 Report a problem | ||
| 7/3/2026 | Listed for sale | $129,900+30%$98/sqft |
Source: MARIS #26042448 Report a problem | ||
| 6/28/2018 | Sold | -- |
Source: MARIS #18034905 Report a problem | ||
| 5/22/2018 | Pending sale | $99,900$76/sqft |
Source: American Realty Group #18034905 Report a problem | ||
| 5/11/2018 | Listed for sale | $99,900$76/sqft |
Source: American Realty Group #18034905 Report a problem | ||
| 5/9/2018 | Pending sale | $99,900$76/sqft |
Source: American Realty Group #18034905 Report a problem | ||
| 5/2/2018 | Listed for sale | $99,900+82%$76/sqft |
Source: American Realty Group #18034905 Report a problem | ||
| 1/31/2018 | Sold | -- |
Source: MARIS #17096199 Report a problem | ||
| 1/12/2018 | Pending sale | $54,900$42/sqft |
Source: Eagle Property Group, LLC #17096199 Report a problem | ||
| 1/10/2018 | Listed for sale | $54,900$42/sqft |
Source: Eagle Property Group, LLC #17096199 Report a problem | ||
| 1/4/2018 | Pending sale | $54,900$42/sqft |
Source: Eagle Property Group, LLC #17096199 Report a problem | ||
| 1/2/2018 | Listed for sale | $54,900$42/sqft |
Source: Eagle Property Group, LLC #17096199 Report a problem | ||
Public tax history
| Year | Property taxes | Tax assessment |
|---|---|---|
| 2025 | $2,080 +10.4% | $27,300 +12.7% |
| 2024 | $1,885 +0.3% | $24,230 |
| 2023 | $1,878 +14.5% | $24,230 +30.5% |
| 2022 | $1,641 +1.7% | $18,560 |
| 2021 | $1,613 -3.6% | $18,560 +2.1% |
| 2020 | $1,673 +3.1% | $18,170 |
| 2019 | $1,623 | $18,170 +13.1% |
| 2018 | $1,623 | $16,060 |
| 2017 | $1,623 +0.5% | $16,060 +10.9% |
| 2016 | $1,614 +7.9% | $14,480 |
| 2015 | $1,496 | $14,480 -2.9% |
| 2014 | $1,496 -0.3% | $14,910 |
| 2013 | $1,500 | $14,910 -6.7% |
| 2012 | -- | $15,980 |
| 2011 | -- | $15,980 -12.7% |
| 2010 | $1,552 +6.2% | $18,310 |
| 2009 | $1,461 -9.1% | $18,310 -12.5% |
| 2008 | $1,608 +19.3% | $20,920 |
| 2007 | $1,348 | $20,920 +31.6% |
| 2006 | $1,348 -0.3% | $15,900 |
| 2005 | $1,353 +18.3% | $15,900 +17.3% |
| 2003 | $1,143 +2.6% | $13,550 +4.1% |
| 2002 | $1,114 +3.7% | $13,020 |
| 2001 | $1,075 | $13,020 |
Find assessor info on the county website
Monthly payment
Est. payment
Payment breakdown
Explore the cost of this home by adjusting the details. Changes won't be saved.Climate risks
Neighborhood: 63031
Nearby schools
GreatSchools rating
- NADuchesne Elementary SchoolGrades: PK-2Distance: 0.4 mi
- 4/10Cross Keys Middle SchoolGrades: 7-8Distance: 2.2 mi
- 2/10Mccluer North High SchoolGrades: 9-12Distance: 1.2 mi
Schools provided by the listing agent
- Elementary: Duchesne Elem.
- Middle: Cross Keys Middle
- High: Mccluer North High
Source: MARIS. This data may not be complete. We recommend contacting the local school district to confirm school assignments for this home.
- $142,4002 bd1 ba927 sqft1165 Saint Matthew Dr, Florissant, MO 63031Off Market

- $139,8003 bd1 ba792 sqft1145 Saint Matthew Dr, Florissant, MO 63031Off Market
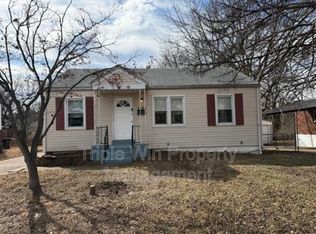
- $131,7003 bd1 ba792 sqft1175 Saint Matthew Dr, Florissant, MO 63031Off Market
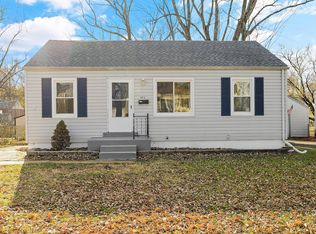
- $126,0002 bd1 ba792 sqft1135 Saint Matthew Dr, Florissant, MO 63031Off Market
- $103,8002 bd1 ba792 sqft1140 Saint Mark Dr, Florissant, MO 63031Off Market
- $140,0002 bd1 ba1k sqft1150 Saint Mark Dr, Florissant, MO 63031Off Market
- $--2 bd1 ba792 sqft1185 Saint Matthew Dr, Florissant, MO 63031Sold
- $125,5002 bd1 ba830 sqft1125 Saint Matthew Dr, Florissant, MO 63031Off Market
A local agent can set up tours, give advice and negotiate with sellers.
A local lender can help you make sure your offer is ready when you are.
Similar homes
- $178,9003 bd2 ba996 sqft1090 Saint Joseph St, Florissant, MO 63031For Sale
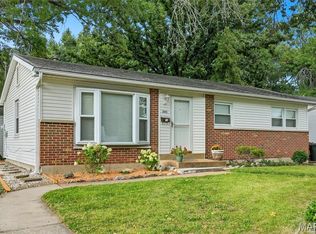
 MLS ID #26049087, Marty Albers, Coldwell Banker Realty - Gundaker. MARIS
 - $144,9003 bd2 ba1k sqft1055 Jackson Ln, Florissant, MO 63031For Sale
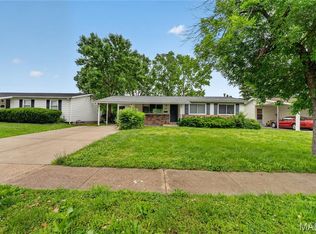 MLS ID #26027612, Terry Lynn Jackson, Trelora Realty, Inc. MARIS
 - $174,9003 bd1 ba1.5k sqft200 Falcon Dr, Florissant, MO 63031For Sale
 MLS ID #26042726, Ashleigh Bolar, Keller Williams Marquee. MARIS
 - $149,9003 bd1 ba912 sqft1325 Estes Dr, Florissant, MO 63031For Sale
 MLS ID #26041677, Jeff S Garner, Garner Realty & Development, Inc.. MARIS
 - $154,9003 bd2 ba1k sqft2245 Saint Catherine St, Florissant, MO 63033For SaleMLS ID #26040111, Christopher Stjernholm, Trelora Realty, Inc. MARIS
- $159,9003 bd2 ba754 sqft1190 Cheyenne Dr, Florissant, MO 63033For SaleMLS ID #26026476, Sequeeta Robinson, Trelora Realty, Inc. MARIS
- $174,9003 bd2 ba1.3k sqft1820 Violet Dr, Florissant, MO 63031New ConstructionMLS ID #26042730, Robert Salmons, Entera Realty, LLC. MARIS
- $129,9004 bd2 ba1.4k sqft2262 Crandel Dr, Saint Louis, MO 63136For SaleMLS ID #26036396, Terry Lynn Jackson, Trelora Realty, Inc. MARIS
- $179,9003 bd2 ba1.2k sqft30 Saint Edward Ln, Florissant, MO 63033For SaleMLS ID #26038767, Robert Salmons, Entera Realty, LLC. MARIS
- $179,9004 bd2 ba1.2k sqft850 Campion Ln, Florissant, MO 63031For SaleMLS ID #26043060, Robert Salmons, Entera Realty, LLC. MARIS
- $125,0002 bd2 ba1k sqft7541 Norwalk Ln, Saint Louis, MO 63121For SaleMLS ID #26044570, Emily Kasten, RE/MAX Alliance. MARIS
- $119,9002 bd2 ba1k sqft212 Thoroughman Ave, Saint Louis, MO 63135For SaleMLS ID #26039998, Terry Lynn Jackson, Trelora Realty, Inc. MARIS
- $124,9003 bd2 ba1k sqft2254 Gadbury Dr, Saint Louis, MO 63136For SaleMLS ID #26035091, Terry Lynn Jackson, Trelora Realty, Inc. MARIS
- $109,9003 bd1 ba1.1k sqft8313 Pepperidge Dr, Saint Louis, MO 63134For SaleMLS ID #26040556, Terry Lynn Jackson, Trelora Realty, Inc. MARIS
- $159,9003 bd1 ba912 sqft634 Lynn Haven Ln, Hazelwood, MO 63042For SaleMLS ID #26024790, Angela M Kittner-Brosseau, Keller Williams Realty St. Louis. MARIS
- $189,9003 bd2 ba1.2k sqft840 Babler Dr, Florissant, MO 63031For SaleMLS ID #26038210, Robert Salmons, Entera Realty, LLC. MARIS
- $174,9003 bd2 ba960 sqft1180 Kostka Ln, Florissant, MO 63031For SaleMLS ID #26021902, Robert Salmons, Entera Realty, LLC. MARIS
- $116,9003 bd2 ba928 sqft10132 Cavalier Ct, Saint Louis, MO 63136For SaleMLS ID #26027657, Brandon L Barbier, Full Scope Home Services, Inc.. MARIS
- $109,9003 bd2 ba988 sqft8441 Brotherton Ln, Saint Louis, MO 63135For SaleMLS ID #26046385, Terry Lynn Jackson, Trelora Realty, Inc. MARIS
- $124,9002 bd1 ba1.1k sqft9013 Pallardy Ln, Saint Louis, MO 63114For SaleMLS ID #26039191, Terry Lynn Jackson, Trelora Realty, Inc. MARIS
