Darling and impeccably maintained, this thoughtfully updated Park Forest home has timeless charm, character and design. A welcoming covered entry opens to light-filled interiors with hardwood floors and an easy, open floor plan designed for everyday living and entertaining. The spacious living room features a fireplace with built-ins and opens seamlessly to the dining area and beautifully appointed kitchen. The kitchen is a standout with rich sage green cabinetry, expansive counters, breakfast-bar seating, open shelving, Kitchen Aid stainless steel appliance package, gas range, farmhouse sink and abundant storage. The primary suite offers a wall of custom built-in wardrobes and a beautifully updated bath with dual sinks, marble finishes and an oversized walk-in shower. Two additional bedrooms and a bath have been updated, including Morris & Co. wallpaper, marble counter vanity, zellige shower tile and harlequin floor tile. This home has it all: dedicated office space, a well-designed mudroom, laundry room and additional flex space for a gym, den or office add exceptional functionality. French doors extend the living area outdoors to a large, tree-shaded backyard ideal for gardening, play, pets and a detached storage building. New roof in 2026. Conveniently located to shopping, dining, major highways, DFW and Love Field. This is a rare opportunity to own a home on a large lot, on a quiet circle street, with thoughtful design, beautiful finishes and family-friendly charm in coveted Park Forest, a short walk to DeGolyer Elementary. She’s a beauty.
Pending
$625,000
11555 Cromwell Cir, Dallas, TX 75229
3beds
2,315sqft
Single Family Residence
Built in 1960
0.3 Acres Lot
$598,900 Zestimate®
$270/sqft
$-- HOA
What's special
Detached storage buildingLarge lotDedicated office spaceHardwood floorsWelcoming covered entryHarlequin floor tileFarmhouse sink
- 58 days
- 151
- 5
Likely to sell faster than
Zillow last checked:
Listing updated:
Listed by:
Debra Williams 0671311 214-808-3338,
Allie Beth Allman & Assoc. 214-521-7355
Source: NTREIS,MLS#: 21362421
Facts & features
Interior
Bedrooms & bathrooms
- Bedrooms: 3
- Bathrooms: 2
- Full bathrooms: 2
Primary bedroom
- Features: Built-in Features, Closet Cabinetry, Ceiling Fan(s), Dual Sinks, En Suite Bathroom, Separate Shower
- Level: First
- Dimensions: 16 x 14
Bedroom
- Features: Ceiling Fan(s)
- Level: First
- Dimensions: 14 x 11
Bedroom
- Features: Ceiling Fan(s)
- Level: First
- Dimensions: 11 x 10
Bonus room
- Features: Ceiling Fan(s)
- Level: First
- Dimensions: 14 x 23
Dining room
- Level: First
- Dimensions: 13 x 11
Kitchen
- Features: Breakfast Bar, Built-in Features, Eat-in Kitchen, Granite Counters, Kitchen Island, Pantry, Pot Filler
- Level: First
- Dimensions: 14 x 12
Laundry
- Features: Built-in Features
- Level: First
- Dimensions: 9 x 6
Living room
- Features: Built-in Features, Ceiling Fan(s), Fireplace
- Level: First
- Dimensions: 16 x 15
Mud room
- Features: Built-in Features
- Level: First
- Dimensions: 14 x 6
Office
- Level: First
- Dimensions: 9 x 11
Office
- Level: First
- Dimensions: 9 x 8
Heating
- Central
Cooling
- Central Air, Ceiling Fan(s)
Appliances
- Included: Some Gas Appliances, Built-In Gas Range, Convection Oven, Dishwasher, Gas Cooktop, Disposal, Microwave, Plumbed For Gas, Vented Exhaust Fan, Water Purifier
- Laundry: Washer Hookup, Laundry in Utility Room
Features
- Built-in Features, Chandelier, Decorative/Designer Lighting Fixtures, Double Vanity, Eat-in Kitchen, Granite Counters, High Speed Internet, Kitchen Island, Open Floorplan, Pantry, Cable TV, Natural Woodwork, Wired for Sound
- Flooring: Carpet, Concrete, Hardwood, Tile
- Windows: Window Coverings
- Has basement: No
- Number of fireplaces: 1
- Fireplace features: Wood Burning
Interior area
- Total interior livable area: 2,315 sqft
Video & virtual tour
Property
Parking
- Parking features: Driveway, Electric Gate, Storage
Features
- Levels: One
- Stories: 1
- Patio & porch: Front Porch, Patio
- Exterior features: Lighting, Rain Gutters, Storage
- Pool features: None
- Fencing: Electric,Gate,Wood
Lot
- Size: 0.3 Acres
- Features: Back Yard, Interior Lot, Lawn, Landscaped, Sprinkler System, Few Trees
Details
- Additional structures: Storage
- Parcel number: 00000593707000000
Construction
Type & style
- Home type: SingleFamily
- Architectural style: Ranch,Traditional,Detached
- Property subtype: Single Family Residence
Materials
- Brick
- Foundation: Slab
- Roof: Composition
Condition
- Resale
- Year built: 1960
Utilities & green energy
- Sewer: Public Sewer
- Water: Public
- Utilities for property: Sewer Available, Water Available, Cable Available
Community & HOA
Community
- Security: Security System
- Subdivision: Park Forest Instl Add 04
HOA
- Has HOA: No
Location
- Region: Dallas
Financial & listing details
- Price per square foot: $270/sqft
- Tax assessed value: $538,420
- Annual tax amount: $11,989
- Date on market: 8/19/2026
- Cumulative days on market: 50 days
- Listing terms: Cash,Conventional,VA Loan
- Exclusions: TV's/mnts curtains/rods stone/rock, fridge washer/dryer china cabnt gym floor/mirrors, hoses, wine fridge shades on chandelier freezer, security systm
Estimated market value
$598,900
$569,000 - $629,000
$3,189/mo
Price history
| Date | Event | Price |
|---|---|---|
| 9/17/2026 | Pending sale | $625,000$270/sqft |
Source: NTREIS #21362421 Report a problem | ||
| 9/11/2026 | Contingent | $625,000$270/sqft |
Source: NTREIS #21362421 Report a problem | ||
| 8/19/2026 | Listed for sale | $625,000+69.4%$270/sqft |
Source: NTREIS #21362421 Report a problem | ||
| 4/15/2019 | Sold | -- |
Source: Agent Provided Report a problem | ||
| 3/20/2019 | Pending sale | $369,000$159/sqft |
Source: Gilchrist & Company #14036107 Report a problem | ||
| 3/7/2019 | Listed for sale | $369,000-2.9%$159/sqft |
Source: Gilchrist & Company #14036107 Report a problem | ||
| 7/15/2017 | Listing removed | $380,000$164/sqft |
Source: DFW Preferred #13614182 Report a problem | ||
| 6/1/2017 | Listed for sale | $380,000+35.8%$164/sqft |
Source: Keller Williams Realty #13614182 Report a problem | ||
| 6/16/2015 | Sold | -- |
Source: Agent Provided Report a problem | ||
| 5/8/2015 | Pending sale | $279,900$121/sqft |
Source: Infinity Residential RRE #13142884 Report a problem | ||
| 5/4/2015 | Listed for sale | $279,900+40.3%$121/sqft |
Source: Infinity Residential RRE #13142884 Report a problem | ||
| 10/25/2012 | Sold | -- |
Source: Agent Provided Report a problem | ||
| 9/27/2012 | Pending sale | $199,500$86/sqft |
Source: Keller Williams - Dallas Premier #11806819 Report a problem | ||
| 9/13/2012 | Price change | $199,500-5%$86/sqft |
Source: Keller Williams - Dallas Premier #11806819 Report a problem | ||
| 7/19/2012 | Listed for sale | $209,900$91/sqft |
Source: Keller Williams Dallas Premier #11806819 Report a problem | ||
Public tax history
| Year | Property taxes | Tax assessment |
|---|---|---|
| 2025 | $7,132 +5.2% | $538,420 |
| 2024 | $6,780 +8.6% | $538,420 +43.8% |
| 2023 | $6,242 -16.7% | $374,550 |
| 2022 | $7,492 -1.3% | $374,550 +6% |
| 2021 | $7,588 -2.8% | $353,440 |
| 2020 | $7,805 -4.1% | $353,440 -3.3% |
| 2019 | $8,142 +1.4% | $365,400 +1.9% |
| 2018 | $8,027 +15.7% | $358,440 +13.7% |
| 2017 | $6,939 -14.5% | $315,130 +5.6% |
| 2016 | $8,114 +92.4% | $298,370 +45.1% |
| 2015 | $4,217 | $205,610 +8.3% |
| 2014 | $4,217 | $189,850 |
| 2013 | -- | -- |
| 2012 | -- | -- |
| 2011 | -- | -- |
| 2010 | -- | -- |
| 2009 | -- | -- |
| 2008 | -- | -- |
| 2007 | -- | -- |
| 2005 | -- | -- |
| 2004 | -- | -- |
| 2003 | -- | -- |
| 2002 | -- | -- |
| 2001 | -- | -- |
Find assessor info on the county website
Monthly payment
Est. payment
Payment breakdown
Explore the cost of this home by adjusting the details. Changes won't be saved.Climate risks
Neighborhood: Park Forest
Nearby schools
Schools provided by the listing agent
- Elementary: Degolyer
- Middle: Marsh
- High: White
- District: Dallas ISD
Source: NTREIS. This data may not be complete. We recommend contacting the local school district to confirm school assignments for this home.


Similar homes
- $625,0003 bd3 ba2.7k sqft11608 Sonnet Dr, Dallas, TX 75229For Sale
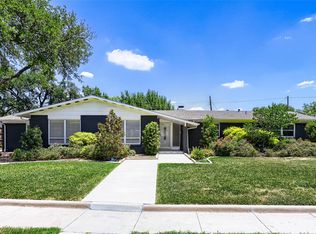 MLS ID #21180981, Jacob Bremer. NTREIS
 - $599,0004 bd3 ba2.1k sqft3672 Mid Pines Dr, Dallas, TX 75229For Sale
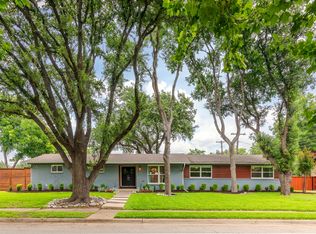 MLS ID #21304880, Keegan Mueller. NTREIS
 - $650,0003 bd2 ba1.8k sqft10435 Cromwell Dr, Dallas, TX 75229For Sale
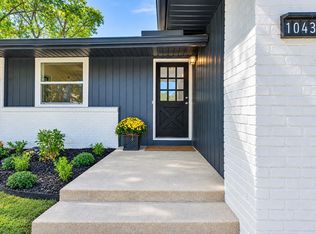 MLS ID #21407307, Reese Olmsted. NTREIS
 - $625,0003 bd2 ba1.7k sqft3660 Warick Dr, Dallas, TX 75229For Sale
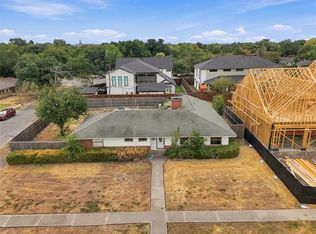 MLS ID #21399705, Norma Leal. NTREIS
