Check out this great ranch close to everything Merrionette Park has to offer. At 1200+ sq feet it has 3 bedrooms with one full bath, large living room and full kitchen with table space. Deck on front of property to watch the world go by. Walking distance to groceries, shopping, restaurants, healthcare and parks! Bring your ideas and don't miss out on this great opportunity. Property being conveyed as-is.
Pending
Price cut: $5K (6/26)
$169,900
11559 S Kedzie Ave, Merrionette Park, IL 60803
3beds
1,274sqft
:
Get pre-qualified$1,336/mo
Single Family Residence
Built in 1953
4,660 Square Feet Lot
$-- Zestimate®
$133/sqft
$-- HOA
What's special
- 32 days |
- 206 |
- 12 |
Zillow last checked:
Listing updated:
Listed by:
Mary Derman 708-977-1161,
Keller Williams Preferred Rlty,
Julie Cantrell 815-274-3482,
Keller Williams Preferred Rlty
Source: MRED as distributed by MLS GRID,MLS#: 12689928
Facts & features
Interior
Bedrooms & bathrooms
- Bedrooms: 3
- Bathrooms: 1
- Full bathrooms: 1
Rooms
- Room types: No additional rooms
Primary bedroom
- Features: Flooring (Hardwood)
- Level: Main
- Area: 150 Square Feet
- Dimensions: 10X15
Bedroom 2
- Features: Flooring (Hardwood)
- Level: Main
- Area: 110 Square Feet
- Dimensions: 11X10
Bedroom 3
- Features: Flooring (Carpet)
- Level: Main
- Area: 192 Square Feet
- Dimensions: 16X12
Kitchen
- Features: Kitchen (Eating Area-Table Space), Flooring (Hardwood)
- Level: Main
- Area: 110 Square Feet
- Dimensions: 10X11
Laundry
- Features: Flooring (Hardwood)
- Level: Main
- Area: 108 Square Feet
- Dimensions: 9X12
Living room
- Features: Flooring (Hardwood)
- Level: Main
- Area: 247 Square Feet
- Dimensions: 13X19
Heating
- Natural Gas
Cooling
- Central Air
Appliances
- Included: Range, Refrigerator, Washer, Dryer
Features
- Basement: None
Interior area
- Total structure area: 0
- Total interior livable area: 1,274 sqft
Property
Parking
- Total spaces: 4
- Parking features: Asphalt, Shared Driveway, Yes, Garage Owned, Detached, Owned, Garage
- Garage spaces: 2
- Has uncovered spaces: Yes
Accessibility
- Accessibility features: No Disability Access
Features
- Stories: 1
- Patio & porch: Porch
Lot
- Size: 4,660 Square Feet
- Dimensions: 42x111x42x111
Details
- Parcel number: 24243060070000
- Special conditions: None
Construction
Type & style
- Home type: SingleFamily
- Architectural style: Ranch
- Property subtype: Single Family Residence
Materials
- Brick
- Roof: Asphalt
Condition
- New construction: No
- Year built: 1953
Utilities & green energy
- Sewer: Public Sewer
- Water: Public
Community & HOA
Community
- Features: Park, Curbs, Sidewalks, Street Lights
HOA
- Services included: None
Location
- Region: Merrionette Park
Financial & listing details
- Price per square foot: $133/sqft
- Tax assessed value: $170,000
- Annual tax amount: $3,244
- Date on market: 6/26/2026
- Ownership: Fee Simple
Estimated market value
Not available
Estimated sales range
Not available
Not available
Price history
| Date | Event | Price |
|---|---|---|
| 7/3/2026 | Pending sale | $169,900$133/sqft |
Source:  MRED as distributed by MLS GRID #12689928 Report a problem MRED as distributed by MLS GRID #12689928 Report a problem | ||
| 6/26/2026 | Listed for sale | $169,900-2.9%$133/sqft |
Source: MRED as distributed by MLS GRID #12689928 Report a problem | ||
| 6/25/2026 | Contingent | $174,900$137/sqft |
Source: MRED as distributed by MLS GRID #12675075 Report a problem | ||
| 6/16/2026 | Listed for sale | $174,900$137/sqft |
Source: MRED as distributed by MLS GRID #12675075 Report a problem | ||
Public tax history
| Year | Property taxes | Tax assessment |
|---|---|---|
| 2024 | $3,303 +1.8% | $17,000 +0% |
| 2023 | $3,244 +42.5% | $16,999 +34.6% |
| 2022 | $2,276 +111.7% | $12,629 |
| 2021 | $1,075 +6.6% | $12,629 |
| 2020 | $1,008 -11.4% | $12,629 -1.9% |
| 2019 | $1,138 +5.7% | $12,873 |
| 2018 | $1,077 +0.7% | $12,873 |
| 2017 | $1,069 -48.6% | $12,873 +27% |
| 2016 | $2,081 +6.5% | $10,139 |
| 2015 | $1,953 +0.1% | $10,139 |
| 2014 | $1,952 -6.9% | $10,139 -12.4% |
| 2013 | $2,098 +0% | $11,580 |
| 2012 | $2,097 -6% | $11,580 |
| 2011 | $2,232 -19.7% | $11,580 -29.4% |
| 2010 | $2,780 +9% | $16,413 |
| 2009 | $2,549 +6.7% | $16,413 -5% |
| 2008 | $2,389 -26.2% | $17,277 +23.6% |
| 2007 | $3,238 +2.7% | $13,982 |
| 2006 | $3,152 +6.5% | $13,982 |
| 2005 | $2,960 +19.6% | $13,982 +27.7% |
| 2004 | $2,474 +3.6% | $10,947 |
| 2003 | $2,389 +3.2% | $10,947 |
| 2002 | $2,314 +36.5% | $10,947 +7% |
| 2001 | $1,696 +0.1% | $10,228 |
| 2000 | $1,695 | $10,228 |
| 1999 | $1,695 | $10,228 |
Find assessor info on the county website
Monthly payment
Est. payment
Payment breakdown
Explore the cost of this home by adjusting the details. Changes won't be saved.Climate risks
Neighborhood: 60803
Nearby schools
GreatSchools rating
- 5/10Meadow Lane SchoolGrades: 3-5Distance: 0.3 mi
- 6/10Hamlin Upper Grade CenterGrades: 6-8Distance: 1.1 mi
- 2/10Dd Eisenhower High School (Campus)Grades: 9-12Distance: 1.5 mi
Schools provided by the listing agent
- District: 125
Source: MRED as distributed by MLS GRID. This data may not be complete. We recommend contacting the local school district to confirm school assignments for this home.
- $235,0002 bd1 ba1.4k sqft11601 S Kedzie Ave, Merrionette Park, IL 60803Sold
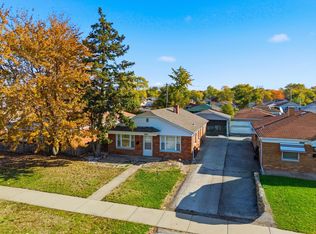
- $198,3002 bd1 ba986 sqft11555 S Kedzie Ave, Merrionette Park, IL 60803Off Market
- $219,6002 bd1 ba1k sqft11603 S Kedzie Ave, Merrionette Park, IL 60803Off Market
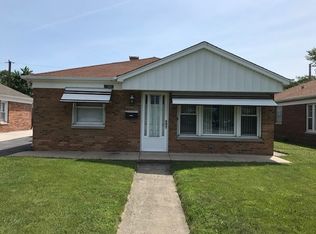
- $205,9002 bd1 ba986 sqft11551 S Kedzie Ave, Merrionette Park, IL 60803Off Market
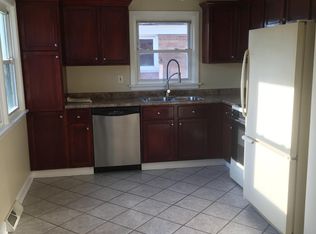
- $215,0002 bd1 ba1.1k sqft11568 S Troy Dr, Merrionette Park, IL 60803Sold
- $278,8003 bd2 ba1.2k sqft11554 S Troy Dr, Merrionette Park, IL 60803Off Market
- $230,2003 bd1 ba1.1k sqft11600 S Troy Dr, Merrionette Park, IL 60803Off Market
- $200,8002 bd1 ba986 sqft11609 S Kedzie Ave, Merrionette Park, IL 60803Off Market
A local agent can set up tours, give advice and negotiate with sellers.
Similar homes
- $169,0003 bd2 ba1.2k sqft10214 S La Salle St, Chicago, IL 60628Active
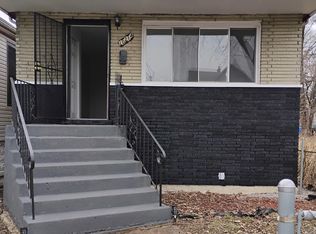 MLS ID #12660708, Lori Wyatt, Real Estate Growth Partners. MRED as distributed by MLS GRID
 - $139,9003 bd1 ba1.5k sqft12413 S Carpenter St, Calumet Park, IL 60827New
 MLS ID #12716925, Latrease Davenport, PIP Realty Group. MRED as distributed by MLS GRID
 - $204,9003 bd2 ba1.4k sqft10416 S Sangamon St, Chicago, IL 60643New
 MLS ID #12710449, Brandon Samuels, Real Broker LLC. MRED as distributed by MLS GRID
 - $177,5003 bd2 ba1.2k sqft10535 S Peoria St, Chicago, IL 60643Active
 MLS ID #12612203, Gregory Lee, ABR,MRP,RENE,SFR,SRS, Coldwell Banker Realty. MRED as distributed by MLS GRID
 - $--4 bd2 ba1.2k sqft1904 High St, Blue Island, IL 60406AuctionAuction.com 2
- $169,9004 bd1 ba1.2k sqft14450 S Sangamon St, Harvey, IL 60426ActiveMLS ID #12686782, Kanisha Sanders, Keller Williams Infinity. MRED as distributed by MLS GRID
- $155,0003 bd1 ba1k sqft(Undisclosed Address), Markham, IL 60428ActiveMLS ID #12596014, Cherise Baggett, Keller Williams Experience. MRED as distributed by MLS GRID
- $--3 bd1 ba1k sqft2742 E 128th St, Chicago, IL 60633AuctionAuction.com 2
- $165,0003 bd1 ba781 sqft15613 S Homan Ave, Markham, IL 60428ActiveMLS ID #12617000, Cookie Zeleznik, Coldwell Banker Realty. MRED as distributed by MLS GRID
- $165,0003 bd2 ba1.6k sqft15342 Dobson Ave, South Holland, IL 60473ActiveMLS ID #12708876, Rafay Qamar, Real Broker LLC. MRED as distributed by MLS GRID
- $199,9005 bd3 ba1.6k sqft14627 S Short St, Posen, IL 60469ActiveMLS ID #12713622, Bill Weber, RE/MAX 1st Service. MRED as distributed by MLS GRID
- $143,7503 bd1 ba1k sqft9047 S Albany Ave, Evergreen Park, IL 60805AuctionXome
- $174,9002 bd1 ba1.1k sqft413 Water St, Thornton, IL 60476ActiveMLS ID #12666960, John Nugent, Coldwell Banker Realty. MRED as distributed by MLS GRID
- $150,0003 bd2 ba1k sqft840 E 89th St, Chicago, IL 60619Price ChangeMLS ID #12675772, Cesar Juarez, Redfin Corporation. MRED as distributed by MLS GRID
- $169,0003 bd1 ba1.5k sqft17633 Roy St, Lansing, IL 60438ActiveMLS ID #12607701, Neil Verhagen, McColly Real Estate. MRED as distributed by MLS GRID
- $139,9003 bd2 ba1.3k sqft8607 S Morgan St, Chicago, IL 60620ActiveMLS ID #12703206, Tameka Lewis-Madkins, CSC,PSA,SRES,SRS, Keller Williams Preferred Rlty. MRED as distributed by MLS GRID
- $209,0004 bd2 ba1k sqft12241 S May St, Chicago, IL 60643ActiveMLS ID #12682785, Tina Jagshi, Keller Williams Infinity. MRED as distributed by MLS GRID
- $154,9003 bd1 ba1k sqft1108 Michigan City Rd, Calumet City, IL 60409ActiveMLS ID #12688149, Cathy Peters-Hallow, Hallow Homes. MRED as distributed by MLS GRID
- $159,9005 bd2 ba1.6k sqft11548 S State St, Chicago, IL 60628ActiveMLS ID #12482188, Elvia Padilla, RE/MAX Mi Casa. MRED as distributed by MLS GRID
- $188,0003 bd2 ba1.2k sqft14544 Woodlawn Ave, Dolton, IL 60419Price ChangeMLS ID #12650118, Ijlal Munir, Ijlal Munir Real Estate Service. MRED as distributed by MLS GRID
