OPEN HOUSE SAT 9/26 2-4P Move-in ready two-unit property, freshly remodeled with new flooring, paint, and updated finishes throughout. Perfect for house hacking, rental income, or an investment portfolio addition. Lower Unit: 1 bed, living room, updated kitchen w/ granite counters, full bath with marble-look vanity and matte black fixtures. Upper Unit: 2 beds, 1 full bath, kitchen, and dining area/breakfast nook. New HVAC system and a new gas water heater. Enjoy a spacious, tree-shaded backyard and a detached 1-car garage with room for extra storage. Schedule your showing today!
Pending
$215,000
1156 W Packard Ave, Fort Wayne, IN 46807
3beds
1,596sqft
Duplex
Built in 1910
-- sqft lot
$-- Zestimate®
$--/sqft
$-- HOA
What's special
Spacious tree-shaded backyard
- 7 days
- 519
- 51
Likely to sell faster than
Zillow last checked:
Listing updated:
Listed by:
Brayan Castillo Cell:260-740-4359,
Trueblood Real Estate, LLC.
Source: IRMLS,MLS#: 202638497
Facts & features
Interior
Bedrooms & bathrooms
- Bedrooms: 3
- Bathrooms: 2
- Full bathrooms: 2
Heating
- Forced Air
Cooling
- Central Air
Appliances
- Included: Electric Water Heater, Gas Water Heater
Features
- Ceiling Fan(s)
- Flooring: Vinyl
- Basement: Unfinished
Interior area
- Total structure area: 2,394
- Total interior livable area: 1,596 sqft
- Finished area above ground: 1,596
- Finished area below ground: 0
Video & virtual tour
Property
Parking
- Total spaces: 1
- Parking features: Garage, Parking Lot, Off Street, Off Street Parking
- Has garage: Yes
Features
- Levels: Two
- Stories: 2
- Patio & porch: Porch Covered
Lot
- Size: 6,098 Square Feet
- Dimensions: 40X150
- Features: Level
Details
- Additional structures: None
- Parcel number: 021215280026.000074
Construction
Type & style
- Home type: MultiFamily
- Property subtype: Duplex
Materials
- Asphalt
- Foundation: Basement
- Roof: Asphalt
Condition
- New construction: No
- Year built: 1910
Utilities & green energy
- Sewer: City
- Water: City
Community & HOA
Community
- Subdivision: Kuhne & Heaton
Location
- Region: Fort Wayne
Financial & listing details
- Tax assessed value: $90,200
- Annual tax amount: $3,919
- Date on market: 9/17/2026
- Listing terms: Cash,Conventional,FHA,VA Loan
- Inclusions: Building
- Lease term: None
- Total actual rent: 0
- Tenant pays: Other
Estimated market value
Not available
Estimated sales range
Not available
Not available
Price history
| Date | Event | Price |
|---|---|---|
| 9/24/2026 | Pending sale | $215,000 |
Source:  IRMLS #202638497 Report a problem IRMLS #202638497 Report a problem | ||
| 9/17/2026 | Listed for sale | $215,000+181% |
Source: IRMLS #202638497 Report a problem | ||
| 5/31/2024 | Sold | $76,500-4.3% |
Source: IRMLS #202413947 Report a problem | ||
| 5/27/2024 | Pending sale | $79,900 |
Source: IRMLS #202413947 Report a problem | ||
| 4/29/2024 | Price change | $79,900-5.9% |
Source: IRMLS #202413947 Report a problem | ||
| 4/24/2024 | Listed for sale | $84,900 |
Source: IRMLS #202413947 Report a problem | ||
Public tax history
| Year | Property taxes | Tax assessment |
|---|---|---|
| 2025 | $3,919 +33.4% | $90,200 -47.4% |
| 2024 | $2,938 +55.4% | $171,400 +33.4% |
| 2023 | $1,890 +120.3% | $128,500 +52.8% |
| 2022 | $858 +25.2% | $84,100 +119.6% |
| 2021 | $685 +3.1% | $38,300 +22.4% |
| 2020 | $664 -30.8% | $31,300 +2.6% |
| 2019 | $960 -50% | $30,500 -30.4% |
| 2018 | $1,922 +137.7% | $43,800 -35.3% |
| 2017 | $808 +7% | $67,700 +82.5% |
| 2016 | $756 +3.9% | $37,100 +6% |
| 2014 | $727 +4.3% | $35,000 +4.2% |
| 2013 | $697 +82.6% | $33,600 +75.9% |
| 2011 | $382 | $19,100 -33.9% |
| 2010 | -- | $28,900 -46.1% |
| 2007 | -- | $53,600 -3.2% |
| 2005 | -- | $55,400 |
| 2004 | -- | $55,400 +126.1% |
| 2001 | -- | $24,500 |
Find assessor info on the county website
Monthly payment
Est. payment
Payment breakdown
Explore the cost of this home by adjusting the details. Changes won't be saved.Climate risks
Neighborhood: South Wayne
Nearby schools
Schools provided by the listing agent
- Elementary: Fairfield
- Middle: Kekionga
- High: South Side
- District: Fort Wayne Community
Source: IRMLS. This data may not be complete. We recommend contacting the local school district to confirm school assignments for this home.


Similar homes
- $225,5003 bd2 ba1.4k sqft1221 W Packard Ave, Fort Wayne, IN 46807For Sale
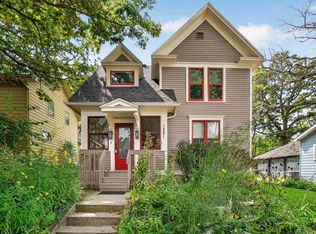 MLS ID #202638878, Rachel Morgan-Hamilton, Beach Vibes Realty. IRMLS
 - $239,9003 bd2 ba2k sqft909 W Wildwood Ave, Fort Wayne, IN 46807For Sale
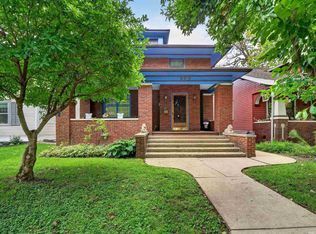 MLS ID #202639309, Nikki Ade, CENTURY 21 Bradley Realty, Inc. IRMLS
 - $209,9003 bd2 ba1.5k sqft908 Kinsmoor Ave, Fort Wayne, IN 46807For Sale
 MLS ID #202636105, Christine E Kroft, CENTURY 21 Bradley Realty, Inc. IRMLS
 - $219,9003 bd2 ba1.5k sqft3810 Arlington Ave, Fort Wayne, IN 46807For Sale
 MLS ID #202636615, David Brough, Anthony REALTORS. IRMLS
