Move-in ready and beautifully maintained, this charming home is ready to welcome its next owner! The fully equipped kitchen features stylish black stainless-steel appliances, with the convenience of main-floor laundry just steps away. A spacious sunroom with its own mini-split HVAC system and dedicated thermostat provides comfortable year-round living space and the perfect spot to relax or entertain. Recent updates include a brand-new roof and new carpet in the bedrooms and lower-level family room, giving the home a fresh, updated feel. Gorgeous Asian teak hardwood flooring enhances the living room, dining room, and hallway, adding warmth and character throughout the main level. Stay cozy during the winter months with the wood-burning fireplace featuring an insert and blower for added efficiency. The huge, private backyard backs to mature trees, creating a peaceful setting for outdoor enjoyment. The finished lower level offers a large family room, a newly renovated half bath, and even includes the piano. An oversized two-car garage provides ample room for vehicles, storage, and a workshop area. Storage shed at the back of the yard also stays with the property for extra storage for all of your lawn equipment.
With St. Louis County occupancy already completed, all that's left to do is move in and start enjoying this wonderful home!
Active under contract
Listed by: Platinum Realty of St. Louis • Elaine M Beffa • 314-488-3439
Price cut: $15K (6/20)
$399,900
11561 Patty Ann Dr, Saint Louis, MO 63146
3beds
1,854sqft
Single Family Residence
Built in 1972
0.38 Acres Lot
$395,300 Zestimate®
$216/sqft
$8/mo HOA
What's special
Oversized two-car garageHuge private backyardMini-split hvac systemDedicated thermostatStylish black stainless-steel appliancesFully equipped kitchenNewly renovated half bath
- 61 days |
- 48 |
- 1 |
Zillow last checked:
Listing updated:
Listed by:
Elaine M Beffa 314-488-3439,
Platinum Realty of St. Louis
Source: MARIS,MLS#: 26034724 Originating MLS: St. Louis Association of REALTORS
Originating MLS: St. Louis Association of REALTORSFacts & features
Interior
Bedrooms & bathrooms
- Bedrooms: 3
- Bathrooms: 3
- Full bathrooms: 2
- 1/2 bathrooms: 1
- Main level bathrooms: 2
- Main level bedrooms: 3
Primary bedroom
- Features: Floor Covering: Carpeting
- Level: Main
- Area: 224
- Dimensions: 16x14
Primary bathroom
- Features: Floor Covering: Ceramic Tile
- Level: Main
- Area: 40
- Dimensions: 8x5
Bathroom 2
- Features: Floor Covering: Carpeting
- Level: Main
- Area: 130
- Dimensions: 13x10
Bathroom 2
- Features: Floor Covering: Ceramic Tile
- Level: Main
- Area: 42
- Dimensions: 7x6
Bathroom 3
- Description: Half Bath
- Features: Floor Covering: Laminate
- Level: Lower
- Area: 45
- Dimensions: 9x5
Bathroom 3
- Features: Floor Covering: Carpeting
- Level: Main
- Area: 121
- Dimensions: 11x11
Dining room
- Features: Floor Covering: Wood
- Level: Main
- Area: 108
- Dimensions: 12x9
Family room
- Features: Floor Covering: Carpeting
- Level: Lower
- Area: 306
- Dimensions: 18x17
Kitchen
- Features: Floor Covering: Laminate
- Level: Main
- Area: 165
- Dimensions: 15x11
Laundry
- Features: Floor Covering: Laminate
- Level: Main
- Area: 60
- Dimensions: 12x5
Living room
- Features: Floor Covering: Wood
- Level: Main
- Area: 208
- Dimensions: 16x13
Sunroom
- Features: Floor Covering: Ceramic Tile
- Level: Main
- Area: 240
- Dimensions: 20x12
Heating
- Forced Air, Natural Gas
Cooling
- Attic Fan, Ceiling Fan(s), Central Air, Electric
Appliances
- Included: Electric Cooktop, Dishwasher, Disposal, Exhaust Fan, Ice Maker, Microwave, Electric Oven, Range Hood, Refrigerator, Water Heater, Gas Water Heater
- Laundry: Main Level, Washer Hookup
Features
- Ceiling Fan(s), Eat-in Kitchen, Entrance Foyer, Laminate Counters, Shower, Tub, Vaulted Ceiling(s), Workshop/Hobby Area
- Flooring: Carpet, Ceramic Tile, Hardwood, Laminate
- Doors: French Doors, Panel Door(s), Sliding Doors, Storm Door(s)
- Windows: Insulated Windows, Screens, Skylight(s), Tilt-In Windows, Window Coverings
- Basement: Concrete,Partially Finished
- Number of fireplaces: 1
- Fireplace features: Blower Fan, Glass Doors, Living Room, Wood Burning
Interior area
- Total structure area: 1,854
- Total interior livable area: 1,854 sqft
- Finished area above ground: 1,446
- Finished area below ground: 408
Property
Parking
- Total spaces: 2
- Parking features: Concrete, Driveway, Garage, Garage Door Opener, Garage Faces Rear, Oversized, Workshop in Garage
- Attached garage spaces: 2
- Has uncovered spaces: Yes
Features
- Levels: Multi/Split
- Patio & porch: Covered, Front Porch, Patio
- Exterior features: Lighting, Rain Gutters, Storage
- Fencing: None
- Has view: Yes
- View description: Neighborhood, Trees/Woods
- Frontage length: 69
Lot
- Size: 0.38 Acres
- Dimensions: 69 x 238
- Features: Back Yard, Gentle Sloping, Some Trees
Details
- Additional structures: Shed(s)
- Parcel number: 16N510411
- Special conditions: Standard
Construction
Type & style
- Home type: SingleFamily
- Architectural style: Split Foyer
- Property subtype: Single Family Residence
Materials
- Brick Veneer, Vinyl Siding
- Foundation: Concrete Perimeter
- Roof: Architectural Shingle
Condition
- Updated/Remodeled
- New construction: No
- Year built: 1972
Utilities & green energy
- Electric: Ameren
- Sewer: Public Sewer
- Water: Public
- Utilities for property: Cable Available, Electricity Available, Electricity Connected, Natural Gas Available, Natural Gas Connected, Phone Available, Sewer Available, Sewer Connected, Underground Utilities, Water Available, Water Connected
Community & HOA
Community
- Features: None
- Security: Smoke Detector(s)
- Subdivision: Cambridge
HOA
- Has HOA: Yes
- Amenities included: Common Ground
- Services included: Other
- HOA fee: $100 annually
- HOA name: Cambridge
Location
- Region: Saint Louis
Financial & listing details
- Price per square foot: $216/sqft
- Tax assessed value: $320,000
- Annual tax amount: $3,732
- Date on market: 6/11/2026
- Cumulative days on market: 62 days
- Listing terms: Cash,Conventional
- Ownership: Private
- Electric utility on property: Yes
- Road surface type: Concrete
Estimated market value
$395,300
$376,000 - $415,000
$3,421/mo
Price history
| Date | Event | Price |
|---|---|---|
| 7/5/2026 | Contingent | $399,900$216/sqft |
Source:  MARIS #26034724 Report a problem MARIS #26034724 Report a problem | ||
| 6/20/2026 | Price change | $399,900-3.6%$216/sqft |
Source: MARIS #26034724 Report a problem | ||
| 6/11/2026 | Listed for sale | $414,900$224/sqft |
Source: MARIS #26034724 Report a problem | ||
| 6/4/2003 | Sold | -- |
Source: Public Record Report a problem | ||
| 6/7/2000 | Sold | -- |
Source: Public Record Report a problem | ||
Public tax history
| Year | Property taxes | Tax assessment |
|---|---|---|
| 2025 | $3,732 +0.1% | $60,800 +14.3% |
| 2024 | $3,730 -0.4% | $53,200 |
| 2023 | $3,744 +8.2% | $53,200 +18.9% |
| 2022 | $3,460 +0.5% | $44,740 |
| 2021 | $3,442 +3% | $44,740 +7.3% |
| 2020 | $3,341 +1.6% | $41,700 |
| 2019 | $3,288 | $41,700 +10.1% |
| 2018 | $3,288 | $37,870 |
| 2017 | $3,288 -0.2% | $37,870 +12.8% |
| 2016 | $3,296 +10.6% | $33,570 |
| 2015 | $2,981 | $33,570 +11.5% |
| 2014 | $2,981 +12.1% | $30,100 |
| 2013 | $2,659 | $30,100 -13.1% |
| 2012 | -- | $34,620 |
| 2011 | -- | $34,620 -7.6% |
| 2010 | $2,711 +7.7% | $37,470 |
| 2009 | $2,518 +17.4% | $37,470 +11.8% |
| 2008 | $2,144 -2.4% | $33,510 |
| 2007 | $2,198 | $33,510 +4.8% |
| 2006 | $2,198 -1.3% | $31,960 |
| 2005 | $2,227 +12.8% | $31,960 +15.6% |
| 2003 | $1,975 +1.9% | $27,640 +2.2% |
| 2002 | $1,938 +14.8% | $27,050 |
| 2001 | $1,688 | $27,050 |
Find assessor info on the county website
Monthly payment
Est. payment
Payment breakdown
Explore the cost of this home by adjusting the details. Changes won't be saved.Climate risks
Neighborhood: 63146
Nearby schools
GreatSchools rating
- 5/10Willow Brook Elementary SchoolGrades: PK-5Distance: 1.1 mi
- 4/10Pattonville Heights Middle SchoolGrades: 6-8Distance: 2.3 mi
- 7/10Pattonville Sr. High SchoolGrades: 9-12Distance: 4.1 mi
Schools provided by the listing agent
- Elementary: Willow Brook Elem.
- Middle: Pattonville Heights Middle
- High: Pattonville Sr. High
Source: MARIS. This data may not be complete. We recommend contacting the local school district to confirm school assignments for this home.
- $303,9003 bd2 ba1.4k sqft11557 Patty Ann Dr, Saint Louis, MO 63146Off Market
- $252,6003 bd2 ba1.4k sqft11567 Patty Ann Dr, Saint Louis, MO 63146Off Market
- $337,1003 bd2 ba1.6k sqft11575 Patty Ann Dr, Saint Louis, MO 63146Off Market
- $--3 bd2 ba2.1k sqft11553 Patty Ann Dr, Saint Louis, MO 63146Sold

- $472,2003 bd2 ba2.7k sqft13 Chieftain Dr, Saint Louis, MO 63146Off Market
- $364,8003 bd2 ba1.7k sqft1442 Schulte Rd, Saint Louis, MO 63146Off Market
- $357,3004 bd2 ba1.8k sqft11583 Patty Ann Dr, Saint Louis, MO 63146Off Market
- $342,7003 bd3 ba1.3k sqft1430 Mirandy Dr, Saint Louis, MO 63146Off Market
A local agent can set up tours, give advice and negotiate with sellers.
Similar homes
- $369,9003 bd3 ba1.4k sqft31 Graeler Dr, Saint Louis, MO 63146For Sale

 MLS ID #26050062, Amparo Lopez, Coldwell Banker Realty - Gundaker. MARIS
 - $348,9003 bd2 ba1.8k sqft258 Ridge Trail Dr, Chesterfield, MO 63017For Sale
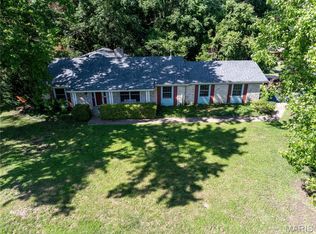 MLS ID #26035683, Rosine Ciaccio, Nettwork Global. MARIS
 - $430,0003 bd3 ba1.3k sqft10315 Julius Northway St, Saint Louis, MO 63127For Sale
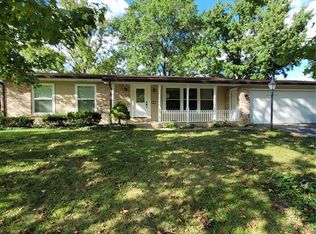 MLS ID #26052355, Hai P Tang, Worth Clark Realty. MARIS
 - $399,9003 bd3 ba1.9k sqft4139 Westminster Pl, Saint Louis, MO 63108For Sale
 MLS ID #26052380, Patricia Weaver, Nettwork Global. MARIS
 - $365,0003 bd2 ba1.4k sqft137 Woodridge Rd, Saint Louis, MO 63122For SaleMLS ID #26043927, Frances A Rice, ReeceNichols Real Estate. MARIS
- $399,0004 bd3 ba2.2k sqft160 Lucerne Place Dr, Ballwin, MO 63011For SaleMLS ID #26030454, Rebecca A Mumma, Coldwell Banker Realty - Gundaker. MARIS
- $399,0003 bd3 ba2.4k sqft2803 Wild Valley Dr, High Ridge, MO 63049For SaleMLS ID #26035709, Tony Douglas, Coldwell Banker Realty - Gundaker. MARIS
- $399,0004 bd3 ba2.6k sqft3927 Summerfield Pkwy, Saint Charles, MO 63304For SaleMLS ID #26042627, Jeff Taylor, SCHNEIDER Real Estate. MARIS
- $365,0005 bd3 ba2.7k sqft4223 Towers Rd, Saint Charles, MO 63304For SaleMLS ID #26045992, Aaron J Franke, Homebound Realty LLC. MARIS
- $365,0004 bd4 ba2.4k sqft308 Harper Ct, Saint Peters, MO 63376For SaleMLS ID #26052856, Becky Canatsey, RE/MAX Results. MARIS
- $372,5003 bd2 ba2.1k sqft2 Saw Mill Way, Saint Charles, MO 63303For SaleMLS ID #26024974, Angela M Kenney, EXP Realty, LLC. MARIS
- $325,0002 bd2 ba1.6k sqft2107 Alameda Ave, Saint Louis, MO 63143For SaleMLS ID #26053664, Buz Rosenberg, Berkshire Hathaway HomeServices Select Properties. MARIS
- $370,0003 bd3 ba1.6k sqft3935 Rhine Ct, Saint Charles, MO 63304For SaleMLS ID #26049825, Laura B Hopson, Berkshire Hathaway HomeServices Select Properties. MARIS
- $340,0004 bd2 ba1.6k sqft1721 Vandover Rd, Fenton, MO 63026For SaleMLS ID #26030271, Dianne J Stasa, ReeceNichols Real Estate. MARIS
- $390,0003 bd3 ba2.4k sqft102 Winter Valley Dr, Fenton, MO 63026For SaleMLS ID #26047702, Bob L Roskowske, Gateway Real Estate. MARIS
- $394,0003 bd3 ba1.6k sqft1511 Glenn Brooke Woods Cir, Ballwin, MO 63021For SaleMLS ID #26039683, Timothy D Cudd, CityScapes Realty. MARIS
- $349,9003 bd2 ba1.7k sqft3029 Imperial Dr, Saint Peters, MO 63303For SaleMLS ID #26026305, Paul J Morad, Coldwell Banker Realty - Gundaker. MARIS
- $--3 bd2 ba1.5k sqft2213 Stone Gate Dr, Dupo, IL 62239AuctionServiceLink Auction
- $299,0004 bd2 ba1.6k sqft2543 Wesford Dr, Maryland Heights, MO 63043For SaleMLS ID #26020590, Evelyn L Jefferson, Coldwell Banker Realty - Gundaker. MARIS
- $369,0003 bd2 ba1.4k sqft763 Wagon Ridge Dr, Fenton, MO 63026For SaleMLS ID #26025352, Lynda I Steiner, RE/MAX Best Choice St. Louis. MARIS
