One of the most beautifully & thoughtfully renovated 2nd floor condo units in a serene mid century modern community in Reston, where the updates and improvements have already been done for you! This 2 bedroom, 2 bathroom home offers the kind of move-in ready ease buyers are looking for, starting with the updated kitchen, bathroom, updated light fixtures, bamboo hardwoods, new carpet and the HVAC replaced in 2019. Beyond the peace of mind, the home is just as appealing in everyday living, with no neighbors above you and concrete between floors for exceptional sound insulation. The massive family room is the centerpiece of the home, with soaring ceilings, a dramatic wall to ceiling glass door that floods the space with natural light, and a cozy fireplace that makes the room feel inviting year round. Step out onto your private balcony and enjoy peaceful tree lined views that make it easy to forget how close you are to everything. The spacious kitchen is a true standout with updated white cabinetry, gorgeous countertops, stainless steel appliances, and generous counter and cabinet space that will make any home cook genuinely excited. A formal dining room adds an elegant touch for entertaining, with dedicated parking spot #15 along with plenty of overflow guest parking, adds everyday convenience. The location is incredibly hard to beat, just 1.4 miles from the Metro and only minutes to Reston Town Center, Reston Station, Wegmans, and a fantastic mix of shopping and dining. You can also walk to South Lakes Shopping Center for Safeway, Starbucks, and more, while Lake Audubon is right around the corner for paddleboarding or canoeing on one of Reston’s most beloved public lakes. Dulles Airport is just ten minutes away, and you have quick access to the Dulles Toll Road, Route 66, and the 495 Beltway. As part of Reston Association, residents enjoy access to 15 pools, 55 miles of trails, numerous parks, 4 beautiful lakes, 52 tennis courts, 18 pickle ball courts, a variety of community events and programs throughout the year including festivals, concerts, workshops, and social gatherings, plus several community centers including the Reston Association headquarters, Walker Nature Center, and the Lake House at Lake Newport, which offer space for meetings, classes, and special events.
Under contract
$370,000
11561 Rolling Green Ct Unit 13/201C, Reston, VA 20191
2beds
1,174sqft
Condominium
Built in 1977
-- sqft lot
$367,300 Zestimate®
$315/sqft
$674/mo HOA
What's special
Private balconyCozy fireplacePeaceful tree lined viewsNew carpetUpdated white cabinetrySoaring ceilingsSpacious kitchen
- 17 days
- 215
- 31
Zillow last checked:
Listing updated:
Listed by:
Michelle Doherty 703-501-1364,
RLAH @properties 7033909460
Source: Bright MLS,MLS#: VAFX2336062
Facts & features
Interior
Bedrooms & bathrooms
- Bedrooms: 2
- Bathrooms: 2
- Full bathrooms: 2
- Main level bathrooms: 2
- Main level bedrooms: 2
Basement
- Area: 0
Heating
- Forced Air, Electric
Cooling
- Central Air, Electric
Appliances
- Included: Electric Water Heater
- Laundry: In Unit
Features
- Has basement: No
- Number of fireplaces: 1
Interior area
- Total structure area: 1,174
- Total interior livable area: 1,174 sqft
- Finished area above ground: 1,174
- Finished area below ground: 0
Property
Parking
- Parking features: Assigned, Parking Lot
- Details: Assigned Parking, Assigned Space #: 15
Accessibility
- Accessibility features: None
Features
- Levels: Two
- Stories: 2
- Pool features: Community
Details
- Additional structures: Above Grade, Below Grade
- Parcel number: 0262 15130201C
- Zoning: 370
- Special conditions: Standard
Construction
Type & style
- Home type: Condo
- Architectural style: Contemporary
- Property subtype: Condominium
- Attached to another structure: Yes
Materials
- Other
Condition
- New construction: No
- Year built: 1977
Utilities & green energy
- Sewer: Other
- Water: Other
Community & HOA
Community
- Condo and coop fee: $600 monthly
- Subdivision: Woodwinds Two
HOA
- Has HOA: Yes
- Amenities included: Bike Trail, Community Center, Jogging Path, Pool, Tennis Court(s), Tot Lots/Playground
- Services included: Common Area Maintenance, Maintenance Structure, Insurance, Management, Sewer, Snow Removal, Trash, Water
- HOA fee: $890 annually
Location
- Region: Reston
Financial & listing details
- Price per square foot: $315/sqft
- Tax assessed value: $375,640
- Annual tax amount: $4,510
- Date on market: 9/9/2026
- Listing agreement: Exclusive Right To Sell
- Ownership: Condominium
Estimated market value
$367,300
$349,000 - $386,000
$2,697/mo
Price history
| Date | Event | Price |
|---|---|---|
| 9/20/2026 | Contingent | $370,000$315/sqft |
Source:  Bright MLS #VAFX2336062 Report a problem Bright MLS #VAFX2336062 Report a problem | ||
| 9/9/2026 | Listed for sale | $370,000+51.6%$315/sqft |
Source: Bright MLS #VAFX2336062 Report a problem | ||
| 12/12/2017 | Sold | $244,000+168.1%$208/sqft |
Source: Public Record Report a problem | ||
| 5/1/2000 | Sold | $91,000$78/sqft |
Source: Public Record Report a problem | ||
Public tax history
| Year | Property taxes | Tax assessment |
|---|---|---|
| 2025 | $4,202 -8.2% | $349,290 -8% |
| 2024 | $4,577 +15.9% | $379,660 +13% |
| 2023 | $3,949 +4.7% | $335,980 +6% |
| 2022 | $3,773 | $316,960 +8% |
| 2021 | -- | $293,480 +8% |
| 2020 | $3,344 +8% | $271,740 +8% |
| 2019 | $3,096 +7% | $251,610 +7% |
| 2018 | $2,894 -1.2% | $235,150 -3% |
| 2017 | $2,928 | $242,420 -2.8% |
| 2016 | -- | $249,400 |
| 2015 | -- | $249,400 -5.1% |
| 2014 | -- | $262,890 +8% |
| 2013 | -- | $243,420 +19.9% |
| 2012 | -- | $203,020 -7% |
| 2011 | -- | $218,300 -3% |
| 2010 | -- | $225,050 -2% |
| 2009 | -- | $229,640 -13% |
| 2008 | -- | $263,950 -5% |
| 2007 | -- | $277,810 +112.7% |
| 2003 | -- | $130,640 +15% |
| 2002 | -- | $113,600 |
Find assessor info on the county website
Monthly payment
Est. payment
Payment breakdown
Explore the cost of this home by adjusting the details. Changes won't be saved.Climate risks
Neighborhood: South Lakes Dr - Soapstone Dr
Nearby schools
Schools provided by the listing agent
- District: Fairfax County Public Schools
Source: Bright MLS. This data may not be complete. We recommend contacting the local school district to confirm school assignments for this home.
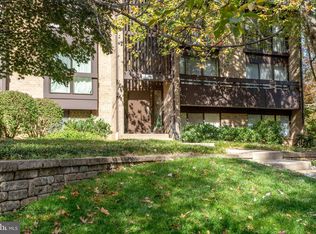
- $391,0002 bd2 ba1.1k sqft11561 Rolling Green Ct APT 301, Reston, VA 20191Sold
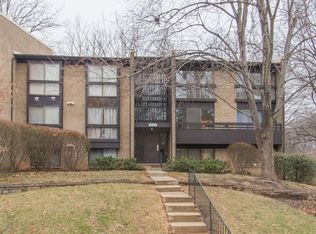
- $359,2002 bd2 ba1.2k sqft11561 Rolling Green Ct UNIT 13/100C, Reston, VA 20191Off Market
- $381,5002 bd2 ba1.2k sqft11557 Rolling Green Ct UNIT 13/101A, Reston, VA 20191Off Market
- $372,0002 bd2 ba1.2k sqft11561 Rolling Green Ct UNIT 13/101C, Reston, VA 20191Off Market
Similar homes
- $344,0002 bd1 ba1.1k sqft11717 Karbon Hill Ct #712B, Reston, VA 20191For Sale

 MLS ID #VAFX2340320, Danilo Bogdanovic, Redfin Corporation. Bright MLS
 - $335,0002 bd2 ba1.1k sqftWoodwinds Condo, Reston, VA 20191For Sale
 MLS ID #VAFX2320918, Kristina Shevchenko, Keller Williams Capital Properties. Bright MLS
 - $349,9502 bd2 ba1.3k sqft2316 Hunters Run Dr, Reston, VA 20191For Sale
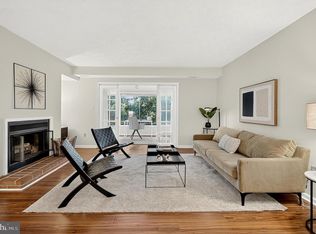 MLS ID #VAFX2331110, Ryan Whalen, Pearson Smith Realty, LLC. Bright MLS
 - $324,9001 bd1 ba1k sqft2205 Hunters Run Dr, Reston, VA 20191For Sale
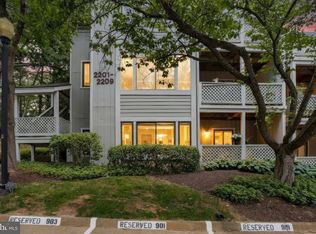 MLS ID #VAFX2342726, Robert Moir, RLAH @properties. Bright MLS
 - $410,0002 bd2 ba1.1k sqftEdgewater At Town Center, Reston, VA 20190For SaleMLS ID #VAFX2329836, Steph Drahozal, Pearson Smith Realty, LLC. Bright MLS
- $375,0002 bd2 ba1k sqftChatham Green Condominium, Sterling, VA 20164For SaleMLS ID #VALO2133362, Michael Corum, Keller Williams Realty. Bright MLS
- $440,0002 bd2 ba1.2k sqftGates Of Fair Lakes Cond, Fairfax, VA 22033For SaleMLS ID #VAFX2342448, Artur Guney, EXP Realty, LLC. Bright MLS
- $370,0002 bd2 ba1.1k sqftThe Colonies At Mclean C, Mc Lean, VA 22102For SaleMLS ID #VAFX2293326, Julie Grandon, EXP Realty, LLC. Bright MLS
- $449,9903 bd2 ba1.3k sqft12010 Golf Ridge Ct APT 302, Fairfax, VA 22033For SaleMLS ID #VAFX2341174, Tutu Mahmudova, Compass. Bright MLS
- $474,9003 bd3 ba1.2k sqft1550 Moorings Dr, Reston, VA 20190For SaleMLS ID #VAFX2332652, Jo Ann Carpinello, Pearson Smith Realty, LLC. Bright MLS
- $369,9002 bd2 ba1k sqftRiverbend At Cascades, Sterling, VA 20165For SaleMLS ID #VALO2131760, Michael Wilson, EXP Realty, LLC. Bright MLS
- $439,9002 bd2 ba1.3k sqftThe Oakton, Oakton, VA 22124For SaleMLS ID #VAFX2333180, Kelly Martinez, EXP Realty, LLC. Bright MLS
- $385,0003 bd2 ba1.2k sqft3330 S 28th St APT 102, Alexandria, VA 22302For SaleMLS ID #VAAX2066198, Jordan Beck, Compass. Bright MLS
- $375,0002 bd1 ba755 sqftThe Arlington, Arlington, VA 22206For SaleMLS ID #VAAR2079950, Kay Houghton, EXP Realty, LLC. Bright MLS
- $386,0003 bd2 ba1.2k sqftCardinal Forest Condo, Springfield, VA 22152For SaleMLS ID #VAFX2331662, Mac Yifru, Weichert, REALTORS. Bright MLS
- $370,0002 bd2 ba879 sqftPotowmack Crossing, Alexandria, VA 22314For SaleMLS ID #VAAX2064738, Kathy Kratovil, Coldwell Banker Realty. Bright MLS
- $359,0002 bd2 ba1k sqftWatergate At Landmark, Alexandria, VA 22304For SaleMLS ID #VAAX2063454, Rayanne Benya, EXP Realty, LLC. Bright MLS
- $390,0002 bd1 ba875 sqftThe Arlington, Arlington, VA 22206For SaleMLS ID #VAAR2079700, Jill Judge, Real Broker, LLC. Bright MLS
- $389,0002 bd1 ba875 sqft2808 S Wakefield St #C, Arlington, VA 22206For SaleMLS ID #VAAR2079450, Mike Webb, RE/MAX Allegiance. Bright MLS
- $385,0003 bd3 ba1.3k sqft806 Amber Tree Ct APT 303, Gaithersburg, MD 20878For SaleMLS ID #MDMC2251570, Jean Pagan-Bullock, Long & Foster Real Estate, Inc.. Bright MLS
