Well-maintained 3 bedroom, 2 bath manufactured home on a spacious lot, conveniently located just off Highway 12 and close to all amenities and the beautiful Clearwater River. This inviting home offers abundant natural light with numerous windows, including large windows in the living room. The primary suite features a private bathroom with a jetted tub, stand-up shower, skylight, and walk-in closet with his-and-her sides. Recent updates include a new hot water heater, and the home also offers central air conditioning and a heat pump for year-round comfort. Outside you’ll find a covered patio area, partial chain-link fencing, a storage shed, automatic sprinkler system, 24x28 machine shed/shop,and beautiful landscaping highlighted by a stunning Japanese maple and wisteria. . Easy-care property that’s clean, comfortable, and move-in ready. Ideal for first-time homebuyers, retirees, or anyone looking for a low-maintenance home in a great location.
Active
$329,000
11564 Highway 12, Orofino, ID 83544
3beds
2baths
1,809sqft
Manufactured On Land, Manufactured Home
Built in 1998
0.48 Acres Lot
$319,100 Zestimate®
$182/sqft
$-- HOA
What's special
Storage shedStand-up showerSpacious lotCentral air conditioningCovered patio areaAutomatic sprinkler systemJetted tub
- 21 days
- 541
- 20
Likely to sell faster than
Zillow last checked:
Listing updated:
Listed by:
Sammie Beck Cell:208-790-3391,
Silvercreek Realty Group,
Ashlee Diffin 208-827-0037,
Silvercreek Realty Group
Source: IMLS,MLS#: 99002374
Facts & features
Interior
Bedrooms & bathrooms
- Bedrooms: 3
- Bathrooms: 2
- Main level bathrooms: 2
- Main level bedrooms: 3
Primary bedroom
- Level: Main
Bedroom 2
- Level: Main
Bedroom 3
- Level: Main
Family room
- Level: Main
Kitchen
- Level: Main
Living room
- Level: Main
Heating
- Electric, Forced Air, Heat Pump
Cooling
- Central Air
Appliances
- Included: Electric Water Heater, Tank Water Heater, Dishwasher, Disposal, Microwave, Oven/Range Freestanding, Refrigerator, Washer, Dryer
Features
- Bath-Master, Bed-Master Main Level, Guest Room, Formal Dining, Family Room, Breakfast Bar, Pantry, Kitchen Island, Laminate Counters, Number of Baths Main Level: 2
- Flooring: Carpet, Laminate, Vinyl
- Windows: Skylight(s)
- Has basement: No
- Has fireplace: No
Interior area
- Total structure area: 1,809
- Total interior livable area: 1,809 sqft
- Finished area above ground: 1,809
- Finished area below ground: 0
Property
Features
- Levels: One
- Patio & porch: Covered Patio/Deck
- Has spa: Yes
- Spa features: Bath
- Fencing: Partial,Metal
Lot
- Size: 0.48 Acres
- Features: 10000 SF - .49 AC, Auto Sprinkler System
Details
- Additional structures: Shed(s)
- Parcel number: RP A1525001001B A
Construction
Type & style
- Home type: MobileManufactured
- Property subtype: Manufactured On Land, Manufactured Home
Materials
- Synthetic
- Foundation: Crawl Space
- Roof: Composition
Condition
- Year built: 1998
Utilities & green energy
- Water: Public
- Utilities for property: Sewer Connected
Community & HOA
Location
- Region: Orofino
Financial & listing details
- Price per square foot: $182/sqft
- Tax assessed value: $525,398
- Annual tax amount: $1,948
- Date on market: 9/30/2026
- Listing terms: Cash,Conventional,FHA,VA Loan
- Ownership: Fee Simple
Estimated market value
$319,100
$303,000 - $335,000
Not available
Price history
Price history is unavailable.
Public tax history
| Year | Property taxes | Tax assessment |
|---|---|---|
| 2025 | $6,493 +1159.5% | $525,398 +1.8% |
| 2024 | $516 +387.5% | $516,088 +8.5% |
| 2023 | $106 -96.5% | $475,858 +120.9% |
| 2022 | $3,033 +3463% | $215,432 -12.1% |
| 2021 | $85 | $245,062 +30.9% |
| 2020 | -- | $187,228 +81.2% |
| 2019 | $85 | $103,338 |
| 2018 | $85 | -- |
| 2017 | $85 | -- |
| 2016 | $85 | -- |
| 2015 | $85 -74.4% | -- |
| 2012 | $333 | -- |
| 2011 | -- | -- |
| 2010 | -- | -- |
Find assessor info on the county website
Monthly payment
Climate risks
Neighborhood: 83544
Nearby schools
Schools provided by the listing agent
- Elementary: Orofino Elementary
- Middle: Orofino Junior High
- High: Orofino High School
- District: Joint School District #171 (Orofino)
Source: IMLS. This data may not be complete. We recommend contacting the local school district to confirm school assignments for this home.
Similar homes
- $--4 bd2 ba1.9k sqft12614 Jerome Ave, Orofino, ID 83544Auction
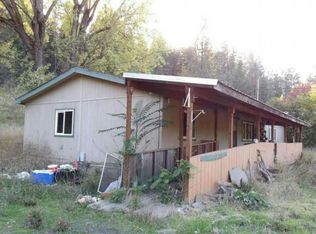 Auction.com 1
- $325,0003 bd3 ba1.5k sqft139 119th St, Orofino, ID 83544Active
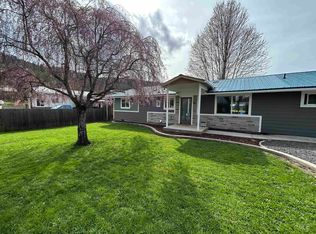 MLS ID #99001699, Chance Weil, Century 21 Price Right. IMLS
- $379,9003 bd2 ba1.7k sqft12657 Indio Ave, Orofino, ID 83544Active
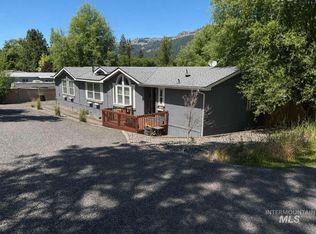 MLS ID #98991758, Roger Lowe, Lowes Flat Fee Realty A Homezu Partner. IMLS
- $325,0003 bd2 ba1.6k sqft12544 Laqa Vista Ave, Orofino, ID 83544Active
 MLS ID #98995457, Scotty Tondevold, The Real Estaters. IMLS
