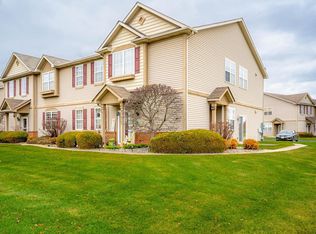
UPDATE: Sellers withdrew this listing temporarily to make improvements! It is now vacant and completely freshened up and move-in ready with fresh paint, new entryway carpet and repainted cabinets. This gem definitely deserves a look. A rare opportunity for maintenance-free living in the heart of Schererville. This end-unit condo is on the second floor with a private main floor entrance. Enter the foyer and head upstairs into an expansive and smartly designed living space that is flooded with natural light. The open-concept design has the living room flowing seamlessly into the eat-in kitchen with breakfast bar. Sliding glass doors off the kitchen open to a balcony, which overlooks a tranquil pond. The master bedroom feels like its own private residence, complete with an ensuite bathroom with walk-in shower, and dual closets. The second bedroom has a full bathroom just outside the door, and a laundry room around the corner. You'll be pleasantly surprised at the amount of storage this 2-bed/2-bath gem offers. There is plenty of room to host guests and entertain them with the association's amenities, including a pool, clubhouse and fitness center. The HOA also provides lawn care and snow removal. Other features include wood laminate flooring, extra-large windows, newer stainless-steel appliances, and a one-car detached garage. The water heater is less than a year old. The roof was replaced in 2024. Tucked away behind U.S. 41's movie theaters, restaurants and shopping, this neighborhood offers both convenience and privacy.
Pending
Price cut: $5.1K (7/24)
$224,900
1159 Auburn Meadow Ln, Schererville, IN 46375
2beds
1,580sqft
Condominium
Built in 2002
-- sqft lot
$219,500 Zestimate®
$142/sqft
$237/mo HOA
What's special
One-car detached garageExtra-large windowsOpen-concept designFlooded with natural lightDual closetsNewer stainless-steel appliancesWood laminate flooring
- 37 days |
- 438 |
- 28 |
Likely to sell faster than
Zillow last checked:
Listing updated:
Listed by:
Erika Rose,
McColly Real Estate 219-934-6300
Source: NIRA as distributed by MLS GRID,MLS#: 838886
Facts & features
Interior
Bedrooms & bathrooms
- Bedrooms: 2
- Bathrooms: 2
- Full bathrooms: 1
- 3/4 bathrooms: 1
Rooms
- Room types: Bedroom 2, Primary Bedroom, Living Room, Laundry, Kitchen
Primary bedroom
- Level: Main
- Area: 210
- Dimensions: 15.0 x 14.0
Bedroom 2
- Level: Main
- Area: 110
- Dimensions: 11.0 x 10.0
Kitchen
- Level: Main
- Area: 195
- Dimensions: 15.0 x 13.0
Laundry
- Level: Main
- Area: 35
- Dimensions: 7.0 x 5.0
Living room
- Level: Main
- Area: 468
- Dimensions: 26.0 x 18.0
Heating
- Forced Air, Natural Gas
Appliances
- Included: Dryer, Washer, Refrigerator, Microwave, Gas Water Heater, Dishwasher
Features
- Ceiling Fan(s), Open Floorplan, Eat-in Kitchen, Entrance Foyer
- Has basement: No
- Has fireplace: No
Interior area
- Total structure area: 1,580
- Total interior livable area: 1,580 sqft
- Finished area above ground: 1,580
Property
Parking
- Total spaces: 1
- Parking features: Garage
- Garage spaces: 1
Features
- Levels: Other
- Has view: Yes
- View description: Neighborhood
Lot
- Features: Landscaped, Other
Details
- Parcel number: 451108402010000036
- Special conditions: None
Construction
Type & style
- Home type: Condo
- Property subtype: Condominium
- Attached to another structure: Yes
Condition
- New construction: No
- Year built: 2002
Utilities & green energy
- Sewer: Public Sewer
- Water: Public
Community & HOA
Community
- Subdivision: Auburn Meadows
HOA
- Has HOA: Yes
- Amenities included: Clubhouse, Snow Removal, Pool, Landscaping
- Services included: Snow Removal, Trash
- HOA fee: $237 monthly
- HOA name: Ardsley Management
- HOA phone: 219-865-2104
Location
- Region: Schererville
Financial & listing details
- Price per square foot: $142/sqft
- Tax assessed value: $203,300
- Annual tax amount: $1,632
- Date on market: 7/16/2026
- Listing agreement: Exclusive Right To Sell
- Listing terms: Cash,Conventional
Estimated market value
$219,500
$209,000 - $230,000
$2,149/mo
Price history
| Date | Event | Price |
|---|---|---|
| 8/3/2026 | Pending sale | $224,900$142/sqft |
Source:  NIRA as distributed by MLS GRID #838886 Report a problem NIRA as distributed by MLS GRID #838886 Report a problem | ||
| 7/24/2026 | Price change | $224,900-2.2%$142/sqft |
Source: NIRA as distributed by MLS GRID #838886 Report a problem | ||
| 7/16/2026 | Listed for sale | $229,9990%$146/sqft |
Source: NIRA as distributed by MLS GRID #838886 Report a problem | ||
| 6/16/2026 | Listing removed | $230,000$146/sqft |
Source: NIRA as distributed by MLS GRID #838886 Report a problem | ||
| 5/14/2026 | Listed for sale | $230,000+51.4%$146/sqft |
Source: NIRA as distributed by MLS GRID #838886 Report a problem | ||
| 6/25/2018 | Sold | $151,900$96/sqft |
Source: Agent Provided Report a problem | ||
| 5/16/2018 | Listed for sale | $151,900$96/sqft |
Source: Coldwell Banker Residential Brokerage - Schererville #434839 Report a problem | ||
Public tax history
| Year | Property taxes | Tax assessment |
|---|---|---|
| 2025 | $1,632 +3% | $219,700 +8.1% |
| 2024 | $1,584 +5.1% | $203,300 +2.5% |
| 2023 | $1,508 +21.3% | $198,300 +13.1% |
| 2022 | $1,243 +3% | $175,400 +13.4% |
| 2021 | $1,206 +3.4% | $154,700 +3.8% |
| 2020 | $1,167 +4.5% | $149,000 +7.6% |
| 2019 | $1,117 +4.2% | $138,500 +6.4% |
| 2018 | $1,072 +12.5% | $130,200 -0.8% |
| 2017 | $953 | $131,300 +4% |
| 2016 | $953 +5.1% | $126,200 +1.8% |
| 2014 | $907 -10.5% | $124,000 -4.9% |
| 2013 | $1,013 -11.1% | $130,400 -1% |
| 2012 | $1,139 -8.7% | $131,700 -12.1% |
| 2010 | $1,247 | $149,800 |
| 2009 | -- | $149,800 +8.5% |
| 2007 | -- | $138,100 +18.2% |
| 2006 | -- | $116,800 +2% |
| 2005 | -- | $114,500 |
Find assessor info on the county website
Monthly payment
Est. payment
Payment breakdown
Explore the cost of this home by adjusting the details. Changes won't be saved.Climate risks
Neighborhood: 46375
Nearby schools
GreatSchools rating
- 8/10Kahler Middle SchoolGrades: 5-8Distance: 1.9 mi
- 9/10Lake Central High SchoolGrades: 9-12Distance: 2.3 mi
- 6/10Protsman Elementary SchoolGrades: PK-4Distance: 2.1 mi
- $222,5002 bd2 ba1.5k sqft1100 Poppyfield Pl #1R, Schererville, IN 46375Sold
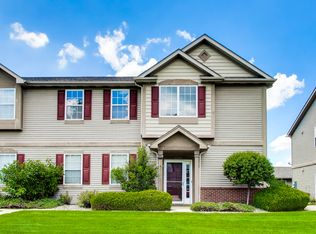
- $220,0002 bd2 ba1.5k sqft1145 Auburn Meadow Ln #1R, Schererville, IN 46375Sold

- $239,9002 bd2 ba1.5k sqft1234 Primrose Ln #2R, Schererville, IN 46375Pending
- $232,4002 bd2 ba1.5k sqft1073 Poppyfield Pl #2L, Schererville, IN 46375Off Market
- $227,8002 bd2 ba1.3k sqft1108 Crimson Clover Way, Schererville, IN 46375Off Market
- $233,0002 bd2 ba1.5k sqft1104 Poppyfield Pl, Schererville, IN 46375Off Market
- $220,400-- bd-- ba6.3k sqft1168 Poppyfield Pl, Schererville, IN 46375Off Market
- $230,300-- bd-- ba6.3k sqft1102 Auburn Meadow Ln, Schererville, IN 46375Off Market
- $220,9002 bd2 ba1.3k sqft1158 Crimson Clover Way #1L, Schererville, IN 46375Off Market
A local agent can set up tours, give advice and negotiate with sellers.
A local lender can help you make sure your offer is ready when you are.
Similar homes
- $229,9992 bd2 ba1.5k sqft1165 Poppyfield Pl, Schererville, IN 46375For Sale

 MLS ID #842831, Yolanda Bass, Listing Leaders. NIRA as distributed by MLS GRID
 - $239,9002 bd2 ba1.3k sqft9841 Wildwood Ct Unit 2-C, Highland, IN 46322For Sale
 MLS ID #843375, Tracy Graham, Century 21 Circle. NIRA as distributed by MLS GRID
 - $299,9002 bd2 ba1.5k sqft1296 Lily Ln, Schererville, IN 46375For Sale
 MLS ID #840146, Gabriel Solis-Corral, Realty Executives Premier. NIRA as distributed by MLS GRID
 - $214,9002 bd2 ba1.3k sqft635 Cambridge Ct APT 2B, Munster, IN 46321For Sale
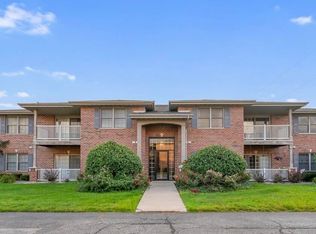 MLS ID #843353, Matthew Salgado, Realty Executives Premier. NIRA as distributed by MLS GRID
 - $314,9902 bd2 ba1.5k sqft819 Manistee Ave, Schererville, IN 46375For SaleMLS ID #841839, Nick Kutschke, @properties/Christie's Intl RE. NIRA as distributed by MLS GRID
- $335,0003 bd2 ba2.2k sqft2440 Springhill Dr, Schererville, IN 46375For SaleMLS ID #842541, Rebecca Carnagey, RC Real Estate. NIRA as distributed by MLS GRID
- $240,0003 bd2 ba1.8k sqft2941 225th Pl, Sauk Village, IL 60411ActiveMLS ID #12624637, Merissa Alexander, Coldwell Banker Realty. MRED as distributed by MLS GRID
- $289,9003 bd2 ba1.4k sqft2267 Whispering Oaks Ct, Highland, IN 46322ActiveMLS ID #12687177, Juanita Nunez, McColly Real Estate. MRED as distributed by MLS GRID
- $219,9002 bd2 ba1.5k sqft771 Kenmare Pkwy, Crown Point, IN 46307For SaleMLS ID #839977, Neal Frendling, Advanced Real Estate, LLC. NIRA as distributed by MLS GRID
- $217,4002 bd2 ba1.3k sqft1415 Fox Hound Trl, Beecher, IL 60401ActiveMLS ID #12468480, Heidi Singler, Village Realty, Inc.. MRED as distributed by MLS GRID
- $236,0002 bd2 ba1.3k sqft990 W 87th Ave, Merrillville, IN 46410For SaleMLS ID #833730, Wendy Embry, McColly Real Estate. NIRA as distributed by MLS GRID
- $235,0003 bd3 ba1.4k sqft22850 Westwind Dr, Richton Park, IL 60471ActiveMLS ID #12631115, Patrice Jarrett, Century 21 S.G.R., Inc.. MRED as distributed by MLS GRID
- $188,0003 bd2 ba1.3k sqft917 Patricia Ln #917, Crete, IL 60417ActiveMLS ID #12538479, Nick Oosting, ABR, Listing Leaders Northwest. MRED as distributed by MLS GRID
- $233,0004 bd3 ba1.8k sqft3021 Enterprise Park Ave, South Chicago Heights, IL 60411Price ChangeMLS ID #12685331, Brian Durkin, E-PRO, @properties Christie's International Real Estate. MRED as distributed by MLS GRID
- $314,9002 bd2 ba1.4k sqft12190 80th Pl, Dyer, IN 46311For SaleMLS ID #202604020, Stephannie Wilson, Nexthome Wilson Real Estate Services. IRMLS
- $234,9003 bd1 ba1.3k sqft883 Buffalo Ave, Calumet City, IL 60409Price ChangeMLS ID #12675666, Martina Krstic, MK Home LLC. MRED as distributed by MLS GRID
- $240,0002 bd2 ba1.1k sqft297 Fox Trail Ct, Hobart, IN 46342For SaleMLS ID #202627876, Kimberly Sut, Listing Leaders Executive Real Estate Group, LLC. IRMLS
- $259,9993 bd2 ba1.4k sqft2616 Ridge Rd, Lansing, IL 60438ActiveMLS ID #12480562, Johnnie Young, eXp Realty. MRED as distributed by MLS GRID
- $167,5002 bd2 ba960 sqft2444 W 63rd Ave, Merrillville, IN 46410For SaleMLS ID #843484, Kim Odegard, eXp Realty, LLC. NIRA as distributed by MLS GRID
- $185,0004 bd2 ba1.8k sqft(Undisclosed Address), Park Forest, IL 60466ActiveMLS ID #12729020, Lissette Rivero, CSC,PSA,SFR,SRS, Realty of America. MRED as distributed by MLS GRID
