Welcome to 1159 Navajo Place, This beautifully refreshed home offers the perfect combination of space, comfort, and value with 3 bedrooms, 3 bathrooms, and an oversized 2 car garage (672 square feet!)From the moment you arrive, you'll be welcomed by the expansive covered front porch-perfect for relaxing and enjoying Colorado evenings.Inside, the home shines with fresh interior paint, all new carpet, and stylish luxury vinyl flooring throughout.The spacious main level features a warm and inviting living room with a gas fireplace, formal dining room, office and an open eat-in kitchen with freshly painted cabinets. All kitchen appliances are included, along with the washer and dryer, making this home move-in ready.Upstairs, you'll find 3 bedrooms including a large primary suite with a walk-in closet and private full bath, plus a bonus room.Step outside to enjoy the large fully fenced backyard with new 6' privacy fence, a newer sprinkler system in the front and back yard, and a large new concrete patio ideal for entertaining.Additional updates include a newer furnace, central AC, a 50 gallon water heater and a new garage door opener.Best of all no HOA or Metro District fees, offering substantial monthly savings and added freedom.With it's generous size, thoughtful updates, oversized garage, and prime Berthoud location, this is a wonderful opportunity to own a move-in ready home.
Accepting backups
$619,900
1159 Navajo Pl, Berthoud, CO 80513
3beds
3,515sqft
Single Family Residence
Built in 1994
9,437 Square Feet Lot
$-- Zestimate®
$176/sqft
$-- HOA
What's special
Gas fireplaceNew garage door openerLarge primary suiteExpansive covered front porchOpen eat-in kitchenFormal dining roomFresh interior paint
- 155 days
- 57
- 0
Zillow last checked:
Listing updated:
Listed by:
Kristine Leoffler 970-443-4913,
Realty One Group Fourpoints
Source: IRES as distributed by MLS GRID,MLS#: 1058391
Facts & features
Interior
Bedrooms & bathrooms
- Bedrooms: 3
- Bathrooms: 3
- Full bathrooms: 2
- 1/2 bathrooms: 1
- Main level bathrooms: 1
Primary bedroom
- Description: Carpet
- Features: Full Primary Bath
- Level: Upper
- Area: 220 Square Feet
- Dimensions: 20 x 11
Bedroom 2
- Description: Carpet
- Level: Upper
- Area: 144 Square Feet
- Dimensions: 12 x 12
Bedroom 3
- Description: Carpet
- Level: Upper
- Area: 121 Square Feet
- Dimensions: 11 x 11
Dining room
- Description: Wood
- Level: Main
- Area: 170 Square Feet
- Dimensions: 10 x 17
Kitchen
- Description: Vinyl
- Level: Main
- Area: 96 Square Feet
- Dimensions: 8 x 12
Laundry
- Description: Vinyl
- Level: Main
- Area: 24 Square Feet
- Dimensions: 8 x 3
Living room
- Description: Carpet
- Level: Main
- Area: 132 Square Feet
- Dimensions: 12 x 11
Study
- Description: Carpet
- Level: Main
- Area: 110 Square Feet
- Dimensions: 10 x 11
Heating
- Forced Air
Cooling
- Central Air, Ceiling Fan(s)
Appliances
- Included: Gas Range, Dishwasher, Refrigerator, Washer, Dryer, Microwave
- Laundry: Washer/Dryer Hookup
Features
- Eat-in Kitchen, Separate Dining Room, Walk-In Closet(s)
- Flooring: Wood
- Basement: Full,Unfinished,Retrofit for Radon
- Has fireplace: Yes
- Fireplace features: Gas, Gas Log, Living Room
Interior area
- Total structure area: 2,375
- Total interior livable area: 3,515 sqft
- Finished area above ground: 2,375
Property
Parking
- Total spaces: 2
- Parking features: Attached, Oversized
- Attached garage spaces: 2
- Details: Attached
Accessibility
- Accessibility features: Level Lot
Features
- Levels: Two
- Stories: 2
- Patio & porch: Patio
- Exterior features: Sprinkler System
- Fencing: Fenced,Wood
Lot
- Size: 9,437 Square Feet
- Features: Deciduous Trees, Level, City Limits, Paved, Curbs, Gutters, Sidewalks
Details
- Parcel number: R1417517
- Zoning: Res-Imp
- Special conditions: Private Owner
Construction
Type & style
- Home type: SingleFamily
- Architectural style: Contemporary
- Property subtype: Single Family Residence
Materials
- Frame
- Roof: Composition
Condition
- New construction: No
- Year built: 1994
Utilities & green energy
- Electric: PVREA
- Gas: Xcel
- Sewer: Public Sewer
- Water: City
- Utilities for property: Natural Gas Available, Cable Available, Satellite Avail, High Speed Avail
Green energy
- Energy efficient items: Windows
Community & HOA
Community
- Subdivision: Berthoud Heights - West
HOA
- Has HOA: No
Location
- Region: Berthoud
Financial & listing details
- Price per square foot: $176/sqft
- Tax assessed value: $622,200
- Annual tax amount: $3,935
- Date on market: 5/7/2026
- Listing terms: Cash,Conventional,FHA,VA Loan
- Exclusions: Sellers Personal Property
Estimated market value
Not available
Estimated sales range
Not available
Not available
Price history
| Date | Event | Price |
|---|---|---|
| 7/5/2026 | Pending sale | $619,900$176/sqft |
Source:  REcolorado as distributed by MLS GRID #IR1058391 Report a problem REcolorado as distributed by MLS GRID #IR1058391 Report a problem | ||
| 6/12/2026 | Price change | $619,900-4.6%$176/sqft |
Source:  IRES as distributed by MLS GRID #1058391 Report a problem IRES as distributed by MLS GRID #1058391 Report a problem | ||
| 5/28/2026 | Price change | $649,900-2.3%$185/sqft |
Source: REcolorado as distributed by MLS GRID #IR1058391 Report a problem | ||
| 5/7/2026 | Listed for sale | $664,900+126.2%$189/sqft |
Source: IRES as distributed by MLS GRID #1058391 Report a problem | ||
| 5/2/2014 | Sold | $294,000+12.5%$84/sqft |
Source: IRES as distributed by MLS GRID #731940 Report a problem | ||
| 9/3/2013 | Sold | $261,305$74/sqft |
Source: Public Record Report a problem | ||
Public tax history
| Year | Property taxes | Tax assessment |
|---|---|---|
| 2025 | $3,935 +8.3% | $38,888 -6.2% |
| 2024 | $3,634 +25.1% | $41,479 -1% |
| 2023 | $2,906 -2.7% | $41,882 +38.2% |
| 2022 | $2,988 -4.7% | $30,302 -2.8% |
| 2021 | $3,136 +2.9% | $31,174 -4.7% |
| 2020 | $3,047 +15.3% | $32,711 -0.7% |
| 2019 | $2,642 | $32,940 +22.5% |
| 2018 | $2,642 | $26,884 |
| 2017 | $2,642 +13.4% | $26,884 +9.3% |
| 2016 | $2,330 +6.5% | $24,597 0% |
| 2015 | $2,188 +1.5% | $24,600 +6.1% |
| 2014 | $2,157 | $23,180 |
| 2013 | -- | $23,180 +1.1% |
| 2012 | -- | $22,930 |
| 2011 | -- | $22,930 +3.7% |
| 2010 | -- | $22,120 |
| 2009 | -- | $22,120 -17.9% |
| 2008 | -- | $26,950 |
| 2007 | -- | $26,950 -3.8% |
| 2006 | -- | $28,020 |
| 2005 | -- | $28,020 +18.7% |
| 2004 | -- | $23,600 +0.7% |
| 2002 | -- | $23,440 |
| 2001 | -- | $23,440 |
Find assessor info on the county website
Monthly payment
Est. payment
Payment breakdown
Explore the cost of this home by adjusting the details. Changes won't be saved.Climate risks
Neighborhood: 80513
Nearby schools
Schools provided by the listing agent
- Elementary: Ivy Stockwell
- Middle: Turner
- High: Berthoud
Source: IRES as distributed by MLS GRID. This data may not be complete. We recommend contacting the local school district to confirm school assignments for this home.
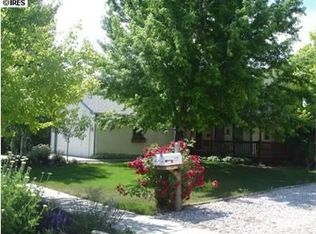

Similar homes
- $659,9004 bd3 ba3.3k sqft360 Capitol Reef St, Berthoud, CO 80513For Sale
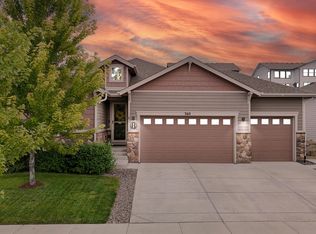
 MLS ID #1068614, Rollin Goering, RE/MAX Alliance-FTC South. IRES as distributed by MLS GRID
 - $650,0005 bd3 ba3.5k sqft1254 Coffman Drive, Berthoud, CO 80513For Sale

 MLS ID #5425470, Kate Kazell, West and Main Homes Inc. REcolorado as distributed by MLS GRID
 - $525,0004 bd3 ba2.4k sqft770 Grays Peak Ln, Berthoud, CO 80513For Sale
 MLS ID #1063883, Jennifer Hart, 1st Realty Associates Inc. IRES as distributed by MLS GRID
 - $475,0004 bd3 ba2.2k sqft2881 Tallgrass Ln, Berthoud, CO 80513For Sale
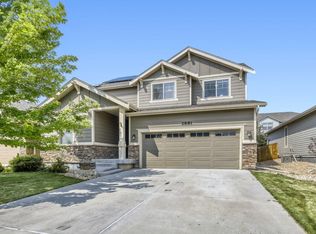 MLS ID #1066203, Joel Duneske, RE/MAX Alliance-Longmont. IRES as distributed by MLS GRID
 - $590,0003 bd3 ba2k sqft1554 Melissa Dr, Loveland, CO 80537For SaleMLS ID #1067869, Angie Spangler, RE/MAX Alliance-FTC Dwtn. IRES as distributed by MLS GRID
- $565,0004 bd3 ba3.3k sqft1596 Angora Dr, Loveland, CO 80537For SaleMLS ID #1068192, Jaione Osborne, Group Harmony. IRES as distributed by MLS GRID
- $555,0005 bd4 ba2.9k sqft615 Prichett Ct, Fort Collins, CO 80525For SaleMLS ID #1070108, Karen Sothoron, Select Professionals Realty. IRES as distributed by MLS GRID
- $545,0003 bd4 ba2.1k sqft2524 Anemonie Dr, Loveland, CO 80537For SaleMLS ID #1069900, Dave Trujillo, Group Centerra. IRES as distributed by MLS GRID
- $629,0003 bd3 ba2.8k sqft3648 Higgins St, Loveland, CO 80538For SaleMLS ID #1067107, Sharianne Daily, RE/MAX Alliance-FTC South. IRES as distributed by MLS GRID
- $589,9003 bd2 ba3.5k sqft1211 N 4th St, Johnstown, CO 80534For SaleMLS ID #1062548, Elizabeth Buman, Group Centerra. IRES as distributed by MLS GRID
- $645,0005 bd4 ba4.4k sqft4220 Promontory Ct, Loveland, CO 80537For SaleMLS ID #1059017, Jay Roup, Group Centerra. IRES as distributed by MLS GRID
- $725,0004 bd3 ba4.6k sqft2009 Glenarbor Ct, Longmont, CO 80504For SaleMLS ID #1069907, Nora Fan, Coldwell Banker Realty-Boulder. IRES as distributed by MLS GRID
- $645,0004 bd3 ba4.5k sqft2912 Ariel Drive, Loveland, CO 80537For SaleMLS ID #5580168, Mitch Bevans, RE/MAX Alliance. REcolorado as distributed by MLS GRID
- $650,0005 bd4 ba3.7k sqft4552 Brookwood Drive, Loveland, CO 80538For SaleMLS ID #7692163, Matt McKay, Brokers Guild Homes. REcolorado as distributed by MLS GRID
- $635,0006 bd3 ba3.3k sqft827 Province Rd, Fort Collins, CO 80525For SaleMLS ID #1066923, Sarah Schilz, RE/MAX Advanced Inc.. IRES as distributed by MLS GRID
- $535,0004 bd3 ba3.1k sqft1639 Francis Way, Longmont, CO 80501For SaleMLS ID #1058782, Dena Schlutz, Estate Professionals. IRES as distributed by MLS GRID
- $575,0006 bd4 ba3k sqft3648 Holmes Lane, Johnstown, CO 80534For SaleMLS ID #8865989, Lindsey Simon, Compass - Denver. REcolorado as distributed by MLS GRID
- $685,0004 bd3 ba3.4k sqft6354 Buchanan St, Fort Collins, CO 80525For SaleMLS ID #1069381, Hausman Team, Roots Real Estate. IRES as distributed by MLS GRID
- $629,5004 bd4 ba4k sqft6674 Sunburst Ave, Firestone, CO 80504For SaleMLS ID #1067496, Austin Hurt, Gold Compass Real Estate, LLC. IRES as distributed by MLS GRID
