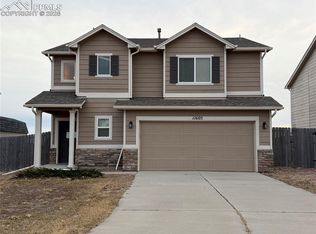
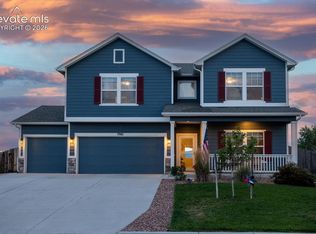
This beautiful Challenger Manchester floor plan with 3 bedrooms,2 1/2 baths is a MUST SEE.Situated in the Bent Grass subdivision of Falcon, The home is conveniently close to amenities on the Woodman corridor-a few short minutes to grocery stores ,banks, gas, shopping, medical offices and the hospital, and is in District 49 school district.
This home was built in 2016 and is freshly painted inside and out. The main level has all tile flooring and an open concept.
The living room has a corner gas fireplace, under stair storage/play space, a wide entry hall, and plenty of room for entertaining.
The front room with interior french doors, is a perfect space for an office or guest room. The kitchen boasts stainless steel appliances, a center island, granite countertops, and ample cabinet space with a pantry. A half bath adjoins the entry way and guest room. The upstairs boasts a large loft with a laundry and individual washer/dryer units. The large primary bedroom has a walk in closet, and an adjoining bath with double sinks and kitchen height counter tops, and is a perfect place to relax. Secondary bedrooms have walk-in closets and adjoin the 2nd bathroom. The 3 car garage offers plenty of parking and storage with large driveway entry. Outside, the property truly shines. A fully functioning sprinkler system cares for your very own front yard aspen grove. The backyard offers outdoor living at its best with an extended patio, a fully maintained hot tub, and a natural gas Weber grill, mature trees, 2 large sheds, an herb garden, with a spot for a vegetable garden. Open space directly behind the property creates added separation and privacy with no immediate rear neighbor. An exterior rough-in is in place for the future installation of air conditioning.
There is an exterior rough-in connection for installation of an A/C unit. Enjoy the benefits of Colorado living in this beautiful home!!
For sale
$560,000
11593 Avena Road, Peyton, CO 80831
3beds
2,723sqft
Single Family Residence
Built in 2016
9,161 Square Feet Lot
$556,900 Zestimate®
$206/sqft
$-- HOA
What's special
- 5 days
- 120
- 0
Zillow last checked:
Listing updated:
Listed by:
Linda Lippincott 719-648-2155 l_lippincott@msn.com,
Triple L Colorado LLC
Source: REcolorado as distributed by MLS GRID,MLS#: 5621388
Facts & features
Interior
Bedrooms & bathrooms
- Bedrooms: 3
- Bathrooms: 3
- Full bathrooms: 2
- 1/2 bathrooms: 1
- Main level bathrooms: 1
Bedroom
- Description: Large Windows,Double Sinks In Adjoining Bath
- Level: Upper
- Area: 288 Square Feet
- Dimensions: 16 x 18
Bedroom
- Description: Large Windows, Walk In Closet
- Level: Upper
- Area: 143 Square Feet
- Dimensions: 11 x 13
Bedroom
- Description: Large Windows,Walk In Closet
- Level: Upper
- Area: 143 Square Feet
- Dimensions: 11 x 13
Bathroom
- Description: Double Sinks, Kitchen Height Counters, Soaking Tub
- Features: Primary Suite
- Level: Upper
Bathroom
- Description: Shared With Both Bedrooms
- Level: Upper
Bathroom
- Description: Powder Room
- Level: Main
Bonus room
- Description: Sunny With Large Window And Interior French Doors. Great Use As Study ,Office, Or Grest Room.
- Level: Main
- Area: 156 Square Feet
- Dimensions: 12 x 13
Kitchen
- Description: Center Island,Pantry,Stainless Steel Appliances,Granite Countr Tops,Window Overlooks Backyare
- Level: Main
- Area: 288 Square Feet
- Dimensions: 16 x 18
Laundry
- Description: Washer/Dryer Units
- Level: Upper
Living room
- Description: Livingroom/Family Room -Walk Out Sliding Door, Corner Nat.Gas Fireplace , Under Stairs Storage Or Playarea.S
- Level: Main
- Area: 288 Square Feet
- Dimensions: 18 x 16
Loft
- Description: Large Loft Boasts A Lot Of Room For Relaxation And Entertainment.
- Level: Upper
Heating
- Forced Air
Cooling
- None
Appliances
- Included: Dishwasher, Disposal, Dryer, Gas Water Heater, Microwave, Oven, Range, Refrigerator, Self Cleaning Oven, Washer
Features
- Ceiling Fan(s), Granite Counters, Kitchen Island, Open Floorplan, Pantry, Smoke Free, Walk-In Closet(s)
- Flooring: Carpet, Tile
- Windows: Double Pane Windows
- Has basement: No
- Number of fireplaces: 1
- Fireplace features: Gas Log, Living Room
Interior area
- Total structure area: 2,723
- Total interior livable area: 2,723 sqft
- Finished area above ground: 2,723
Property
Parking
- Total spaces: 3
- Parking features: Concrete
- Attached garage spaces: 3
Features
- Levels: Two
- Stories: 2
- Entry location: Ground
- Patio & porch: Patio
- Exterior features: Fire Pit, Garden, Gas Grill, Private Yard
- Has spa: Yes
- Spa features: Spa/Hot Tub, Heated
- Fencing: Partial
- Has view: Yes
- View description: Mountain(s)
Lot
- Size: 9,161 Square Feet
- Features: Landscaped, Level, Sprinklers In Front, Sprinklers In Rear
- Residential vegetation: Aspen, Mixed
Details
- Parcel number: 5301101031
- Zoning: PUD
- Special conditions: Standard
Construction
Type & style
- Home type: SingleFamily
- Architectural style: Contemporary
- Property subtype: Single Family Residence
Materials
- Frame, Wood Siding
- Foundation: Slab
- Roof: Composition
Condition
- Year built: 2016
Details
- Builder model: Manchester
- Builder name: Challenger Homes
Utilities & green energy
- Electric: 220 Volts
- Sewer: Public Sewer
- Water: Public
- Utilities for property: Cable Available, Electricity Connected, Natural Gas Connected
Community & HOA
Community
- Security: Carbon Monoxide Detector(s)
- Subdivision: Bent Grass Residetial
HOA
- Has HOA: No
Location
- Region: Peyton
Financial & listing details
- Price per square foot: $206/sqft
- Tax assessed value: $488,558
- Annual tax amount: $3,769
- Date on market: 9/17/2026
- Listing terms: Cash,Conventional,FHA,VA Loan
- Exclusions: None
- Ownership: Individual
- Lease term: Other
- Electric utility on property: Yes
- Road surface type: Paved
Estimated market value
$556,900
$529,000 - $585,000
$2,420/mo
Price history
| Date | Event | Price |
|---|---|---|
| 9/17/2026 | Listed for sale | $560,000+94.6%$206/sqft |
Source:  REcolorado as distributed by MLS GRID #5621388 Report a problem REcolorado as distributed by MLS GRID #5621388 Report a problem | ||
| 11/14/2016 | Sold | $287,822$106/sqft |
Source: Public Record Report a problem | ||
Public tax history
| Year | Property taxes | Tax assessment |
|---|---|---|
| 2025 | $3,334 +3.4% | $34,440 -2.4% |
| 2024 | $3,225 +13% | $35,280 |
| 2023 | $2,854 -6.9% | $35,280 +33.6% |
| 2022 | $3,066 | $26,410 -2.8% |
| 2021 | -- | $27,170 +12% |
| 2020 | $2,930 +2.6% | $24,250 |
| 2019 | $2,855 +25.9% | $24,250 +20.7% |
| 2018 | $2,267 -5% | $20,090 |
| 2017 | $2,387 +5.3% | $20,090 +396% |
| 2016 | $2,267 | $4,050 |
Find assessor info on the county website
Monthly payment
Est. payment
Payment breakdown
Explore the cost of this home by adjusting the details. Changes won't be saved.Climate risks
Neighborhood: 80831
Nearby schools
Schools provided by the listing agent
- Elementary: Bennett Ranch
- Middle: Falcon
- High: Falcon
- District: District 49
Source: REcolorado as distributed by MLS GRID. This data may not be complete. We recommend contacting the local school district to confirm school assignments for this home.
Similar homes
- $--3 bd2 ba2.6k sqft11649 Rio Secco Rd, Peyton, CO 80831Auction
 Auction.com 2
 - $534,9003 bd3 ba2.7k sqft7901 Berwyn Loop, Peyton, CO 80831For Sale
 MLS ID #3055626, Robert Reinmuth, Keller Williams Clients Choice Realty. elevateMLS
 - $565,0004 bd4 ba3.8k sqft8238 Thedford Ct, Peyton, CO 80831For Sale
 MLS ID #9666958, Joel Nath ABR C2EX MRP , Stone Gable Realty. elevateMLS
 - $565,0005 bd3 ba2.8k sqft11561 Allendale Dr, Peyton, CO 80831For Sale
 MLS ID #3496952, Nicollette Gorden AHWD GRI MRP , The Cutting Edge. elevateMLS
 - $550,0005 bd3 ba4k sqft12266 Crystal Downs Rd, Peyton, CO 80831For SaleMLS ID #1703641, Heather McKiddy ABR SFR , Keller Williams Clients Choice Realty. elevateMLS
- $520,0003 bd3 ba1.8k sqft7701 Berwyn Loop, Peyton, CO 80831For SaleMLS ID #6824096, Jeremiah Laster, Box State Properties. elevateMLS
- $579,0004 bd4 ba3.4k sqft9895 Kings Canyon Dr, Peyton, CO 80831For SaleMLS ID #3458824, Raquel Robison MRP , The Platinum Group. elevateMLS
- $520,0004 bd3 ba2.3k sqft8112 Kittrick Pl, Peyton, CO 80831For SaleMLS ID #6545370, Olga Tsuber, Exp Realty LLC. elevateMLS
- $599,9004 bd4 ba2.6k sqft11854 Turney Rd, Peyton, CO 80831For SaleMLS ID #1899048, Amy Kunce-Martinez, The Cutting Edge. elevateMLS
- $499,9003 bd3 ba2.2k sqft8151 Berwyn Loop, Peyton, CO 80831For SaleMLS ID #7796877, Kevin David Bristow, REMAX PROPERTIES. elevateMLS
- $624,9004 bd4 ba2.8k sqft8965 Theriot Rd, Peyton, CO 80831For SaleMLS ID #6983081, Kimberly Hunstiger GRI CRS CDPE AHWD ABR , REMAX PROPERTIES. elevateMLS
- $500,0005 bd4 ba2.6k sqft8183 Gladwater Rd, Peyton, CO 80831For SaleMLS ID #7401958, Frank Griffin SRS SRES SFR RSPS RENE PSA MRP GRI EPRO CRETS AHWD ABR , Flat Rate Realty Group LLC. elevateMLS
- $499,9003 bd3 ba2.1k sqft8253 Lemon Grass Rd, Peyton, CO 80831New ConstructionMLS ID #1271706, Kristen Gaccetta, New Home Star LLC. elevateMLS
- $525,0004 bd4 ba3k sqft7702 Berwyn Loop, Peyton, CO 80831For SaleMLS ID #4804441, Jeffrey Johnson, Keller Williams Premier Realty. elevateMLS
- $650,0004 bd3 ba2.8k sqft7765 Midnight Rd, Peyton, CO 80831For SaleMLS ID #2795027, Janelle Howard, Kentwood Real Estate DTC, LLC. elevateMLS
- $565,0004 bd3 ba3.3k sqft9896 Kings Canyon Dr, Peyton, CO 80831For SaleMLS ID #7069860, Ami Quass, Engel & Voelkers Castle Rock. elevateMLS
- $535,0004 bd4 ba2.4k sqft8856 Copenhagen Rd, Peyton, CO 80831For SaleMLS ID #6607364, Andrea Kessler, ERA Shields Real Estate. elevateMLS
- $599,9994 bd3 ba2.7k sqft8285 Lemon Grass Rd, Falcon, CO 80831New ConstructionelevateMLS
